
Listing Courtesy of:  STELLAR as distributed by MLS GRID / Listed By: Sherry Johnson, Coldwell Banker Realty - Contact: 941-907-1033
 STELLAR as distributed by MLS GRID / Listed By: Sherry Johnson, Coldwell Banker Realty - Contact: 941-907-1033
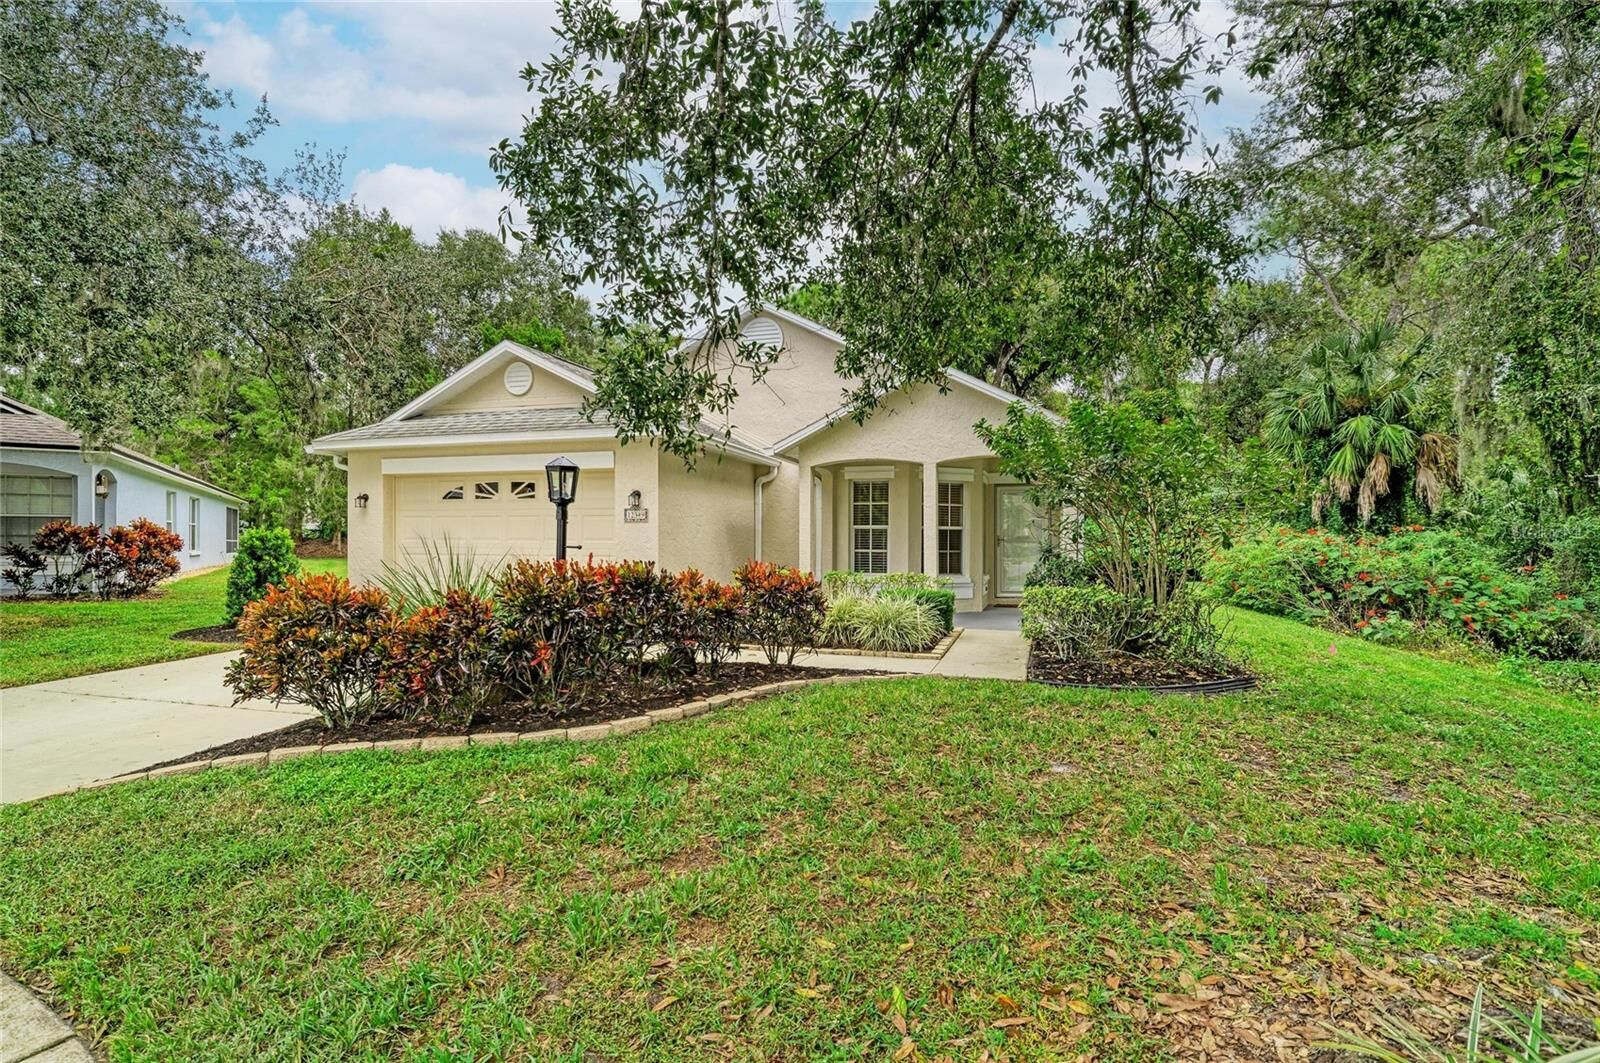
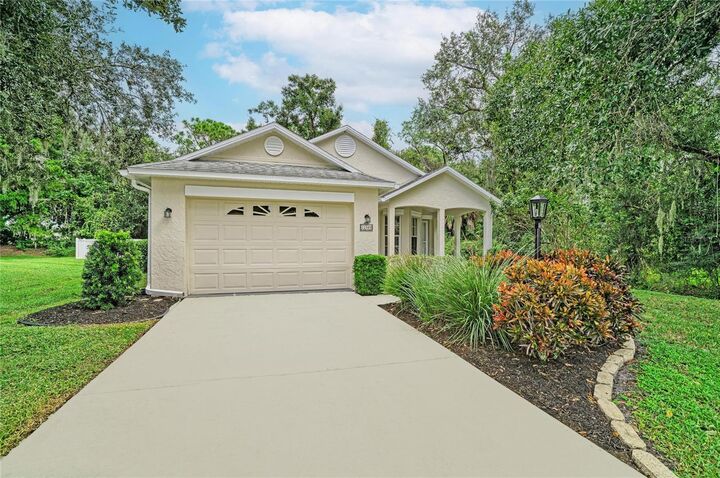
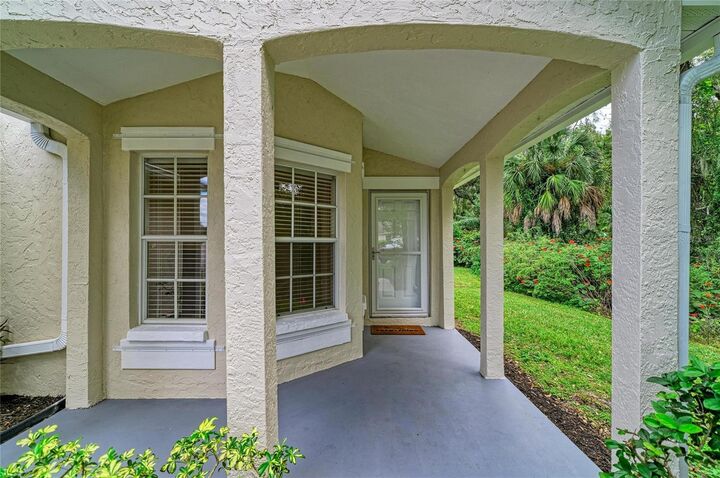
12349 Wood Sage Terrace Bradenton, FL 34202
Active (0 Days)
$368,900 (USD)
Description
MLS #:
A4709775
A4709775
Taxes
$2,777(2025)
$2,777(2025)
Lot Size
8,364 SQFT
8,364 SQFT
Type
Single-Family Home
Single-Family Home
Year Built
1997
1997
Views
Garden
Garden
County
Manatee County
Manatee County
Listed By
Sherry Johnson, Coldwell Banker Realty, Contact: 941-907-1033
Source
STELLAR
Last checked Oct 21 2026 at 2:15 PM GMT+0000
STELLAR
Last checked Oct 21 2026 at 2:15 PM GMT+0000
Bathroom Details
- Full Bathrooms: 2
Interior Features
- Unfurnished
- Bonus Room
- Appliances: Dishwasher
- Appliances: Washer
- Ceiling Fans(s)
- Appliances: Dryer
- Appliances: Gas Water Heater
- High Ceilings
- Primary Bedroom Main Floor
Subdivision
- Summerfield Village Subphase C
Lot Information
- Sidewalk
- Cul-De-Sac
- Landscaped
Property Features
- Foundation: Slab
Heating and Cooling
- Central
- Central Air
Homeowners Association Information
- Dues: $580/Quarterly
Flooring
- Ceramic Tile
- Carpet
Exterior Features
- Block
- Roof: Shingle
Utility Information
- Utilities: Cable Available, Public, Water Source: Public, Electricity Connected, Natural Gas Connected
- Sewer: Public Sewer
School Information
- Elementary School: McNeal Elementary
- Middle School: Nolan Middle
- High School: Lakewood Ranch High
Parking
- Driveway
Stories
- 1
Living Area
- 1,395 sqft
Additional Information: Lakewood Ranch North | 941-907-1033
Location
Disclaimer: Listings Courtesy of “My Florida Regional MLS DBA Stellar MLS © 2026. IDX information is provided exclusively for consumers personal, non-commercial use and may not be used for any other purpose other than to identify properties consumers may be interested in purchasing. All information provided is deemed reliable but is not guaranteed and should be independently verified. Last Updated: 10/21/26 07:15
Based on information submitted to the MLS GRID as of 10/21/2026 14:15. All data is obtained from various sources and may not have been verified by broker or MLS GRID. Supplied Open House Information is subject to change without notice. All information should be independently reviewed and verified for accuracy. Properties may or may not be listed by the office/agent presenting the information.


Inside, vaulted ceilings create an open, spacious feel, while the flexible layout offers plenty of ways to make the home your own. Windows fill the front den with natural light, creating an inviting space for a home office, sitting room, or occasional overnight guests. The roomy kitchen features a breakfast bar and a bright eat-in dining area. The generous front living space can accommodate both dining and family room furniture or serve as one large gathering area.
Accessible from both the primary suite and family room, the sunroom offers a relaxing retreat surrounded by lush foliage. A fenced side yard adds to the private outdoor setting. Fresh interior paint, new carpeting in the living room and bedrooms, tile flooring in other main living areas, and a conveniently located indoor laundry closet add to the home’s appeal.
This is the only neighborhood within Summerfield where HOA fees include lawn maintenance. Residents also enjoy access to a community pool, all within an established setting of mature landscaping, lakes, and natural areas. Explore the parks, trails, recreation, schools, shopping, and dining that make Lakewood Ranch such a desirable place to call home.