
Listing Courtesy of:  STELLAR as distributed by MLS GRID / Listed By: Joseph "Joe" Murphy, Coldwell Banker Realty; Michael "Mike" Novak, Lakewood Ranch - Contact: 941-907-1033
 STELLAR as distributed by MLS GRID / Listed By: Joseph "Joe" Murphy, Coldwell Banker Realty; Michael "Mike" Novak, Lakewood Ranch - Contact: 941-907-1033
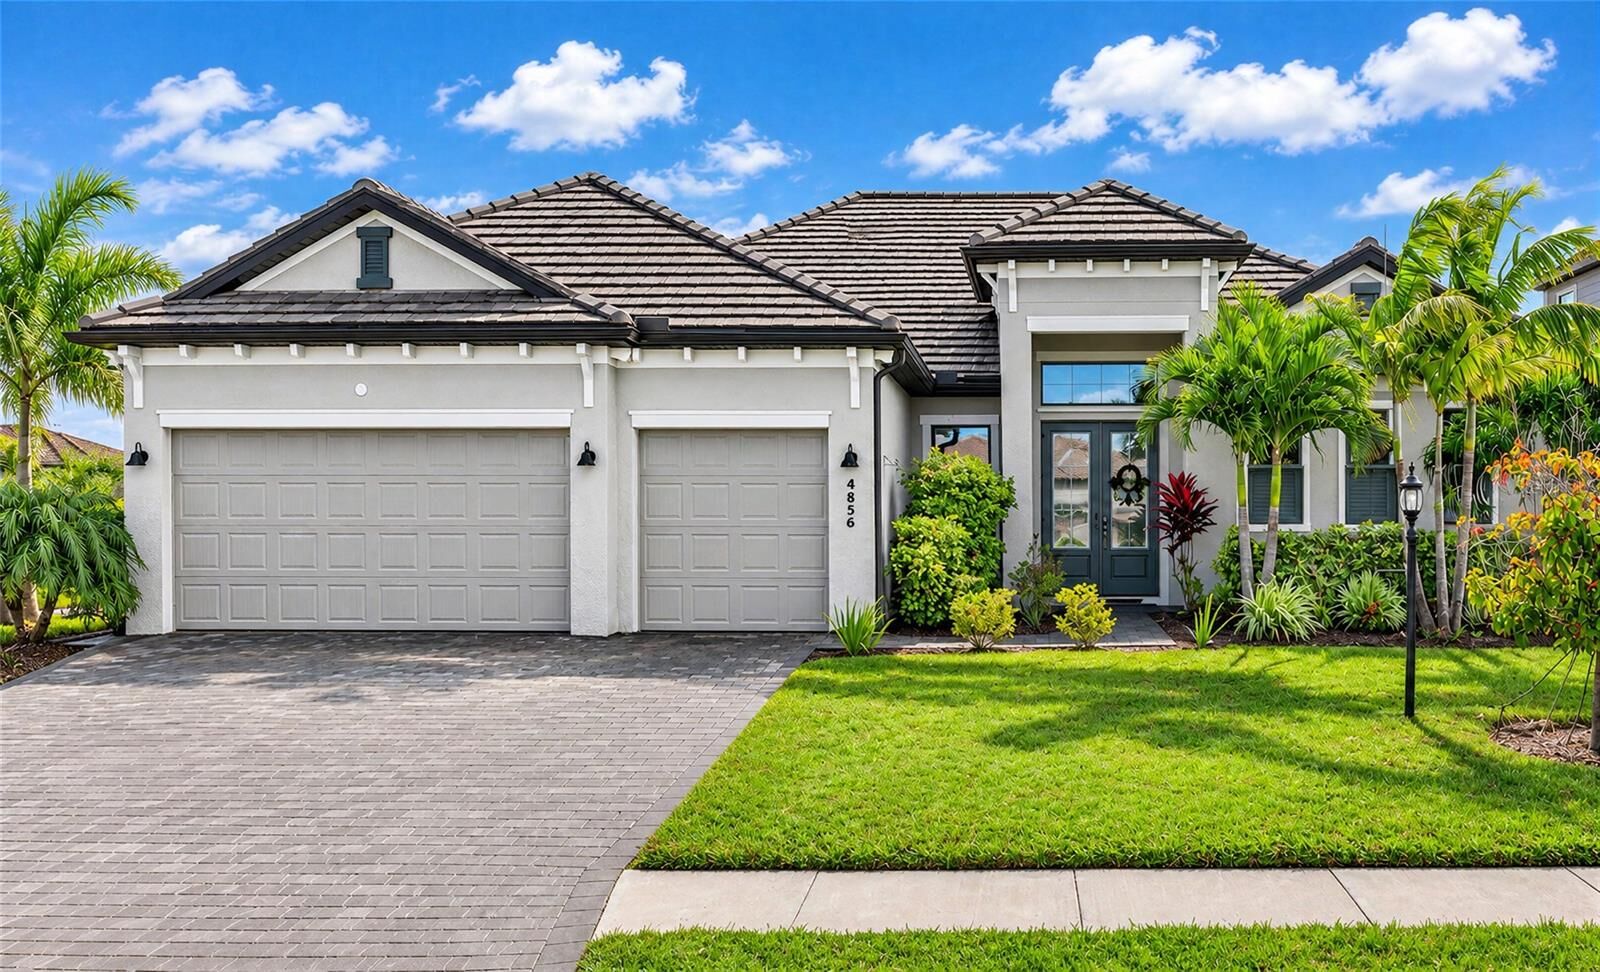
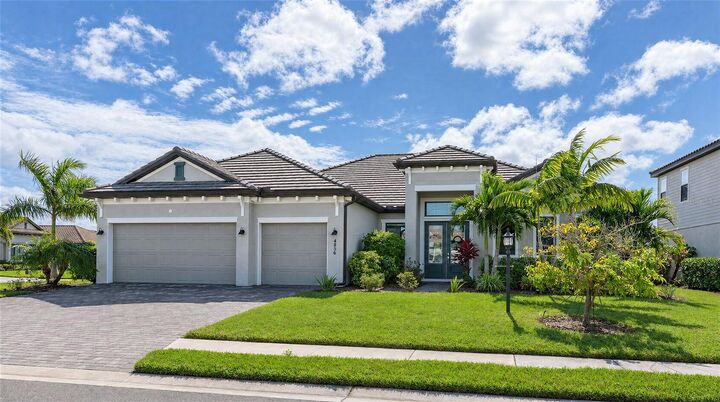
4856 Coastal Days Lane Bradenton, FL 34211
Active (1 Days)
$839,000 (USD)

Description
MLS #:
A4713756
A4713756
Taxes
$11,191(2026)
$11,191(2026)
Lot Size
0.3 acres
0.3 acres
Type
Single-Family Home
Single-Family Home
Year Built
2022
2022
Style
Ranch
Ranch
Views
Garden
Garden
County
Manatee County
Manatee County
Listed By
Joseph "Joe" Murphy, Coldwell Banker Realty, Contact: 941-907-1033
Michael "Mike" Novak, Coldwell Banker Realty
Michael "Mike" Novak, Coldwell Banker Realty
Source
STELLAR
Last checked Nov 20 2026 at 8:01 AM GMT+0000
STELLAR
Last checked Nov 20 2026 at 8:01 AM GMT+0000
Bathroom Details
- Full Bathrooms: 3
Interior Features
- Great Room
- Inside Utility
- Den/Library/Office
- Walk-In Closet(s)
- Appliances: Dishwasher
- Appliances: Refrigerator
- Appliances: Washer
- Ceiling Fans(s)
- Appliances: Disposal
- Appliances: Microwave
- Appliances: Dryer
- Appliances: Convection Oven
- Appliances: Tankless Water Heater
- Appliances: Cooktop
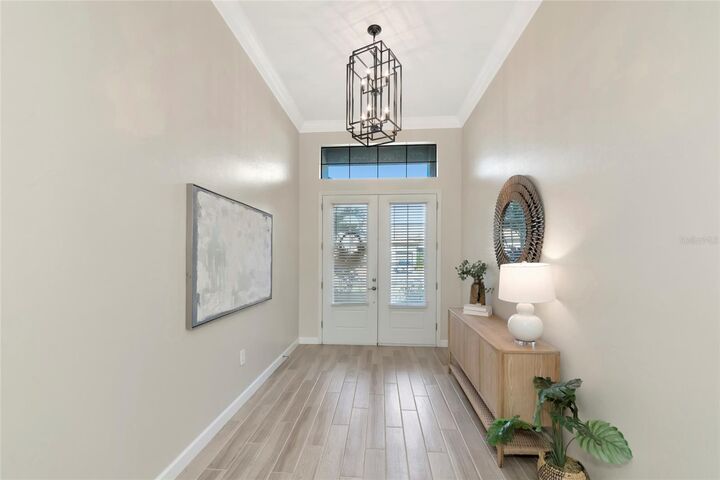
- High Ceilings
- Built-In Features
- Partially
Subdivision
- Lorraine Lakes Ph Iib-1 & Iib-2
Lot Information
- Corner Lot
Property Features
- Fireplace: Living Room
- Foundation: Slab
Heating and Cooling
- Electric
- Gas
- Central Air
Pool Information
- In Ground
- Child Safety Fence
- Gunite
Homeowners Association Information
- Dues: $433/Quarterly
Flooring
- Ceramic Tile
- Carpet
Exterior Features
- Stucco
- Roof: Tile
Utility Information
- Utilities: Cable Available, Water Connected, Water Source: Public, Electricity Connected, Phone Available, Underground Utilities, Natural Gas Connected, Water Source: Canal/Lake for Irrigation
- Sewer: Private Sewer
- Energy: Irrigation-Reclaimed Water
School Information
- Elementary School: Gullett Elementary
- Middle School: Dr Mona Jain Middle
- High School: Lakewood Ranch High
Parking
- Electric Vehicle Charging Station(s)
Stories
- 1
Living Area
- 2,650 sqft
Additional Information: Lakewood Ranch | 941-907-1033
Location
Disclaimer: Listings Courtesy of “My Florida Regional MLS DBA Stellar MLS © 2026. IDX information is provided exclusively for consumers personal, non-commercial use and may not be used for any other purpose other than to identify properties consumers may be interested in purchasing. All information provided is deemed reliable but is not guaranteed and should be independently verified. Last Updated: 11/20/26 00:01
Based on information submitted to the MLS GRID as of 11/20/2026 08:01. All data is obtained from various sources and may not have been verified by broker or MLS GRID. Supplied Open House Information is subject to change without notice. All information should be independently reviewed and verified for accuracy. Properties may or may not be listed by the office/agent presenting the information.


The gourmet kitchen features quartz countertops, a large center island, stainless steel appliances, and gas cooking. Easy-care tile flooring runs throughout the main living areas. The great room features a custom built-in wall with an electric fireplace and accent lighting, creating a great focal point for the living space. The spacious primary suite offers a tray ceiling, a large walk-in closet, and an oversized ceiling fan. A generous covered lanai with an oversized ceiling fan provides a great place to relax or entertain outdoors.
Lorraine Lakes offers an impressive resort-style lifestyle with a clubhouse, resort-style pool, lap lanes, splash pad, fitness center, restaurant and outdoor bar, tennis and pickleball courts, basketball, volleyball, bocce, and a putting green. With organized activities and events throughout the year, there's always something to enjoy.
Convenient to shopping, restaurants, golf, and everything Lakewood Ranch has to offer, with easy access to I-75 and the surrounding Sarasota and Bradenton areas. Be sure to click the virtual tour link for a 3D view of the home, then come see it for yourself!