
Listing Courtesy of: FLORIDA GULF COAST MLS / Listed By: Ava Beats, Coldwell Banker Realty
4317 SW 9th Place Cape Coral, FL 33914
Active (4 Days)
$309,999 (USD)
OPEN HOUSE TIMES
-
OPENSat, Oct 2411:00 am - 1:00 pm

Description
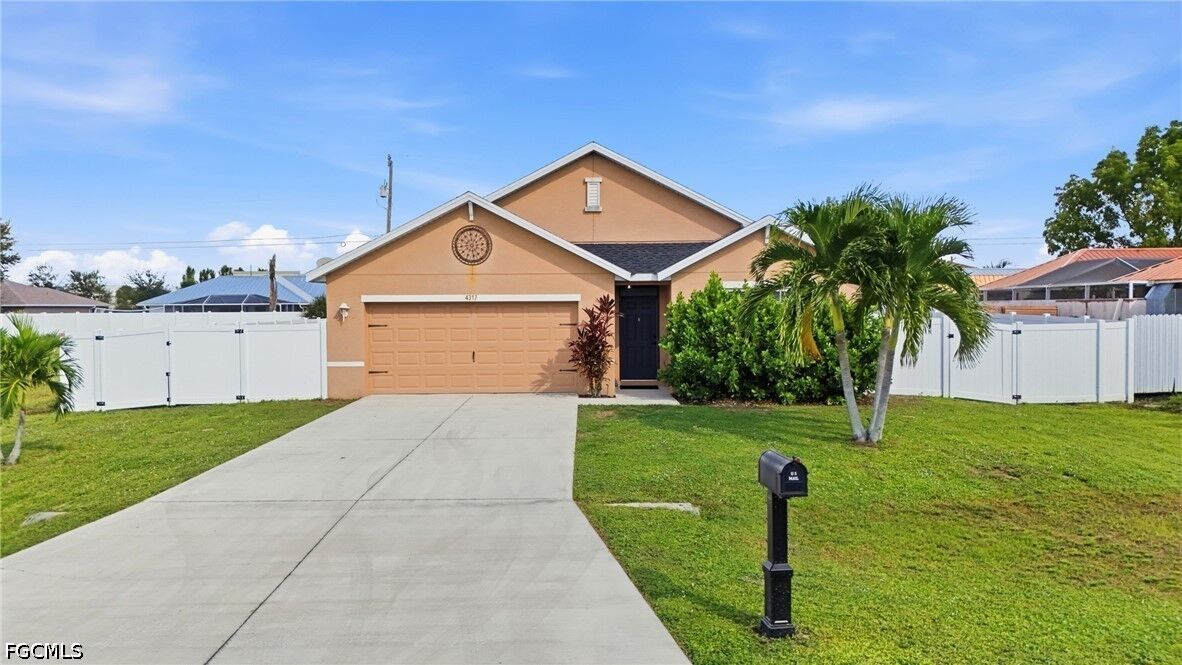
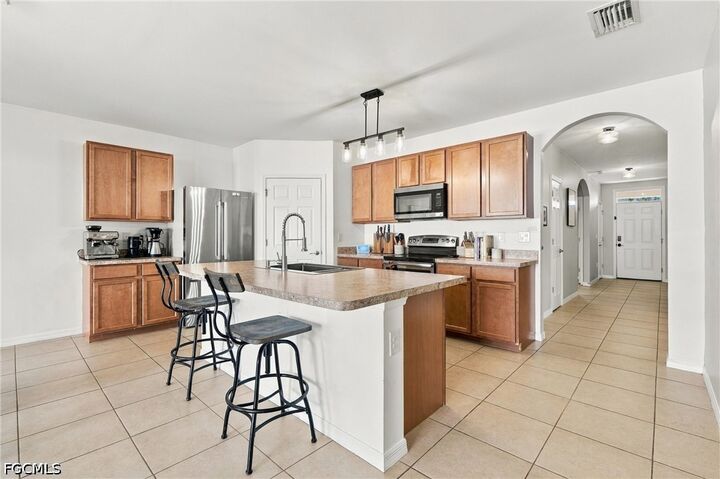
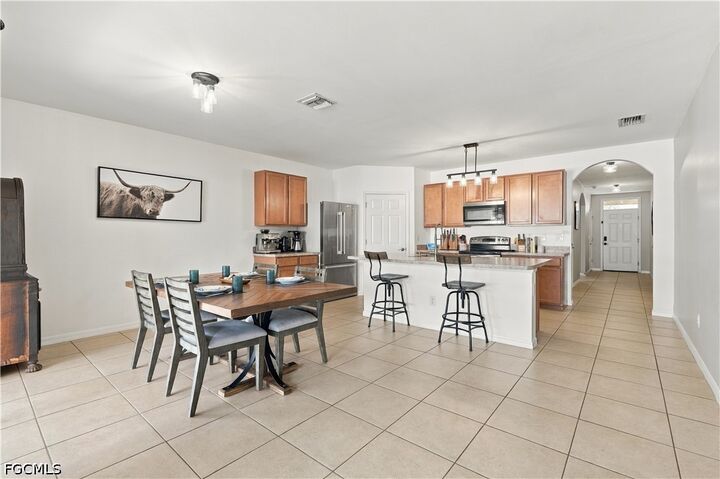
No HOA and no assessments to worry about. This 2017 D.R. Horton “Cali” floor plan in SW Cape Coral has had the big-ticket items updated: a new roof, a brand-new 2026 A/C, new window and lanai screens, and a fully fenced yard added in 2025. The 4-bedroom, 2-bathroom split floor plan gives everyone their own space. Neutral flooring and a neutral color palette run throughout. The open-concept layout connects the living areas to a kitchen with a center island, brand-new stainless steel appliances (2025/2026), and a large walk-in pantry. The primary suite has a large walk-in closet and an ensuite bath with dual vanity sinks and a separate water closet. Out back, the fenced yard has plenty of room to play, for pets to run, or for the pool you’ve been dreaming of. There’s also a two-car garage for parking & storage, & a separate laundry room inside. MOVE-IN READY, W/ NO HOA RESTRICTIONS, & ASSESSMENTS PAID, + NEVER FLOODED.
MLS #:
2026043590
2026043590
Taxes
$5,074(2025)
$5,074(2025)
Lot Size
10,019 SQFT
10,019 SQFT
Type
Single-Family Home
Single-Family Home
Year Built
2017
2017
Style
Ranch, One Story
Ranch, One Story
Views
Landscaped
Landscaped
County
Lee County
Lee County
Community
Cape Coral
Cape Coral
Listed By
Ava Beats, Coldwell Banker Realty
Source
FLORIDA GULF COAST MLS
Last checked Oct 22 2026 at 1:25 AM GMT+0000
FLORIDA GULF COAST MLS
Last checked Oct 22 2026 at 1:25 AM GMT+0000
Bathroom Details
- Full Bathrooms: 2
Interior Features
- Refrigerator
- Dishwasher
- Microwave
- Dryer
- Washer
- Freezer
- Pantry
- Split Bedrooms
- Windows: Shutters
- Laundry: Inside
- Ice Maker
- Cable Tv
- Dual Sinks
- Windows: Single Hung
- Walk-In Closet(s)
- Laundry: Washer Hookup
- Laundry: Dryer Hookup
- Eat-In Kitchen
- Kitchen Island
- Windows: Window Coverings
- Walk-In Pantry
- Bedroom on Main Level
- Tub Shower
- Main Level Primary
- Window Treatments
- Refrigerator With Ice Maker
Subdivision
- Cape Coral
Lot Information
- Oversized Lot
Heating and Cooling
- Central
- Electric
- Central Air
- Ceiling Fan(s)
Flooring
- Carpet
- Tile
Exterior Features
- Roof: Shingle
Utility Information
- Utilities: Water Source: Assessment Paid, Cable Available
- Sewer: Assessment Paid, Public Sewer
Parking
- Garage
- Driveway
- Paved
- Attached
- Two Spaces
- On Street
Stories
- 1
Living Area
- 1,828 sqft
Location
Disclaimer: Copyright 2026 Florida Gulf Coast MLS. All rights reserved. This information is deemed reliable, but not guaranteed. The information being provided is for consumers’ personal, non-commercial use and may not be used for any purpose other than to identify prospective properties consumers may be interested in purchasing. Data last updated 10/21/26 18:25

