
Listing Courtesy of: EMERALD COAST / Listed By: Adriana Foster, Coldwell Banker Realty; Adriana Foster, Crestview
3485 Sparco Drive Crestview, FL 32539
Active (1 Days)
$317,955 (USD)
Description
MLS #:
1009995
1009995
Taxes
$2,015(2025)
$2,015(2025)
Lot Size
0.6 acres
0.6 acres
Type
Single-Family Home
Single-Family Home
Year Built
2021
2021
Style
Craftsman Style
Craftsman Style
County
Okaloosa County
Okaloosa County
Listed By
Adriana Foster, Coldwell Banker Realty
Adriana Foster, Coldwell Banker Realty
Adriana Foster, Coldwell Banker Realty
Source
EMERALD COAST
Last checked Aug 17 2026 at 6:35 AM GMT+0000
EMERALD COAST
Last checked Aug 17 2026 at 6:35 AM GMT+0000
Bathroom Details
- Full Bathrooms: 2
Interior Features
- Kitchen Island
- Ceiling Raised
- Washer/Dryer Hookup
- Newly Painted
- Pantry
- Lighting Recessed
- Pull Down Stairs
Kitchen
- Auto Garage Door Opn
- Dishwasher
- Microwave
- Stove/Oven Electric
- Smooth Stovetop Rnge
- Warranty Provided
- Refrigerator W/Icemk
- Water Heater - Elect
Subdivision
- Ashtin Estates
Lot Information
- Corner
Heating and Cooling
- Central
- Central Air
- Ceiling Fans
Utility Information
- Utilities: Tv Cable, Community Water
School Information
- Elementary School: Walker
- Middle School: Davidson
- High School: Crestview
Garage
- Garage
Parking
- Garage
- Oversized
- Rv
- Guest
Stories
- 1
Location
Disclaimer: Information deemed reliable but not guaranteed. The information is provided exclusively for consumers personal, non-commercial use and may not be used for any purpose other than to identify prospective properties consumers may be interested in purchasing. © 2026 Emerald Coast Association of REALTORS Last Updated: 8/16/26 23:35
Vendor Number:29098
Vendor Number:29098


Inside, the open floor plan features beautiful Luxury Vinyl Plank flooring, soft neutral bedroom carpeting, and a bright kitchen with white cabinetry, stainless-steel appliances, spacious island/bar seating, granite-look countertops, and a large corner pantry. The sellers have added high-end lighting and ceiling fans throughout, along with a beautiful Sherwin-Williams Signature Collection satin paint finish for a polished, cohesive look.
Smart-home features allow you to control the HVAC, lighting, and front-door access/video security from your smartphone.
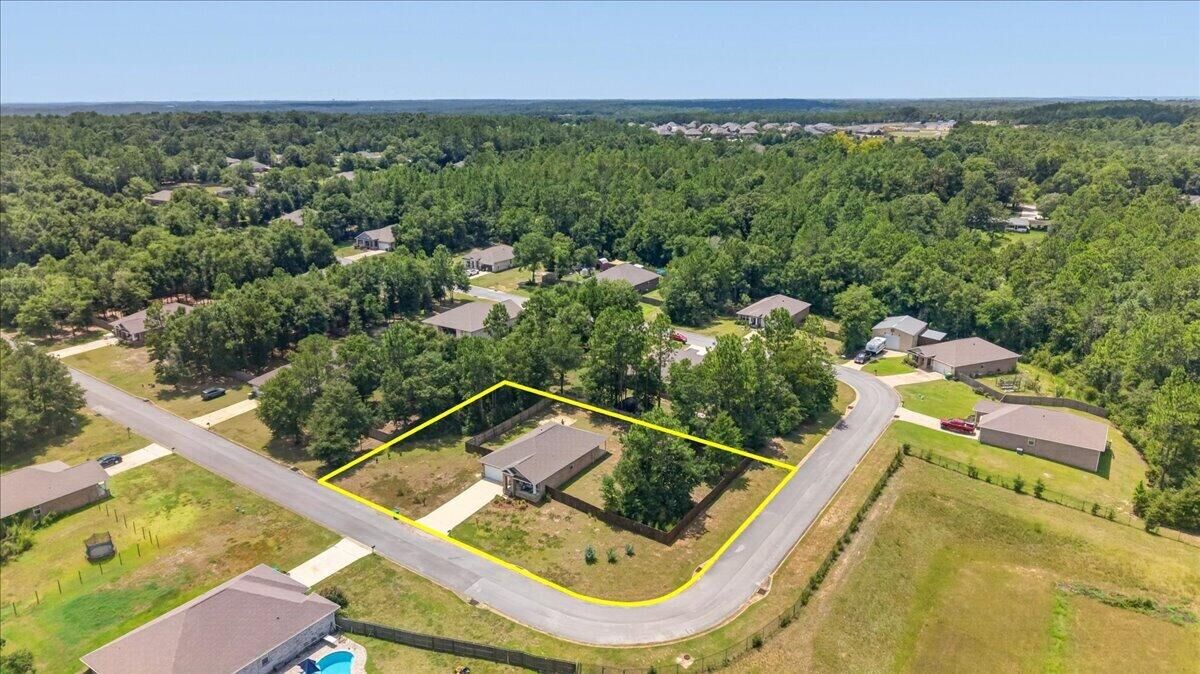
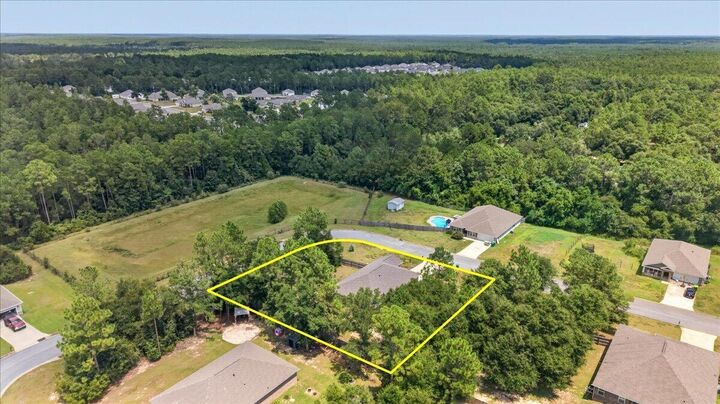
Step outside and discover the oversized, fully fenced private backyard and expansive lot a rare opportunity for buyers who need room for hobbies, recreation, gardening, entertaining, or future improvements. Enjoy evenings around the outdoor fire pit or envision the possibilities for a workshop, barn, additional outdoor living, or your own private retreat.
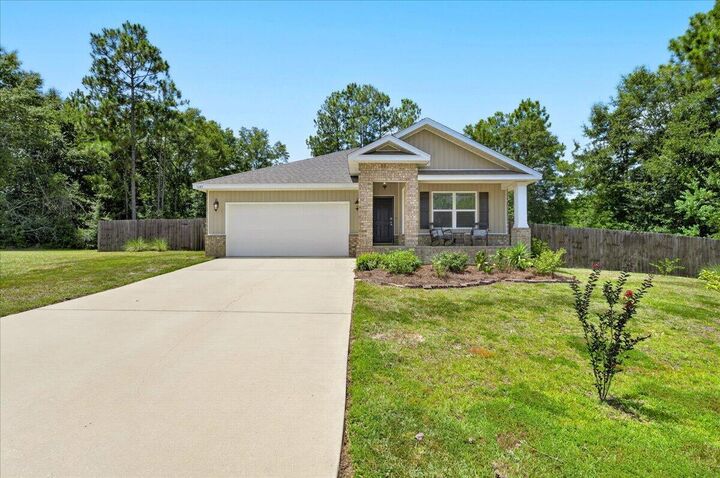
No HOA, a large lot, smart-home convenience, beautiful updates, and room to make it your own this property offers the flexibility buyers are looking for!