
Listing Courtesy of: EMERALD COAST / Listed By: Jennifer Purdy, Coldwell Banker Realty
4855 Kensington Lane Crestview, FL 32539
Active
$299,000 (USD)
Description
MLS #:
1010629
1010629
Lot Size
10,454 SQFT
10,454 SQFT
Type
Single-Family Home
Single-Family Home
Year Built
1994
1994
Style
Ranch
Ranch
County
Okaloosa County
Okaloosa County
Listed By
Jennifer Purdy, Coldwell Banker Realty
Source
EMERALD COAST
Last checked Aug 27 2026 at 4:53 PM GMT+0000
EMERALD COAST
Last checked Aug 27 2026 at 4:53 PM GMT+0000
Bathroom Details
- Full Bathrooms: 2
Interior Features
- Fireplace
- Washer/Dryer Hookup
- Newly Painted
- Lighting Recessed
- Split Bedroom
Kitchen
- Dishwasher
- Disposal
- Microwave
- Refrigerator
- Stove/Oven Electric
- Smoke Detector
- Smooth Stovetop Rnge
- Refrigerator W/Icemk
- Oven Self Cleaning
- Water Heater - Elect
Subdivision
- Kings Crossing Ph 2
Lot Information
- Interior
- Level
Property Features
- Fireplace: Fireplace
Heating and Cooling
- Central
- Central Air
- Ceiling Fans
Utility Information
- Utilities: Public Water, Electric
School Information
- Elementary School: Antioch
- Middle School: Shoal River
- High School: Crestview
Stories
- 1
Location
Disclaimer: Information deemed reliable but not guaranteed. The information is provided exclusively for consumers personal, non-commercial use and may not be used for any purpose other than to identify prospective properties consumers may be interested in purchasing. © 2026 Emerald Coast Association of REALTORS Last Updated: 8/27/26 09:53
Vendor Number:29098
Vendor Number:29098


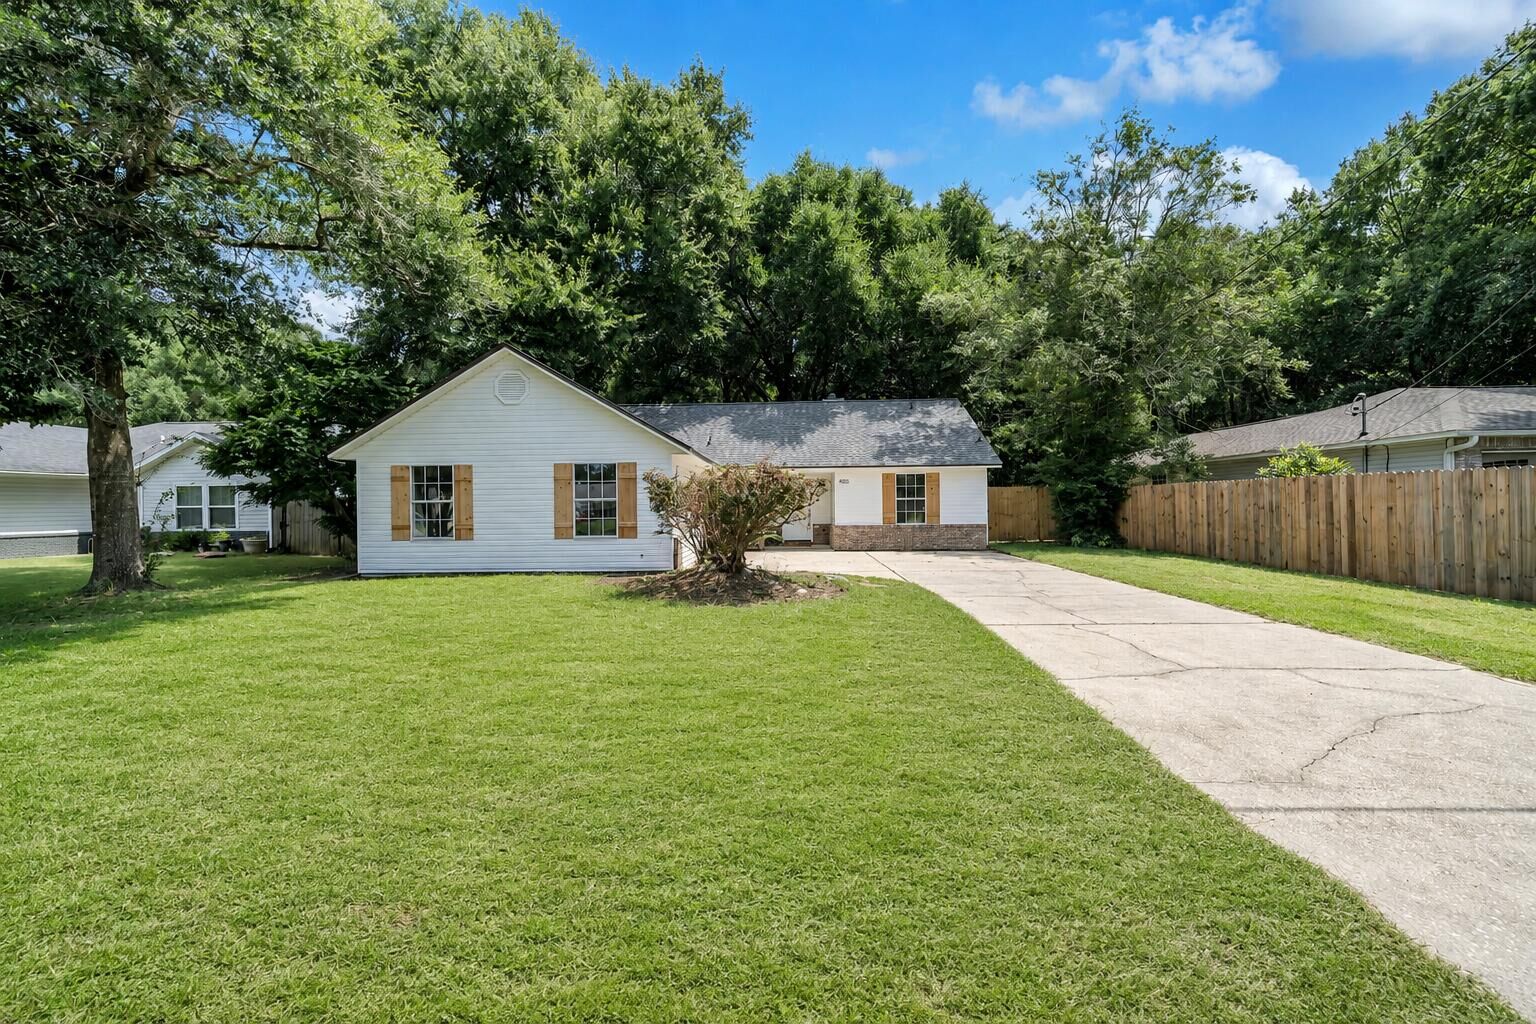
From the moment you enter, you'll appreciate the attention to detail and extensive updates throughout. The thoughtfully designed split-bedroom floor plan centers around a spacious great room featuring a newly refinished wood-burning fireplace with gas starter, creating a warm and inviting gathering space. French doors open to the large backyard and newly refinished patio, making indoor-outdoor living and entertaining effortless. The versatile bonus room provides endless possibilities and could easily serve as a fourth bedroom, home office, second living area, playroom, or hobby space.
The beautifully updated kitchen is filled with natural light and features new wood cabinetry, custom quartz countertops, a modern subway tile backsplash, and brand-new stainless steel appliances. With plenty of room for a work island, a separate dining area, and an open connection to the great room, this is a kitchen designed to be both functional and welcoming. The private primary suite offers a relaxing retreat with a separate dressing area, single vanity, walk-in closet, and completely updated ensuite bathroom featuring a new tub, toilet, and modern finishes.
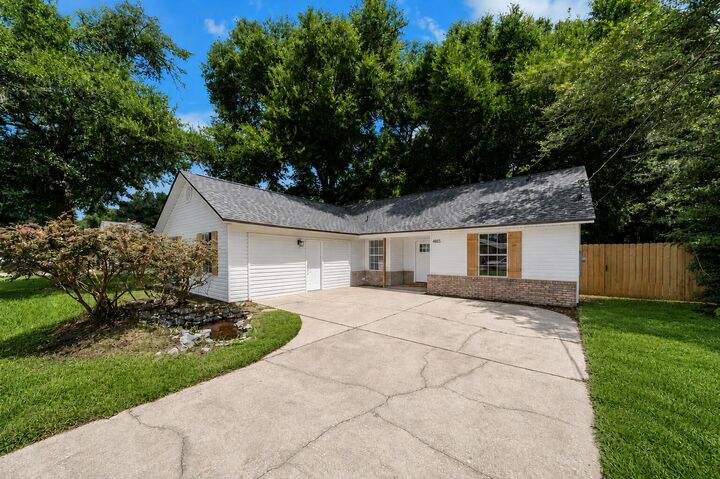
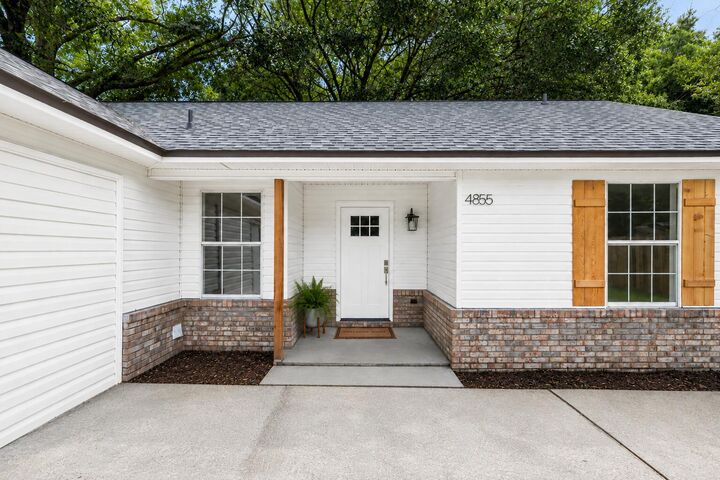
No detail has been overlooked, with luxury vinyl plank flooring throughout, new exterior doors, fresh paint, updated finishes and fixtures, a brand-new roof (2026), new HVAC (2026), and new water heater (2026).
Step outside and discover what truly sets this property apart. The fully fenced backyard provides plenty of space to relax, garden, entertain, or simply enjoy your own private outdoor retreat. The newly refinished patio is ready for morning coffee, evening gatherings, and everything in between. For the hobbyist or craftsman, the property features two outdoor storage buildings, including a powered workshop with electrical hookup--a woodworker's dream and an incredible space for hobbies, projects, tools, or additional workspace. A second storage shed provides even more room for storage.
Beautifully renovated, exceptionally functional, and filled with spaces to create, gather, and unwind, this is more than a move-in-ready home--it's a place to create a life away from the ordinary.