
Listing Courtesy of: EMERALD COAST / Listed By: Cheryl Purvines, Coldwell Banker Realty
607 Amos Street Crestview, FL 32539
Active (1 Days)
$269,900 (USD)
Description
MLS #:
1010915
1010915
Taxes
$562(2025)
$562(2025)
Type
Single-Family Home
Single-Family Home
Year Built
2026
2026
Style
Florida Cottage
Florida Cottage
County
Okaloosa County
Okaloosa County
Listed By
Cheryl Purvines, Coldwell Banker Realty
Source
EMERALD COAST
Last checked Aug 31 2026 at 2:05 PM GMT+0000
EMERALD COAST
Last checked Aug 31 2026 at 2:05 PM GMT+0000
Bathroom Details
- Full Bathrooms: 2
Interior Features
- Kitchen Island
- Breakfast Bar
- Ceiling Raised
- Washer/Dryer Hookup
- Pantry
Kitchen
- Dishwasher
- Microwave
- Stove/Oven Electric
- Smoke Detector
- Smooth Stovetop Rnge
- Warranty Provided
- Water Heater - Elect
Subdivision
- Crestview
Lot Information
- Corner
- Level
- Cleared
- Aerials/Topo Availbl
- Survey Available
Heating and Cooling
- Central
- Gas
- Ceiling Fans
Utility Information
- Utilities: Public Water, Tv Cable, Electric
School Information
- Elementary School: Riverside
- Middle School: Shoal River
- High School: Crestview
Stories
- 1
Location
Disclaimer: Information deemed reliable but not guaranteed. The information is provided exclusively for consumers personal, non-commercial use and may not be used for any purpose other than to identify prospective properties consumers may be interested in purchasing. © 2026 Emerald Coast Association of REALTORS Last Updated: 8/31/26 07:05
Vendor Number:29098
Vendor Number:29098


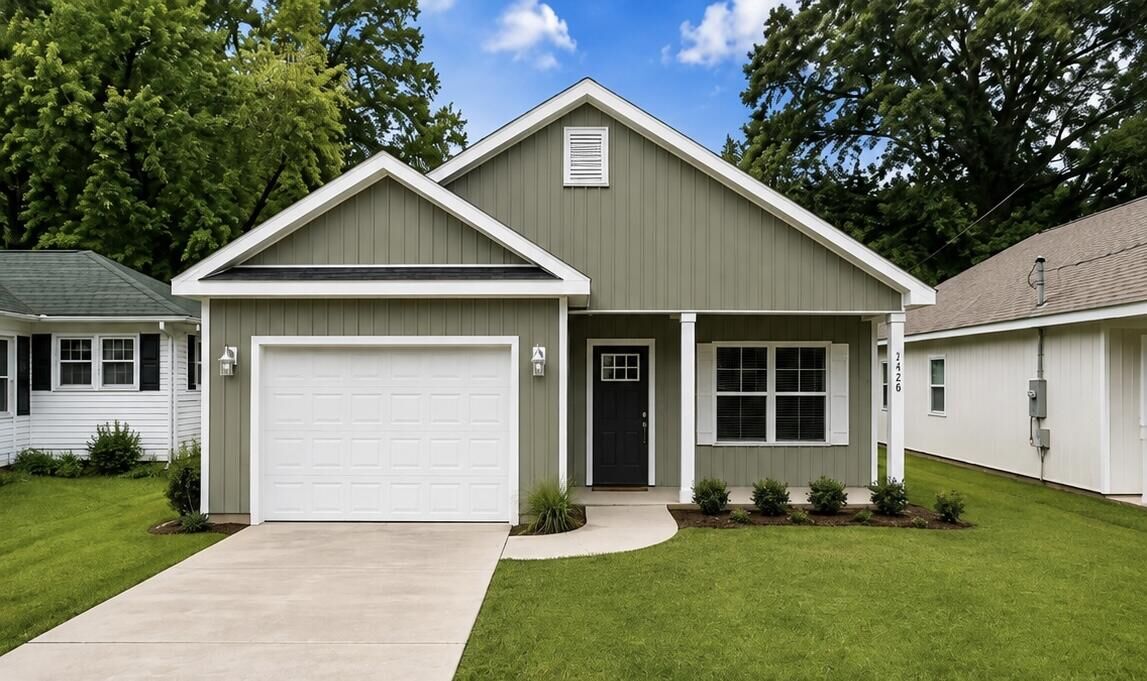
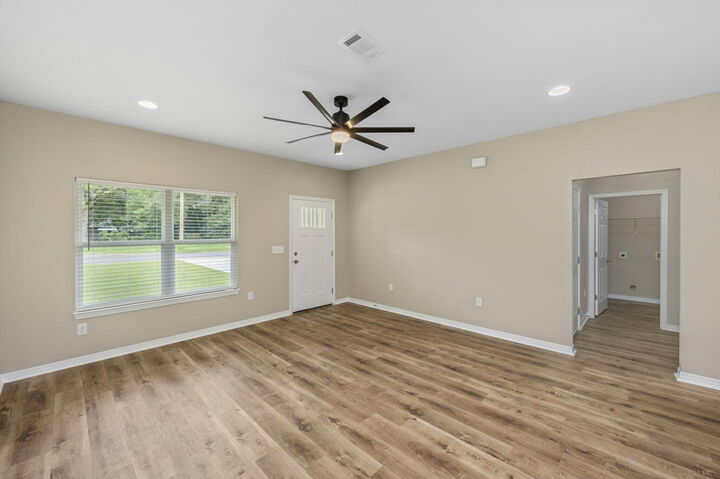
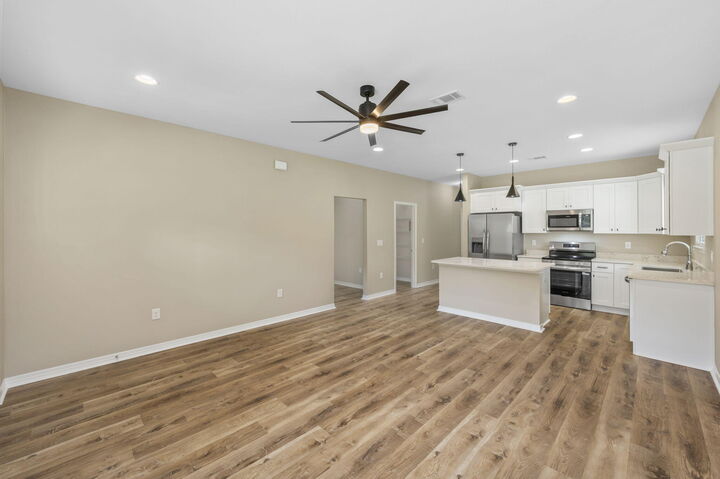
The Willow offers a thoughtfully designed open-concept floor plan with a spacious living area, granite countertops, a large kitchen island, oversized walk-in pantry, durable LVP flooring, utility/mud room, spacious garage, and covered front and back porches.
The private primary suite provides a comfortable retreat with a double vanity, generous walk-in closet, and plenty of space to unwind. Every detail is designed with both style and everyday living in mind.
Make it yours! Reserve this home by August 31st and you'll have the opportunity to personalize your selections, including interior and exterior paint colors, cabinet colors, and fixtures--allowing you to create a home that truly reflects your style.
Seller is offering a $15,000 buyer credit toward allowable closing costs, prepaids, and/or rate buy-down. restrictions and lender approval apply.
Don't miss this rare opportunity to make your own selections before completion.
INTERIOR AND EXTERIOR PHOTOS ARE OF A SIMILAR SOLD HOME. COLORS, FINISHES, FIXTURES, AND SELECTIONS WILL VARY.