
Listing Courtesy of: BeachesMLS/FlexMLS / Listed By: Sheryl Simon, Coldwell Banker Realty
7310 Ashford Place 205 Delray Beach, FL 33446
Active (0 Days)
$399,900 (USD)

MLS #:
B26085205
B26085205
Taxes
$2,304(2025)
$2,304(2025)
Type
Condo
Condo
Building Name
39
39
Year Built
1988
1988
Views
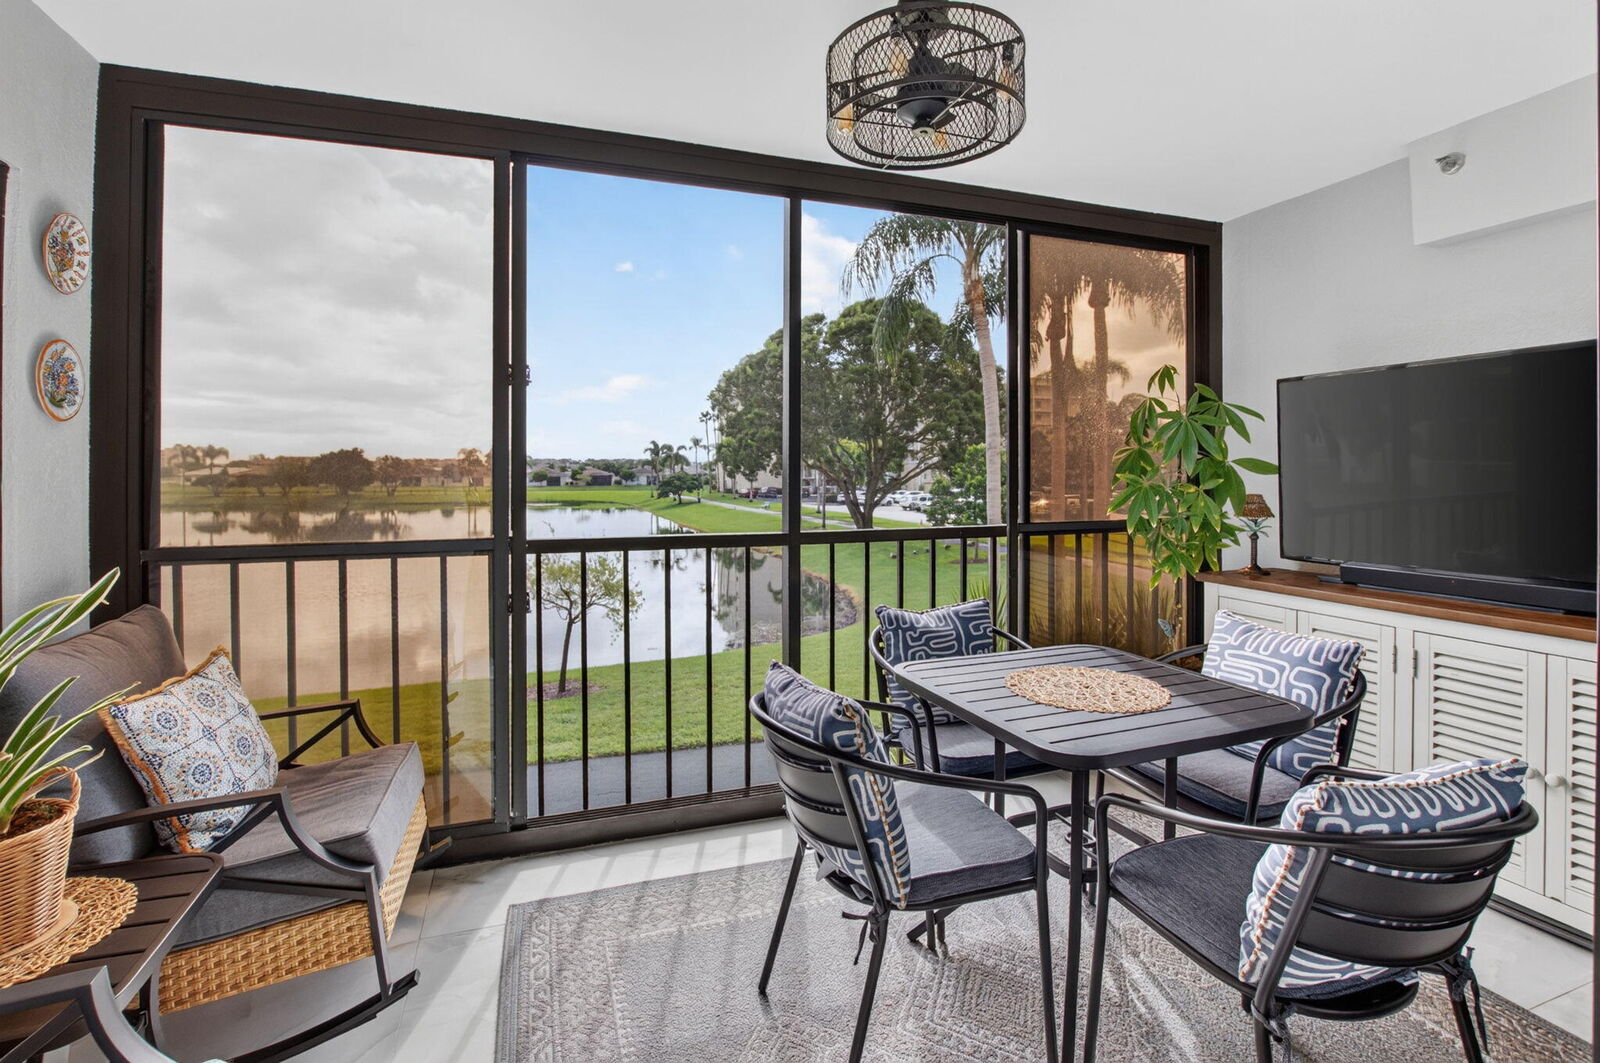
Lake, Water
Lake, Water
County
Palm Beach County
Palm Beach County
Community
Huntington Lakes Sec Five Condos
Huntington Lakes Sec Five Condos
Listed By
Sheryl Simon, Coldwell Banker Realty
Source
BeachesMLS/FlexMLS
Last checked Oct 7 2026 at 6:01 PM GMT+0000
BeachesMLS/FlexMLS
Last checked Oct 7 2026 at 6:01 PM GMT+0000
Bathroom Details
- Full Bathrooms: 2
Interior Features
- Storage
- Elevator
- Dishwasher
- Microwave
- Range
- Refrigerator
- Dryer
- Ice Maker
- Washer
- Disposal
- Cooktop
- Kitchen Island
- Laundry: Inside
- Separate Shower
- Main Level Primary
- Laundry: Washer Hookup
- Stacked Bedrooms
- Electric Range
- Walk-In Closet(s)
- Oven
- Trash Compactor
- Water Heater
- Vented Exhaust Fan
- Laundry: Laundry Room
- Laundry: Electric Dryer Hookup
- Laundry: In Unit
- Electric Cooktop
- Laundry: Washer Dryer Install Allowed
Subdivision
- Huntington Lakes Sec Five Condos
Lot Information
- Sprinklers Automatic
Property Features
- Foundation: Block
Heating and Cooling
- Central
- Electric
- Central Air
- Ceiling Fan(s)
Pool Information
- Heated
Homeowners Association Information
- Dues: $869/Monthly
Flooring
- Tile
- Vinyl
Exterior Features
- Roof: Tar/Gravel
- Roof: Concrete
Utility Information
- Utilities: Water Source: Public, Natural Gas Available, Water Connected, Electricity Connected, Cable Connected
- Sewer: Public Sewer, Septic Tank
School Information
- Elementary School: Hagen Road
- Middle School: Carver Community
- High School: Spanish River
Parking
- Guest
- Open
- Asphalt
Stories
- 2
Living Area
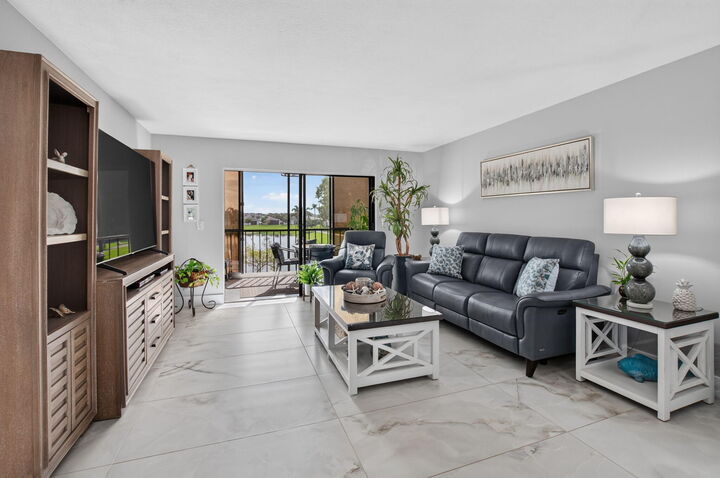
- 1,230 sqft
Location
Disclaimer: Copyright 2026 Beaches MLS. All rights reserved. This information is deemed reliable, but not guaranteed. The information being provided is for consumers’ personal, non-commercial use and may not be used for any purpose other than to identify prospective properties consumers may be interested in purchasing. Data last updated 10/7/26 11:01


Description