
Listing Courtesy of: EMERALD COAST / Listed By: Elizabeth "Liz" Nicolucci, Coldwell Banker Realty
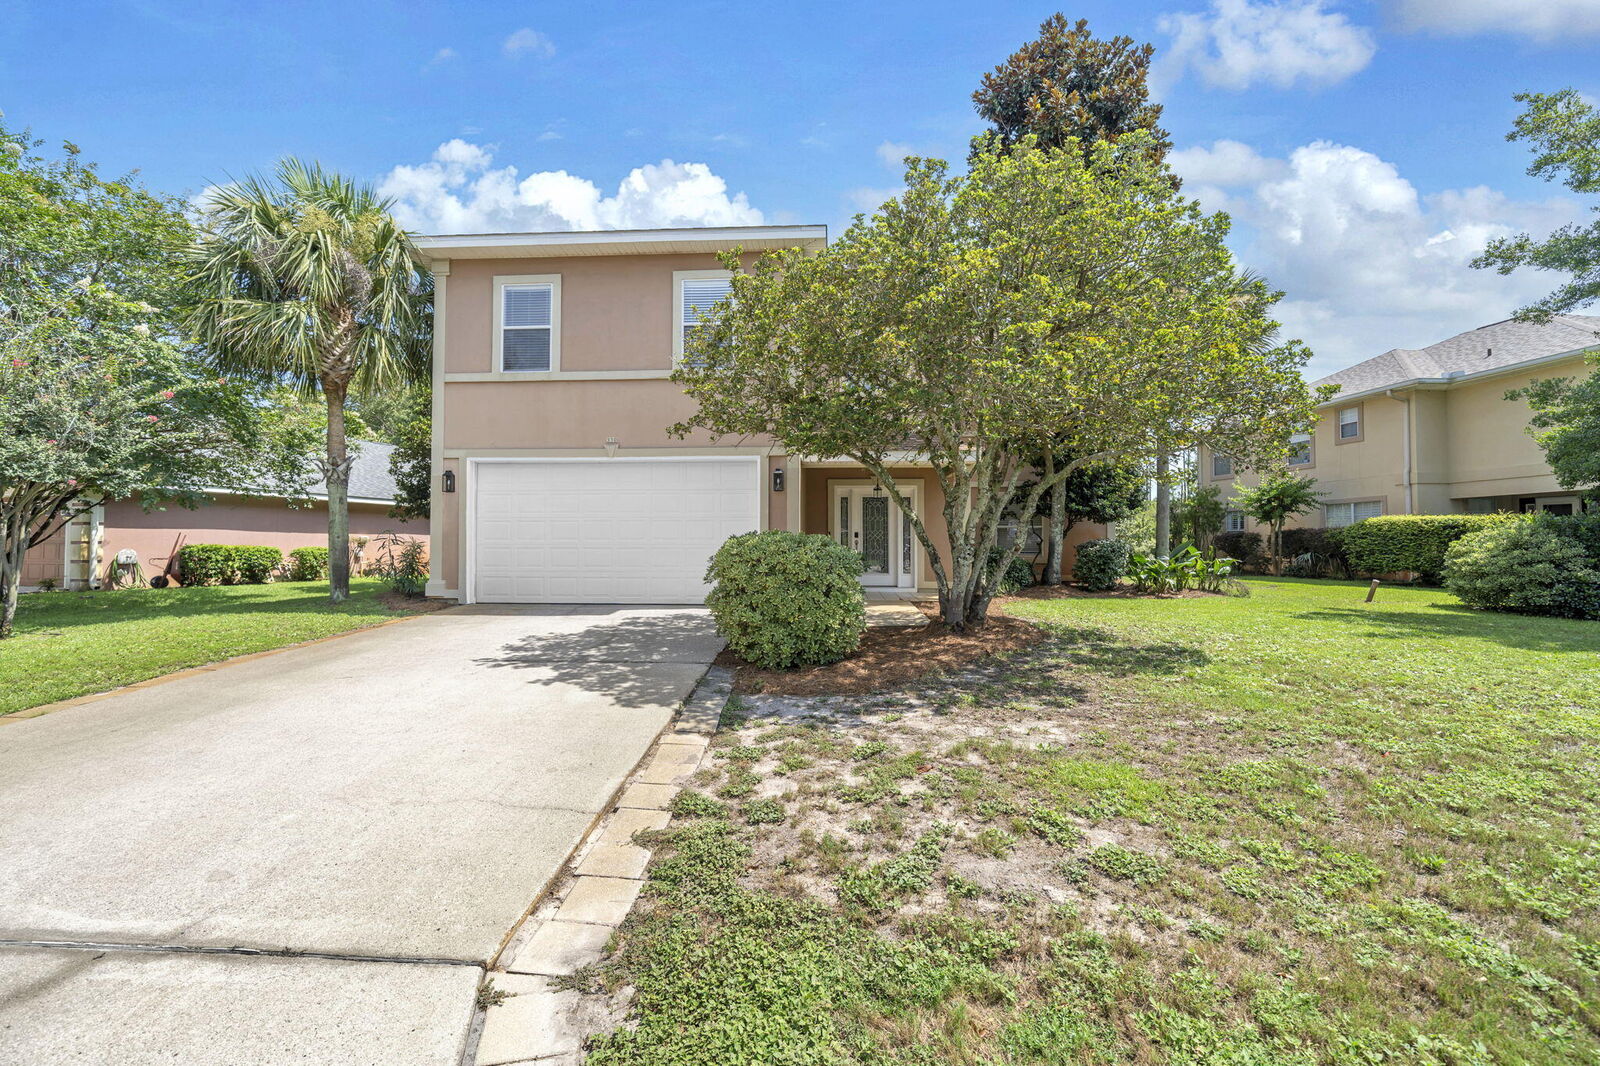
330 Tequesta Drive Destin, FL 32541
Active
$865,000 (USD)
OPEN HOUSE TIMES
-
OPENThu, Jul 3011:00 am - 2:00 pm
Description
MLS #:
1008688
1008688
Taxes
$6,160(2025)
$6,160(2025)
Lot Size
9,583 SQFT
9,583 SQFT
Type
Single-Family Home
Single-Family Home
Year Built
2005
2005
Style
Traditional
Traditional
Views
Pond
Pond
County
Okaloosa County
Okaloosa County
Listed By
Elizabeth "Liz" Nicolucci, Coldwell Banker Realty
Source
EMERALD COAST
Last checked Jul 29 2026 at 6:58 PM GMT+0000
EMERALD COAST
Last checked Jul 29 2026 at 6:58 PM GMT+0000
Bathroom Details
- Full Bathrooms: 4
Interior Features
- Breakfast Bar
- Built-In Bookcases
- Ceiling Raised
- Fireplace
- Pantry
- Ceiling Crwn Molding
- Lighting Recessed
- Ceiling Tray/Cofferd
Kitchen
- Dishwasher
- Disposal
- Refrigerator
- Stove/Oven Electric
- Range Hood
- Smoke Detector
- Cooktop
- Water Heater - Elect
Subdivision
- Emerald Lakes Ph 3
Lot Information
- See Remarks
- Within 1/2 Mile to Water
- Covenants
Property Features
- Fireplace: Fireplace
Heating and Cooling
- Central
- Central Air
- Ceiling Fans
Utility Information
- Utilities: Public Water, Electric, Gas - Natural, Underground
School Information
- Elementary School: Destin
- Middle School: Destin
- High School: Destin
Stories
- 2
Location
Disclaimer: Information deemed reliable but not guaranteed. The information is provided exclusively for consumers personal, non-commercial use and may not be used for any purpose other than to identify prospective properties consumers may be interested in purchasing. © 2026 Emerald Coast Association of REALTORS Last Updated: 7/29/26 11:58
Vendor Number:29098
Vendor Number:29098


The open-concept kitchen overlooks the living room and has a walk-in pantry, an oversized island with ample bar seating, a bright dining area-provides picturesque lake views. The kitchen has been updated with new appliances, including a smart range/oven and over-the-range microwave, along with freshly painted cabinetry and updated hardware.
Additional recent upgrades include an oversized kitchen sink, water heater, upstairs flooring, light fixtures throughout, a redesigned fireplace tile & hearth, fresh interior paint, and refreshed landscaping.
Upstairs, four bedrooms are thoughtfully arranged around a spacious central living area. At the front of the home, two guest bedrooms feature generous walk-in closets and share a nearby bathroom with a shower. On the south side, an additional guest bedroom and the primary suite offer privacy and comfort, along with access--shared with the loft--to a covered second-floor balcony overlooking the lake. All four bathrooms have been fully renovated, including a spa-inspired primary bath featuring marble flooring, a freestanding tub, and marble vanities. The upstairs loft provides an additional flexible living space. Residents of Emerald Lakes enjoy access to community amenities, including a neighborhood pool, park with picnic pavilion, and tennis courts. If you are needing lots of space, come see this one!