
Listing Courtesy of:  STELLAR as distributed by MLS GRID / Listed By: Martha Thorn, Coldwell Banker Realty - Contact: 727-581-9411
 STELLAR as distributed by MLS GRID / Listed By: Martha Thorn, Coldwell Banker Realty - Contact: 727-581-9411
 1232 Saint Andrews Drive Dunedin, FL 34698
Active (0 Days)
$850,000 (USD)
OPEN HOUSE TIMES
-
OPENSat, Sep 1912 noon - 3:00 pm

Description
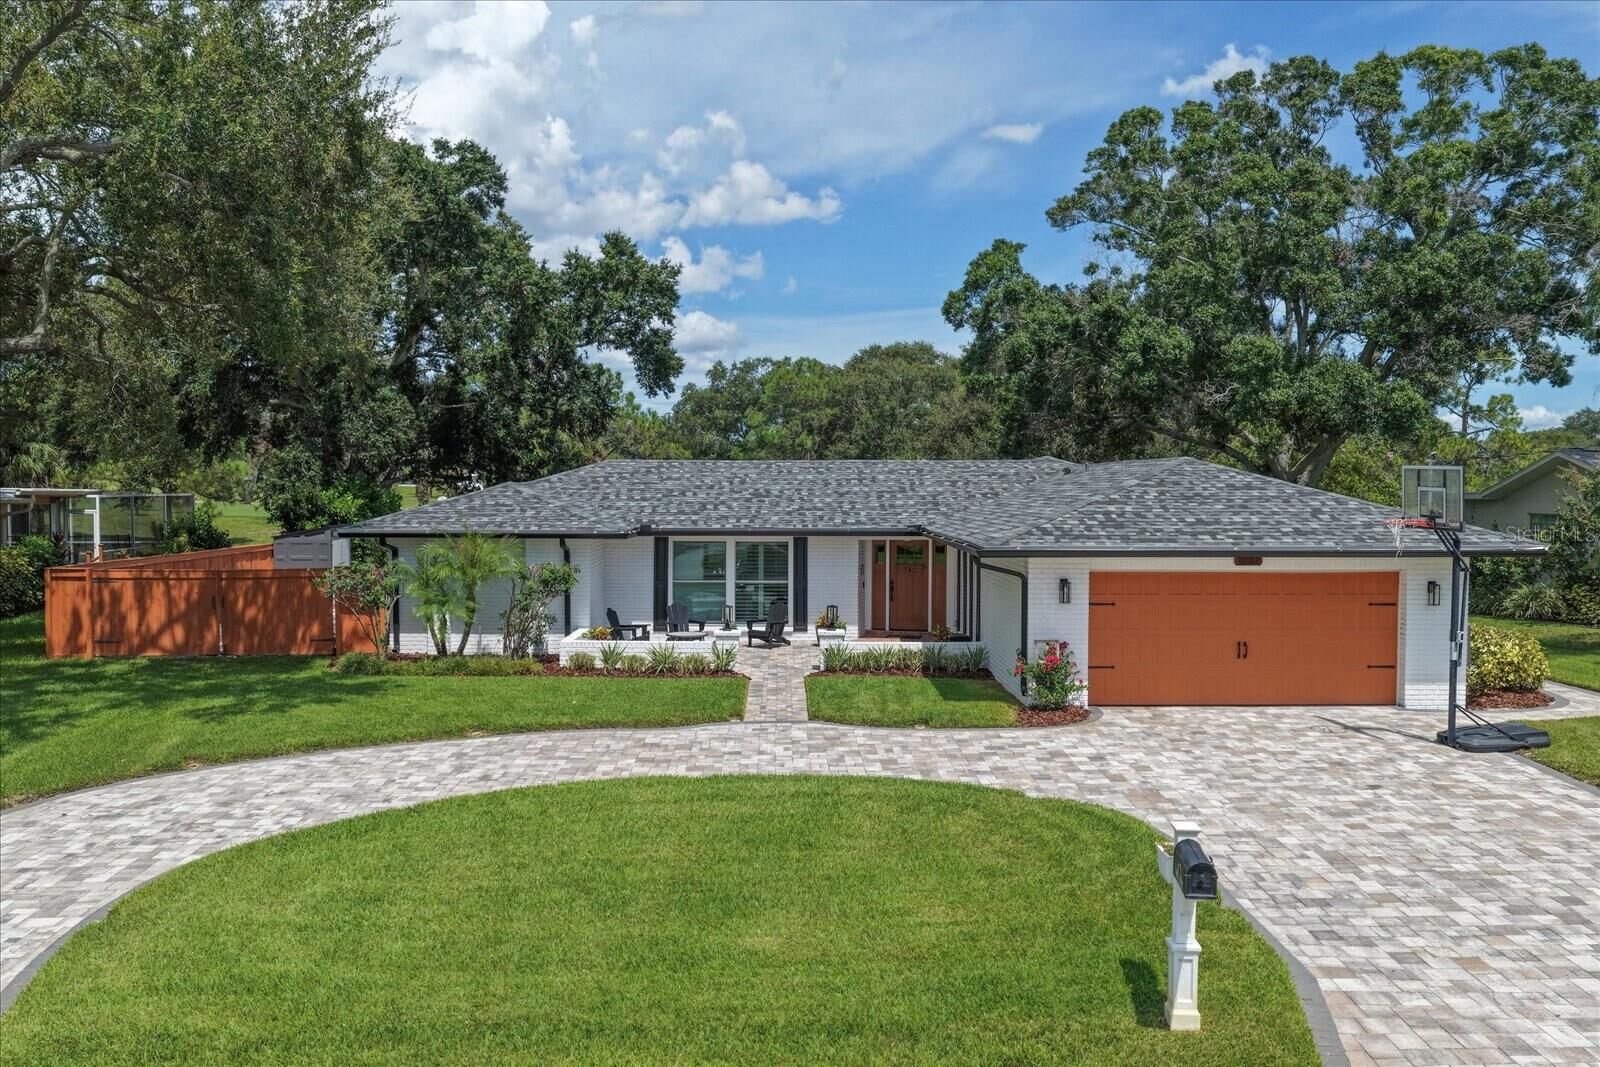
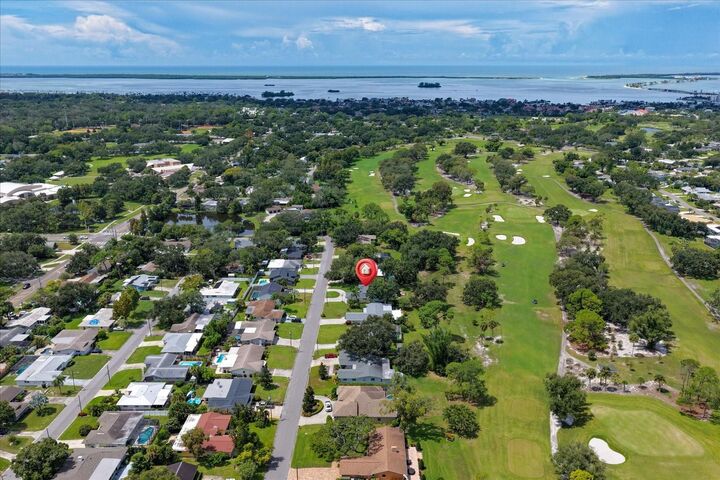
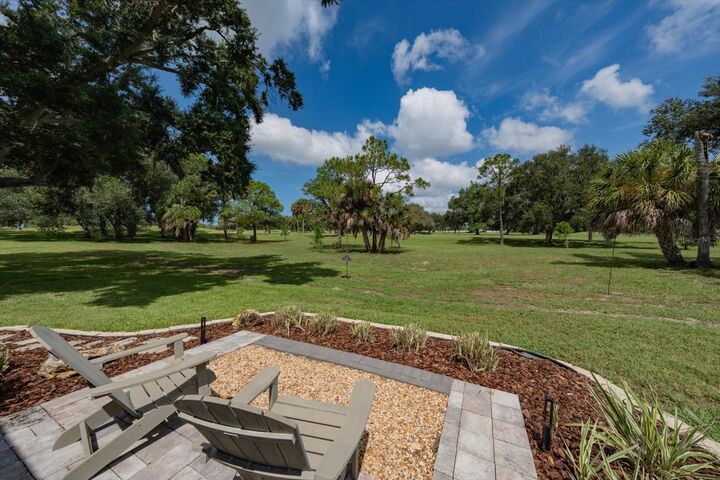
Wake up to fairway views every morning in this beautifully remodeled Fairway Manor home, where thoughtful updates and an unbeatable Dunedin lifestyle come together. This move-in ready residence enjoys stunning views across the fairways of historic Dunedin Golf Club, with a peaceful backdrop enjoyed from multiple living spaces. Curb appeal makes an impression from the moment you arrive, with a circular paver driveway, expansive front courtyard and inviting entry. Step inside to a fully remodeled interior filled with natural light and an open-concept design that flows effortlessly from room to room. Porcelain tile flooring extends throughout for a fresh, neutral backdrop. The spacious dine-in kitchen was refreshed in 2024 and is designed for both everyday living and entertaining, featuring stainless steel appliances, a generous island with seating, stylish pendant lighting, a modern hood vent, stainless apron-front sink and eye-catching backsplash. Hurricane rated sliders open the living spaces to a beautiful enclosed patio, where new pavers laid in 2020 set the stage for morning coffee, evening relaxing or cooking outdoors in comfort, all without a single bug in sight. The primary suite is a private retreat, with sliders opening directly to the patio and a barn door revealing a custom walk-in closet and spa-inspired ensuite bath featuring a double-sink vanity with quartz countertops, LED mirror and walk-in shower. Two additional bedrooms are spacious and filled with natural light, sharing an updated hall bath with subway tile, tub/shower combination and furniture-style vanity topped with quartz. A versatile fourth room offers flexibility for a home office, den, hobby room or additional living space. Major updates include a new roof (2025), new AC (2024) and water heater (2021), adding further peace of mind to an already impressive home. Beyond the property, Fairway Manor offers an active, walkable lifestyle just a short golf cart ride from downtown Dunedin, where award winning restaurants, breweries, boutiques and a marina anchor a calendar full of community events and festivals. Closer to home, it's just a 3 minute walk to the Dunedin Community Center, offering a fitness center, gymnasium, group classes and year round programming. The Dunedin Fine Arts Center is right next door, bringing galleries, a children's museum and cultural events throughout the year. Round out an active lifestyle with the Dunedin Nature Center, Highlander Park Aquatic Complex and Splash Pad, Hammock Park, pickleball and tennis courts, and the Pinellas Trail just moments away. Sparkling Gulf beaches are less than 10 minutes away for sand and sunshine. This is an opportunity to experience the very best of the Dunedin lifestyle, with golf course views and countless ways to enjoy the community right outside your door.
MLS #:
TB8549649
TB8549649
Taxes
$4,783(2025)
$4,783(2025)
Lot Size
0.25 acres
0.25 acres
Type
Single-Family Home
Single-Family Home
Year Built
1975
1975
Style
Florida
Florida
Views
Golf Course
Golf Course
County
Pinellas County
Pinellas County
Listed By
Martha Thorn, Coldwell Banker Realty, Contact: 727-581-9411
Source
STELLAR
Last checked Sep 18 2026 at 4:45 AM GMT+0000
STELLAR
Last checked Sep 18 2026 at 4:45 AM GMT+0000
Bathroom Details
- Full Bathrooms: 2
Interior Features
- Unfurnished
- Kitchen/Family Room Combo
- Bonus Room
- Appliances: Dishwasher
- Appliances: Refrigerator
- Ceiling Fans(s)
- Appliances: Microwave
- Appliances: Range
- Appliances: Cooktop
Subdivision
- Fairway Manor
Lot Information
- City Limits
- Oversized Lot
- On Golf Course
- Landscaped
Property Features
- Foundation: Slab
Heating and Cooling
- Central
- Central Air
Flooring
- Tile
Exterior Features
- Block
- Stucco
- Roof: Shingle
Utility Information
- Utilities: Public, Water Connected, Water Source: Public, Electricity Connected
- Sewer: Public Sewer
Living Area
- 1,913 sqft
Additional Information: Belleair | 727-581-9411
Location
Disclaimer: Listings Courtesy of “My Florida Regional MLS DBA Stellar MLS © 2026. IDX information is provided exclusively for consumers personal, non-commercial use and may not be used for any other purpose other than to identify properties consumers may be interested in purchasing. All information provided is deemed reliable but is not guaranteed and should be independently verified. Last Updated: 9/17/26 21:45
Based on information submitted to the MLS GRID as of 9/18/2026 04:45. All data is obtained from various sources and may not have been verified by broker or MLS GRID. Supplied Open House Information is subject to change without notice. All information should be independently reviewed and verified for accuracy. Properties may or may not be listed by the office/agent presenting the information.

