
Listing Courtesy of: MIAMI / Listed By: Colleen Modica, Coldwell Banker Realty
1419 SW 21st Ct Fort Lauderdale, FL 33315
Active (97 Days)
$1,150,000 (USD)
OPEN HOUSE TIMES
-
OPENSat, Aug 1512 noon - 3:00 pm

Description
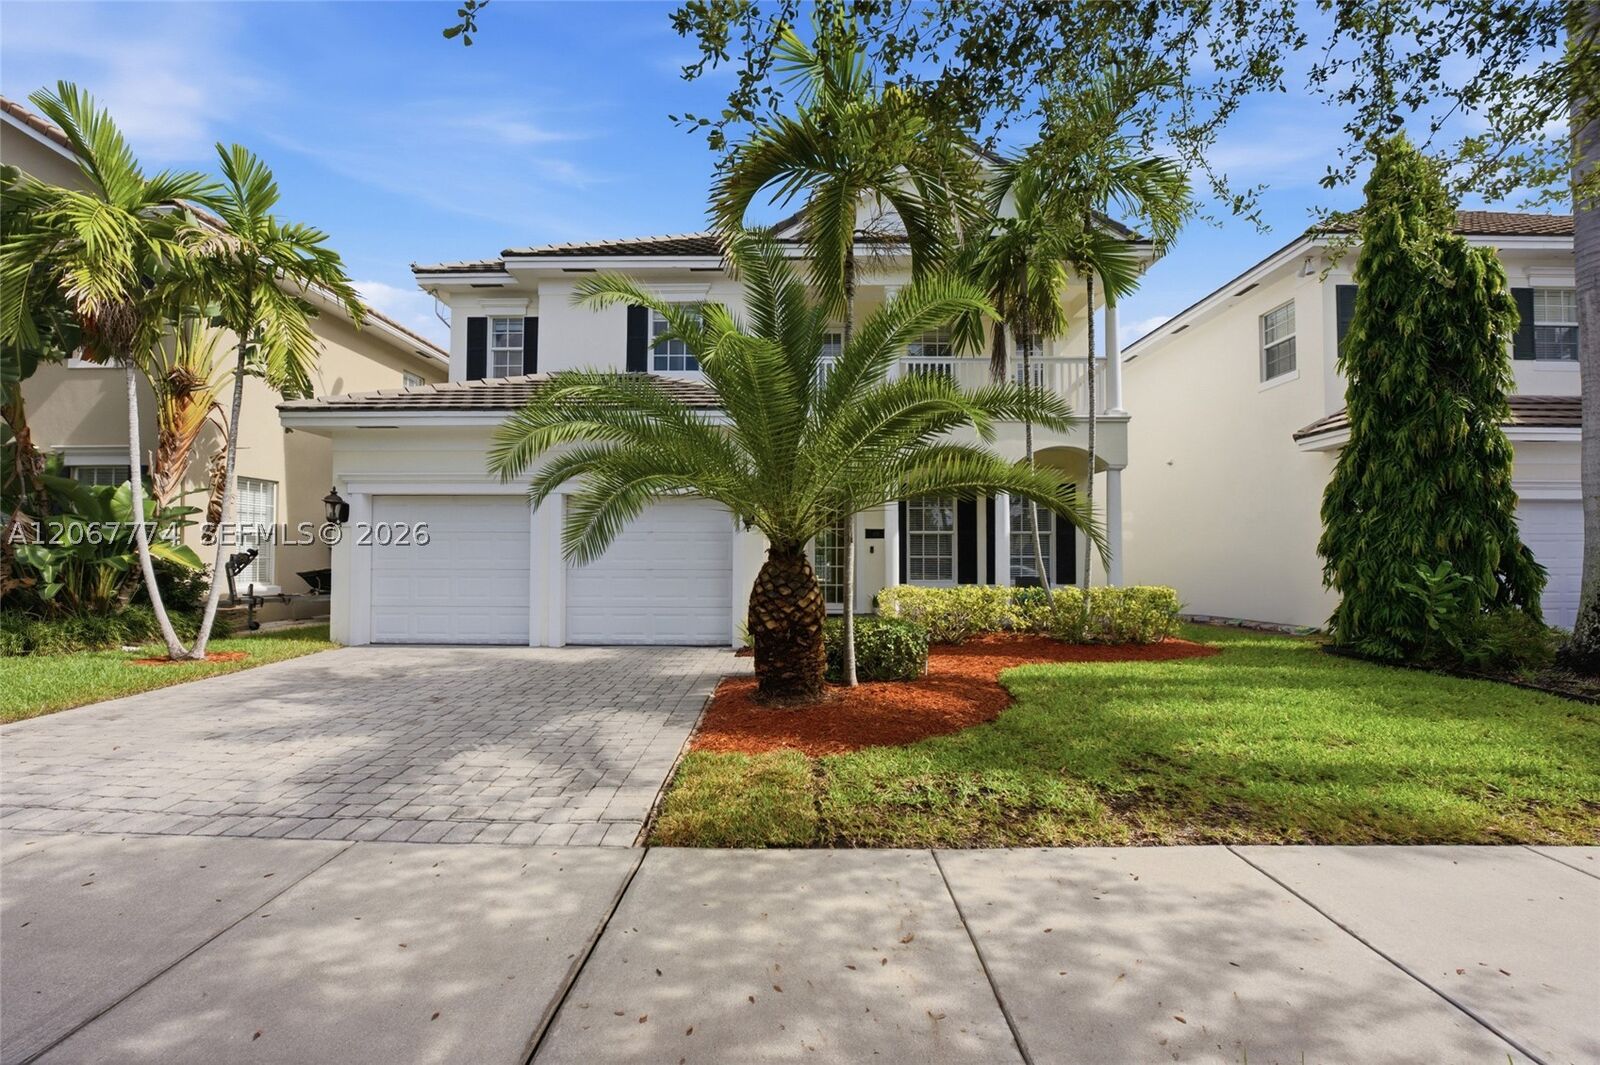
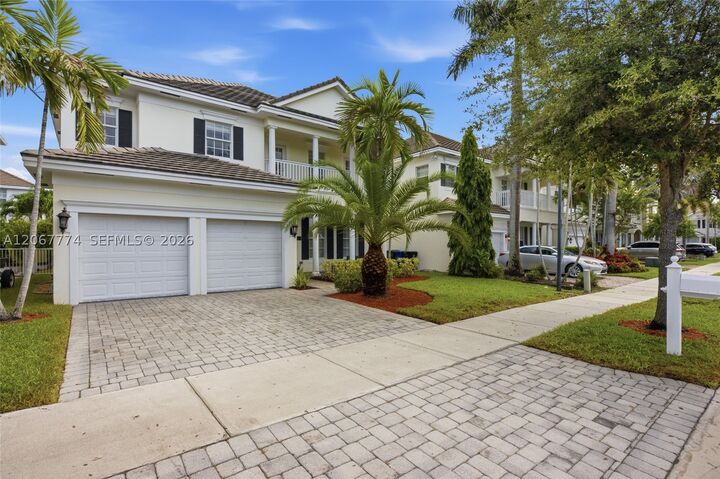
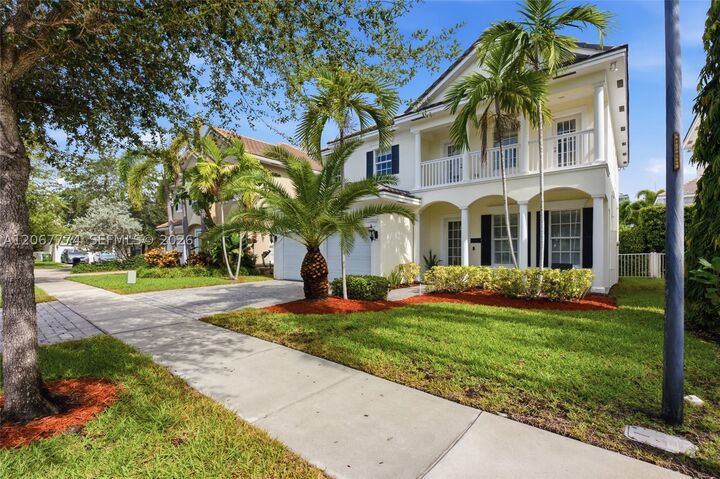
Welcome to this beautifully appointed 4 bedroom plus office, 4 bathroom home in the exclusive community of LA Preserve, with only 67 residences. From the moment you arrive, you'll appreciate the elegant design and inviting outdoor setting, featuring a private pool with a cascading water feature and built-in spa. Inside, marble flooring flows throughout the main living areas. The spacious kitchen features granite countertops and backsplash, new double ovens, new refrigerator and amble room for entertaining. The expansive primary suite offers a generously sized bedroom and a luxurious en-suite featuring a Jacuzzi tub, dual sinks and a seamless glass-enclosed shower while one of the bedrooms also enjoys it's own private en-suite. A balcony overlooking the serene lake provides additional space to relax and enjoy the beautiful surroundings. Additional features include high- impact windows and doors, two car garage, french doors and a private dining area. The community offers a picturesque setting with sidewalks, serene lakes, mature oak and palm trees, and charming footbridges with gazebos. Perfectly located minutes to the Fort Lauderdale- Hollywood International Airport, beaches, shopping, dining and major expressways. Enjoy the best of South Florida living with privacy, convenience, and an exceptional location.
MLS #:
A12067774
A12067774
Taxes
$12,515(2026)
$12,515(2026)
Lot Size
5,000 SQFT
5,000 SQFT
Type
Single-Family Home
Single-Family Home
Year Built
2010
2010
Style
Two Story, Detached
Two Story, Detached
Views
Pool
Pool
County
Broward County
Broward County
Community
River Oaks
River Oaks
Listed By
Colleen Modica, Coldwell Banker Realty
Source
MIAMI
Last checked Aug 9 2026 at 12:11 AM GMT+0000
MIAMI
Last checked Aug 9 2026 at 12:11 AM GMT+0000
Bathroom Details
- Full Bathrooms: 4
Interior Features
- First Floor Entry
- Dryer
- Refrigerator
- Washer
- Dishwasher
- Microwave
- Disposal
- Windows: Blinds
- Windows: Impact Glass
- Ice Maker
- High Ceilings
- Split Bedrooms
- French Door(s)/Atrium Door(s)
- Garden Tub/Roman Tub
- Laundry: Laundry Tub
- Dining Area
- Breakfast Area
- Electric Range
- Electric Water Heater
- Built-In Oven
- Self Cleaning Oven
- Dual Sinks
- Upper Level Primary
- Separate Shower
- Separate/Formal Dining Room
- Jetted Tub
Subdivision
- River Oaks
Lot Information
- Sprinklers Automatic
- Sprinklers Manual
Heating and Cooling
- Central
- Electric
- Central Air
- Ceiling Fan(s)
Pool Information
- In Ground
- Pool
Homeowners Association Information
- Dues: $805/Quarterly
Flooring
- Carpet
- Marble
Exterior Features
- Roof: Tile
- Roof: Flat
Utility Information
- Utilities: Underground Utilities, Water Source: Public
- Sewer: Public Sewer
School Information
- Elementary School: Croissant Park
- Middle School: New River
Parking
- Driveway
- On Street
- Paver Block
Stories
- 2
Living Area
- 2,878 sqft
Location
Disclaimer: Copyright 2026 Miami Association of Realtors. All rights reserved. This information is deemed reliable, but not guaranteed. The information being provided is for consumers’ personal, non-commercial use and may not be used for any purpose other than to identify prospective properties consumers may be interested in purchasing. Data last updated 8/8/26 17:11

