
Listing Courtesy of: EMERALD COAST / Listed By: Jacob Foreman, Coldwell Banker Realty
928 Village Lane Fort Walton Beach, FL 32547
Active (5 Days)
$320,000 (USD)
Description
MLS #:
1011058
1011058
Type
Single-Family Home
Single-Family Home
Year Built
1995
1995
Style
Traditional
Traditional
County
Okaloosa County
Okaloosa County
Listed By
Jacob Foreman, Coldwell Banker Realty
Source
EMERALD COAST
Last checked Sep 6 2026 at 8:41 PM GMT+0000
EMERALD COAST
Last checked Sep 6 2026 at 8:41 PM GMT+0000
Bathroom Details
- Full Bathrooms: 2
- Half Bathroom: 1
Interior Features
- Ceiling Vaulted
- Fireplace
- Washer/Dryer Hookup
- Woodwork Painted
- Newly Painted
- Pantry
- Lighting Recessed
- Pull Down Stairs
- Split Bedroom
Kitchen
- Auto Garage Door Opn
- Dishwasher
- Disposal
- Microwave
- Refrigerator
- Stove/Oven Electric
- Smoke Detector
- Smooth Stovetop Rnge
- Refrigerator W/Icemk
- Water Heater - Gas
Subdivision
- Roanoke Village S/D
Lot Information
- Cul-De-Sac
- Dead End
Property Features
- Fireplace: Fireplace
Heating and Cooling
- Central
- Central Air
- Ceiling Fans
Utility Information
- Utilities: Public Water, Tv Cable, Electric, Gas - Natural
School Information
- Elementary School: Wright
- Middle School: Pryor
- High School: Fort Walton Beach
Stories
- 2
Location
Disclaimer: Information deemed reliable but not guaranteed. The information is provided exclusively for consumers personal, non-commercial use and may not be used for any purpose other than to identify prospective properties consumers may be interested in purchasing. © 2026 Emerald Coast Association of REALTORS Last Updated: 9/6/26 13:41
Vendor Number:29098
Vendor Number:29098


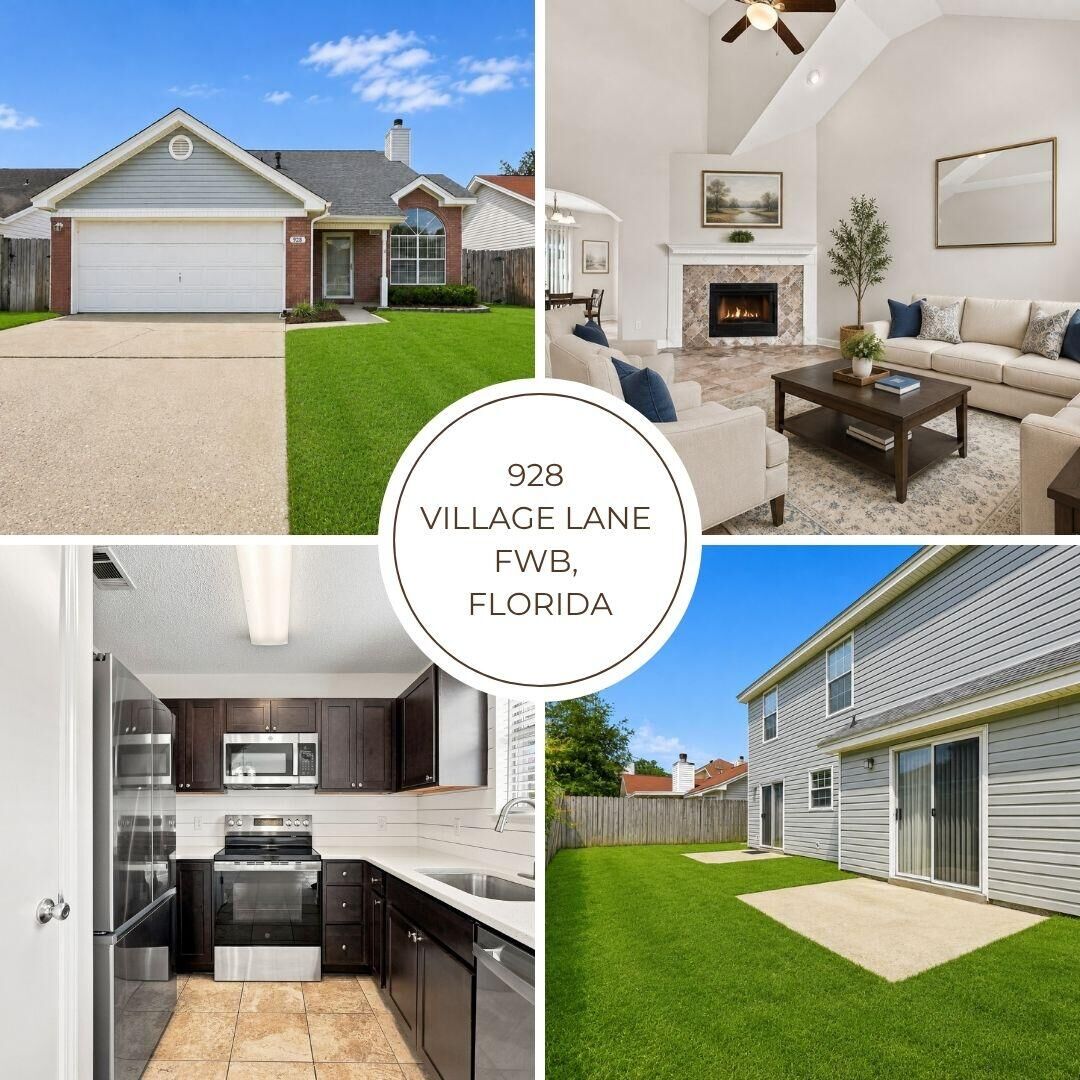
Step inside to an impressive two-story entry and living room where soaring cathedral ceilings and oversized windows fill the home with natural light. An elliptical sunburst window adds architectural character, while the living room fireplace with decorative tile surround, wood molding, and mantle creates a warm and inviting focal point.
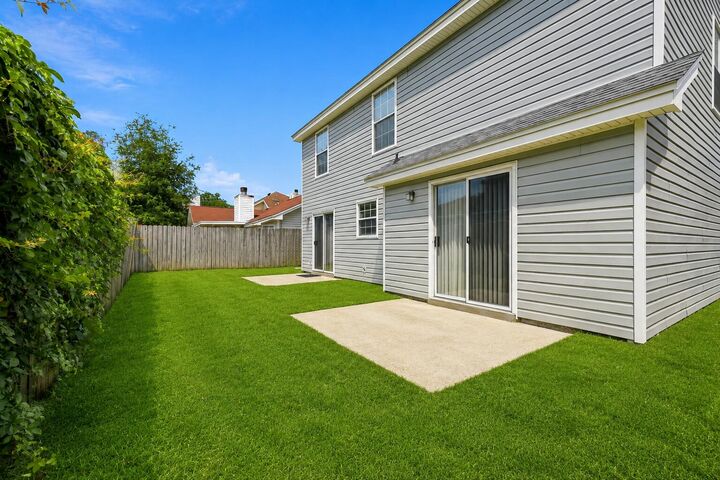
The remodeled kitchen features espresso-stained cabinetry, quartz countertops, shiplap-style backsplash, pantry, all NEW stainless steel appliances and plenty of workspace. A spacious dining area sits just off the kitchen and provides direct access through sliding glass doors to the privacy-fenced backyard--perfect for entertaining, pets, or relaxing outdoors.
The first-floor primary suite offers added privacy and convenience and includes a walk-in closet, private ensuite bathroom, and its own sliding-door access to the backyard. A guest half bath is also conveniently located on the main level.
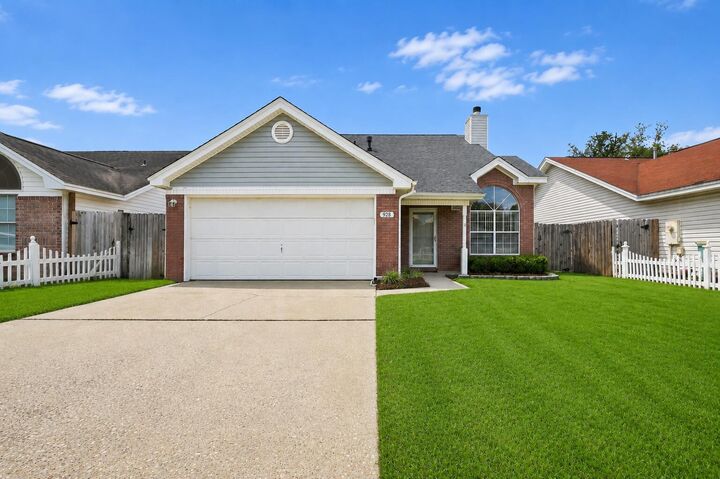
Upstairs you'll find three additional bedrooms and a full bathroom, providing plenty of room for family, guests, a home office, or flex space. Two of the upstairs bedrooms also feature walk-in closets. Additional features include tile flooring throughout the first floor, fresh interior paint, an attached 2-car garage, brick veneer exterior, great curb appeal, Twin outdoor patios and a fully fenced backyard.
With its spacious floor plan, impressive natural light, first-floor primary suite, updated kitchen, and convenient Fort Walton Beach location, this home offers an excellent combination of comfort, character, and convenience.
Schedule your private showing today!