
Listing Courtesy of:  STELLAR as distributed by MLS GRID / Listed By: Nicola "Nikki" Ansons, Coldwell Banker Realty - Contact: 407-647-1211
 STELLAR as distributed by MLS GRID / Listed By: Nicola "Nikki" Ansons, Coldwell Banker Realty - Contact: 407-647-1211
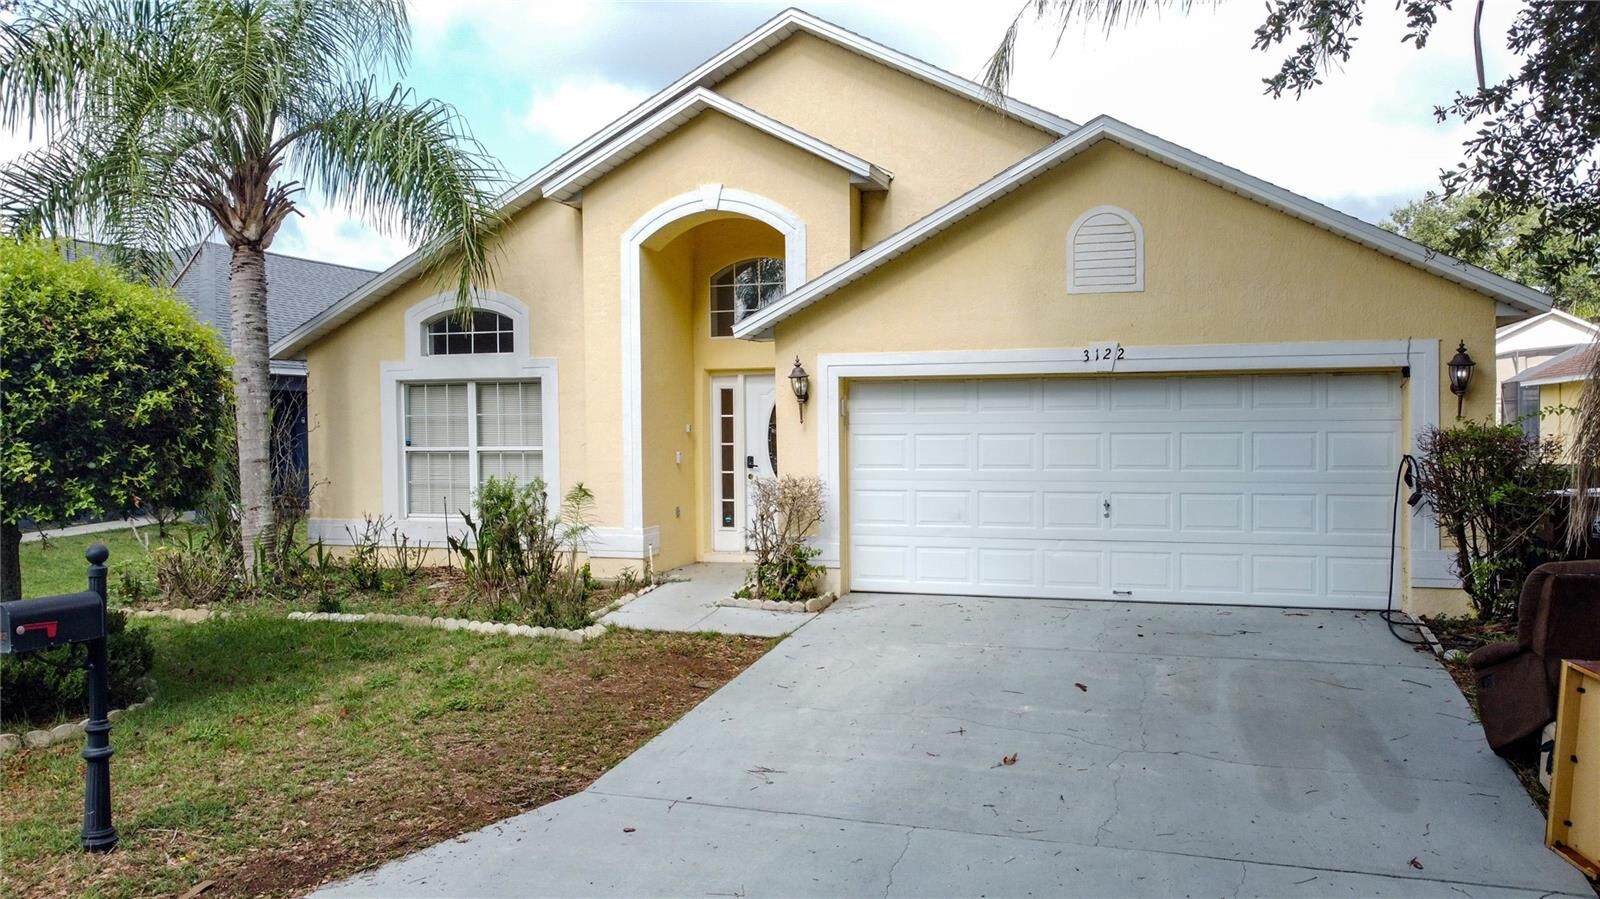
 3122 Montserrat Way Haines City, FL 33844
Active
$355,000 (USD)

Description
MLS #:
S5154828
S5154828
Taxes
$4,240(2025)
$4,240(2025)
Lot Size
6,486 SQFT
6,486 SQFT
Type
Single-Family Home
Single-Family Home
Year Built
2003
2003
Style
Traditional
Traditional
Views
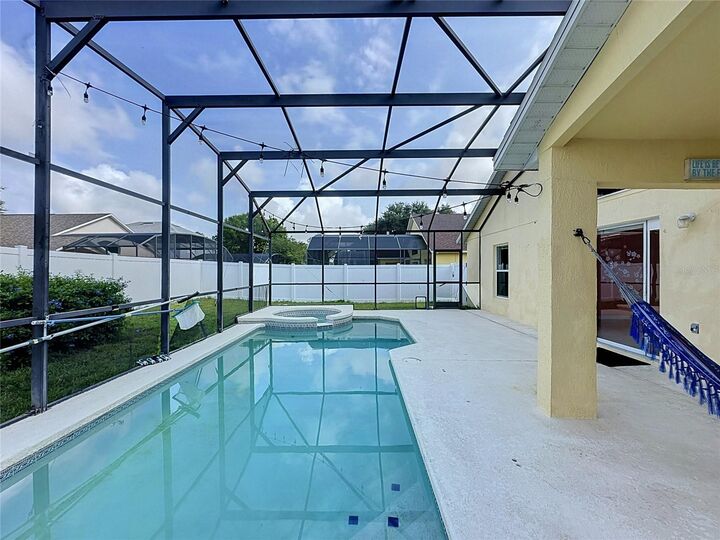
Pool, Garden
Pool, Garden
County
Polk County
Polk County
Listed By
Nicola "Nikki" Ansons, Coldwell Banker Realty, Contact: 407-647-1211
Source
STELLAR
Last checked Aug 3 2026 at 9:03 PM GMT+0000
STELLAR
Last checked Aug 3 2026 at 9:03 PM GMT+0000
Bathroom Details
- Full Bathrooms: 2
Interior Features
- Unfurnished
- Split Bedroom
- Kitchen/Family Room Combo
- Walk-In Closet(s)
- Window Treatments
- Appliances: Dishwasher
- Appliances: Electric Water Heater
- Appliances: Refrigerator
- Ceiling Fans(s)
- Open Floorplan
- Appliances: Disposal
- Appliances: Microwave
- Appliances: Range
- Thermostat
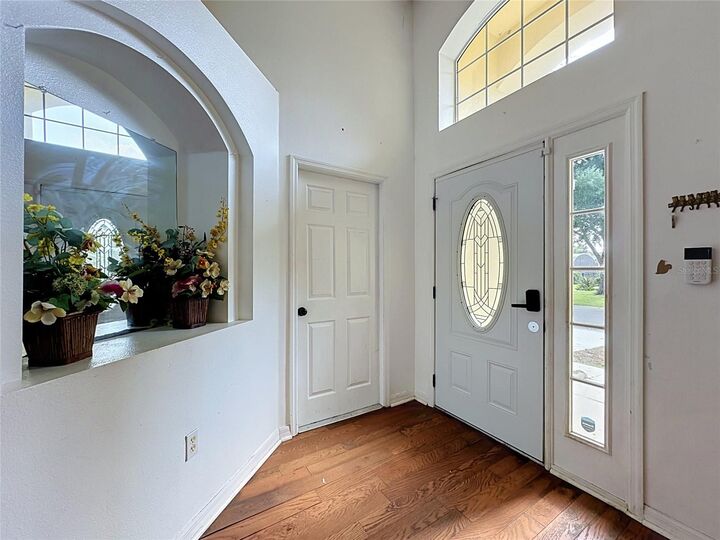
- High Ceilings
- Primary Bedroom Main Floor
Subdivision
- Kokomo Bay Ph 01
Lot Information
- Paved
- Landscaped
Property Features
- Foundation: Slab
Heating and Cooling
- Central
- Electric
- Central Air
Pool Information
- Screen Enclosure
- In Ground
- Gunite
Homeowners Association Information
- Dues: $222/Quarterly
Flooring
- Ceramic Tile
- Laminate
- Wood
Exterior Features
- Block
- Stucco
- Roof: Shingle
Utility Information
- Utilities: Cable Available, Water Connected, Water Source: Public, Bb/Hs Internet Available, Electricity Connected, Sewer Connected
- Sewer: Public Sewer
- Energy: Solar
Parking
- Garage Door Opener
Living Area
- 1,940 sqft
Additional Information: Winter Park | 407-647-1211
Location
Disclaimer: Listings Courtesy of “My Florida Regional MLS DBA Stellar MLS © 2026. IDX information is provided exclusively for consumers personal, non-commercial use and may not be used for any other purpose other than to identify properties consumers may be interested in purchasing. All information provided is deemed reliable but is not guaranteed and should be independently verified. Last Updated: 8/3/26 14:03
Based on information submitted to the MLS GRID as of 8/3/2026 21:03. All data is obtained from various sources and may not have been verified by broker or MLS GRID. Supplied Open House Information is subject to change without notice. All information should be independently reviewed and verified for accuracy. Properties may or may not be listed by the office/agent presenting the information.


Southern Dunes is known for its outstanding amenities, including a championship 18-hole golf course, resort-style pools, tennis courts, fitness center, and a clubhouse with restaurant and bar, all within a secure gated community. The location is equally impressive, with easy access to the Disney corridor as well as nearby shopping, dining such as Manny's Chophouse, medical facilities, and local gyms. Short drive to picturesque Winter Haven and within an easy drive of Tampa, Lakeland and Orlando International airport. This is an exceptional opportunity to own a well-appointed home in a prime location that continues to attract both homeowners and investors alike.