1018 N Tower Lane A Lake Wales, FL 33853
Listing Courtesy of: MLS LogoSTELLAR as distributed by MLS GRID / Listed By: Erin Floyd, Coldwell Banker Realty - Contact:  863-294-7541

  1018 N Tower Lane A Lake Wales, FL 33853

Active (1 Days)
$420,000 (USD)

5
BED
4
BATH
3,676
SQFT

Description

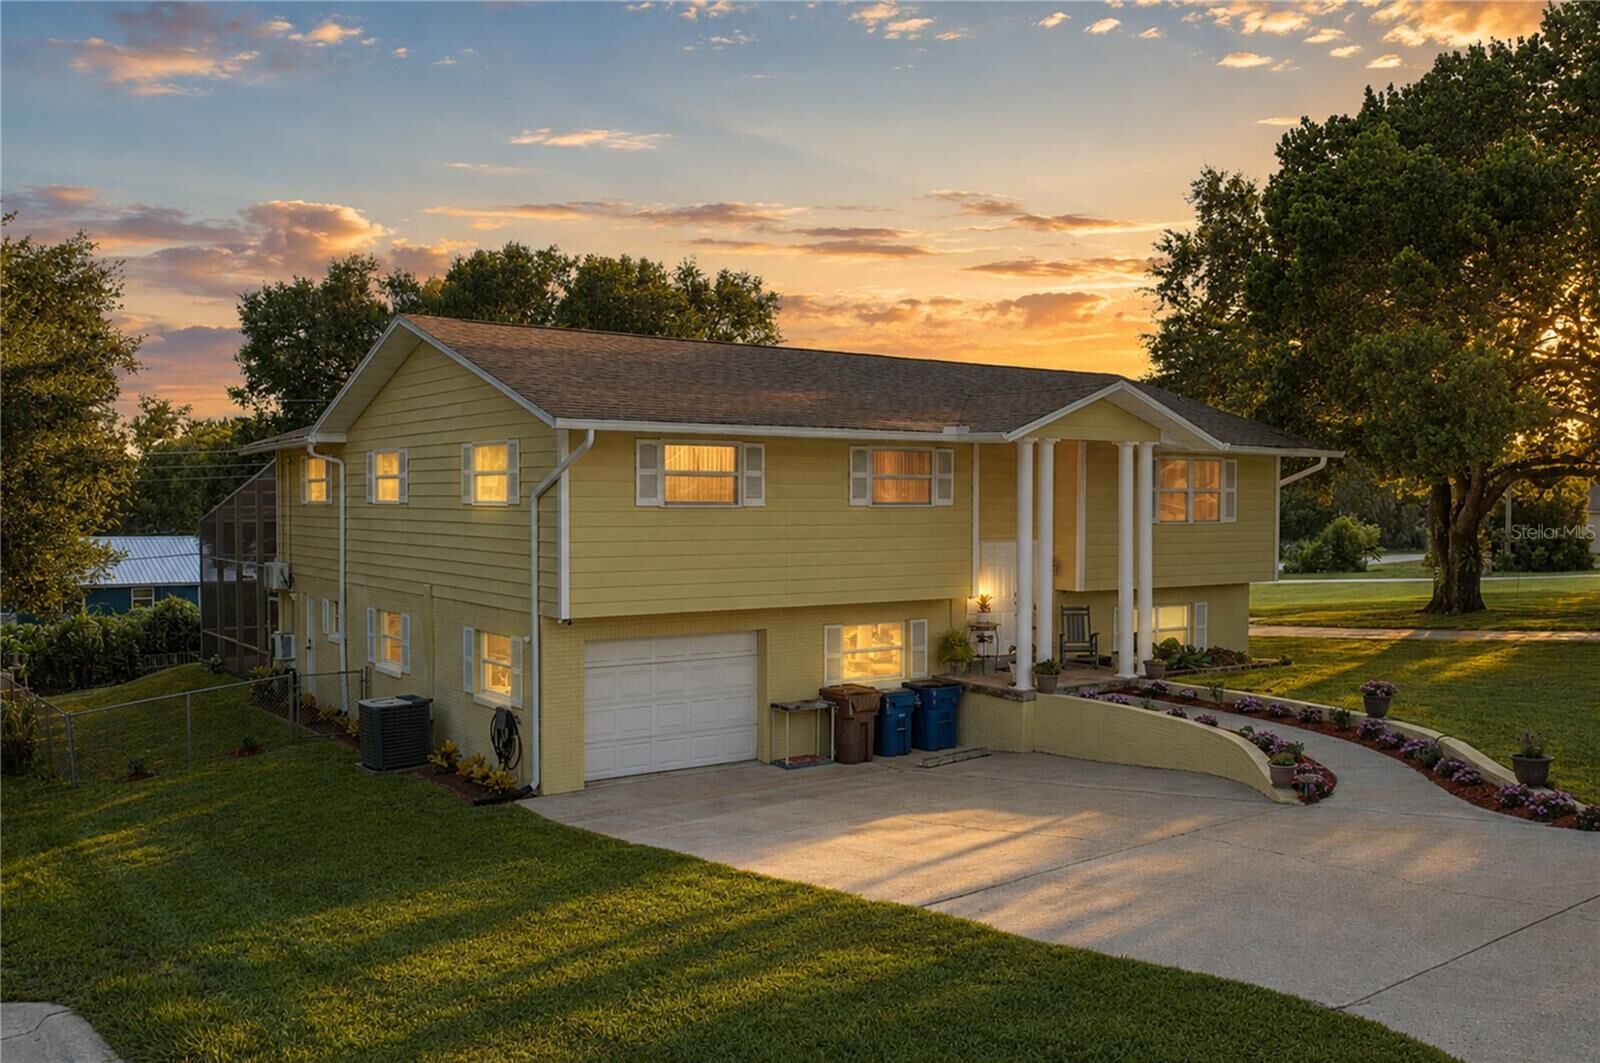
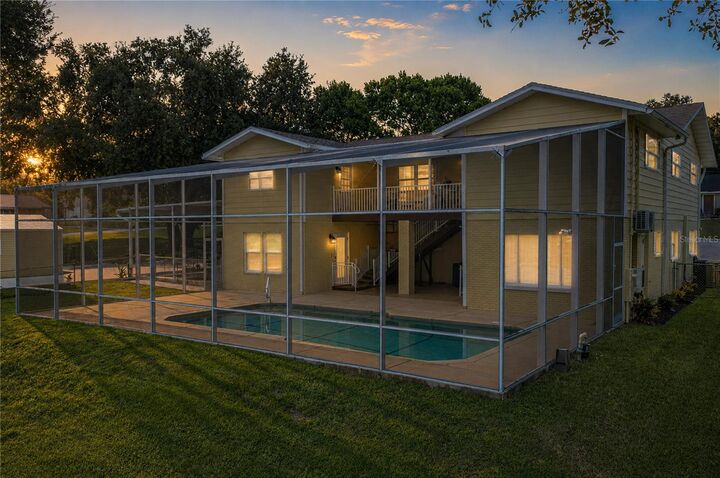
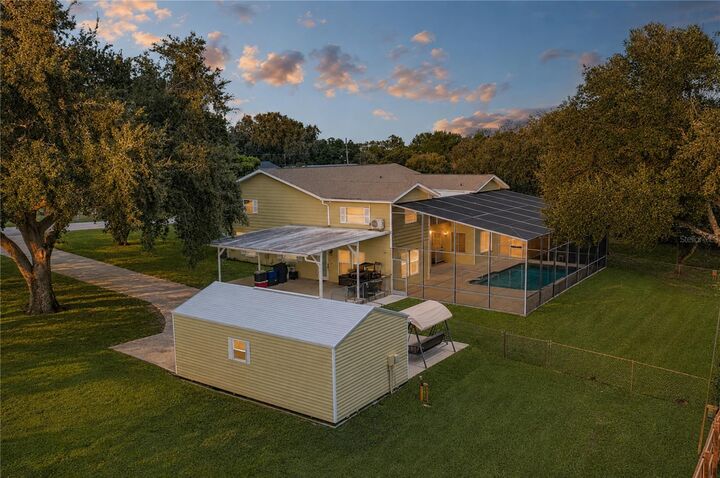
DISCOVER THE PERFECT BLEND OF SPACIOUS LIVING AND RESORT-STYLE OUTDOOR ENJOYMENT in this impressive two-story split-level 5-bedroom, 4-bath home in the heart of Lake Wales. From the moment you arrive, step inside to a spacious open-concept living and dining area where natural flow creates an inviting atmosphere for gatherings, everyday living, and making lasting memories. The dining room seamlessly transitions into the family room, creating an expansive central living space that is both comfortable and functional, while the generously sized kitchen offers plenty of room for preparing meals, gathering with family, and entertaining guests. Retreat to the spacious primary suite where a luxurious Jacuzzi tub provides the perfect place to relax and unwind after a long day. Throughout the home, the thoughtful layout provides ample room for everyone while offering unique spaces that can easily adapt to a variety of needs. One of the standout features is the incredible mother-in-law suite, complete with its own private entrance, kitchen with island, comfortable living space, bedroom, and bathroom, creating a wonderful private retreat for extended family, overnight guests, or anyone seeking their own separate space while still being close to the main home. The outdoor living experience is equally impressive, with a sparkling inground pool enclosed by a screened enclosure, creating the ideal setting for enjoying Florida's beautiful weather while relaxing poolside or hosting memorable gatherings. Above the pool, the covered deck provides an exceptional outdoor entertaining area overlooking the pool, offering a comfortable place to lounge, dine, or simply enjoy the view while staying protected from the elements. Beneath the deck, an additional pool room creates yet another versatile living and entertainment area, featuring its own kitchen, bathroom, and living space, making it perfect for pool parties, guests, game nights, or simply keeping the main living areas of the home separate from the fun outside. The fenced backyard provides privacy and a secure space for pets, recreation, or enjoying peaceful evenings outdoors, while the storage shed offers valuable additional space for tools, equipment, pool supplies, and household storage. With multiple kitchens, multiple living areas, three bathrooms, five bedrooms, a private mother-in-law suite, an additional pool room, and exceptional indoor-outdoor living spaces, this property offers a rare level of flexibility that can accommodate a large household, multigenerational living, frequent guests, or those simply looking for plenty of space to spread out. Whether you're relaxing in the primary suite, gathering around the kitchen island, enjoying dinner with family, cooling off in the screened-in pool, entertaining on the covered deck, or taking advantage of the separate living spaces, this home is designed to make everyday living feel effortless and enjoyable. Located in desirable Lake Wales, this unique property combines generous indoor space, exceptional outdoor amenities, and an adaptable layout to create a home that truly stands apart. Come experience the possibilities for yourself and discover how this remarkable property can accommodate the lifestyle you've been looking for. Call today to schedule your private tour and see all that this spacious Lake Wales residence has to offer!

MLS #:
P4939575
Taxes
$1,957(2025)
Lot Size
10,092 SQFT
Type
Single-Family Home
Year Built
1977
County
Polk County

Listed By

Erin Floyd, Coldwell Banker Realty, Contact: 863-294-7541
Source
STELLAR
Last checked Aug 17 2026 at 6:23 AM GMT+0000
Bathroom Details
  • Full Bathrooms: 4
Interior Features
  • Unfurnished
  • Bonus Room
  • Florida Room
  • Living Room/Dining Room Combo
  • Storage Rooms
  • Appliances: Dishwasher
  • Appliances: Refrigerator
  • Ceiling Fans(s)
  • Appliances: Microwave
  • Appliances: Range
  • Appliances: Convection Oven
  • Eat-In Kitchen
  • Interior In-Law Suite W/Private Entry
  • Primarybedroom Upstairs
Subdivision
  • Bush Heights
Lot Information
  • City Limits
  • Oversized Lot
  • Paved
Property Features
  • Foundation: Slab
Heating and Cooling
  • Central
  • Central Air
  • Wall/Window Unit(s)
  • Mini-Split Unit(s)
Pool Information
  • Screen Enclosure
  • In Ground
Flooring
  • Carpet
  • Vinyl
Exterior Features
  • Block
  • Roof: Shingle
Utility Information
  • Utilities: Cable Available, Sprinkler Well, Water Source: Public, Bb/Hs Internet Available
  • Sewer: Public Sewer
Living Area
  • 3,676 sqft
Additional Information: Winter Haven Lake Wales | 863-294-7541
Location
   
Calculate drive times to this property
 
Powered by INRIX® Drive Time

Powered by Walk Score®
Disclaimer: Listings Courtesy of “My Florida Regional MLS DBA Stellar MLS © 2026. IDX information is provided exclusively for consumers personal, non-commercial use and may not be used for any other purpose other than to identify properties consumers may be interested in purchasing. All information provided is deemed reliable but is not guaranteed and should be independently verified. Last Updated: 8/16/26 23:23
Based on information submitted to the MLS GRID as of 8/17/2026 06:23. All data is obtained from various sources and may not have been verified by broker or MLS GRID. Supplied Open House Information is subject to change without notice. All information should be independently reviewed and verified for accuracy. Properties may or may not be listed by the office/agent presenting the information.