
Listing Courtesy of: BeachesMLS/FlexMLS / Listed By: Stacy McNall, Coldwell Banker Realty
2651 NE 49th Street Lighthouse Point, FL 33064
Active (0 Days)
$1,469,000 (USD)
OPEN HOUSE TIMES
-
OPENSat, Oct 312 noon - 3:00 pm
-
OPENSun, Oct 412 noon - 3:00 pm

Description
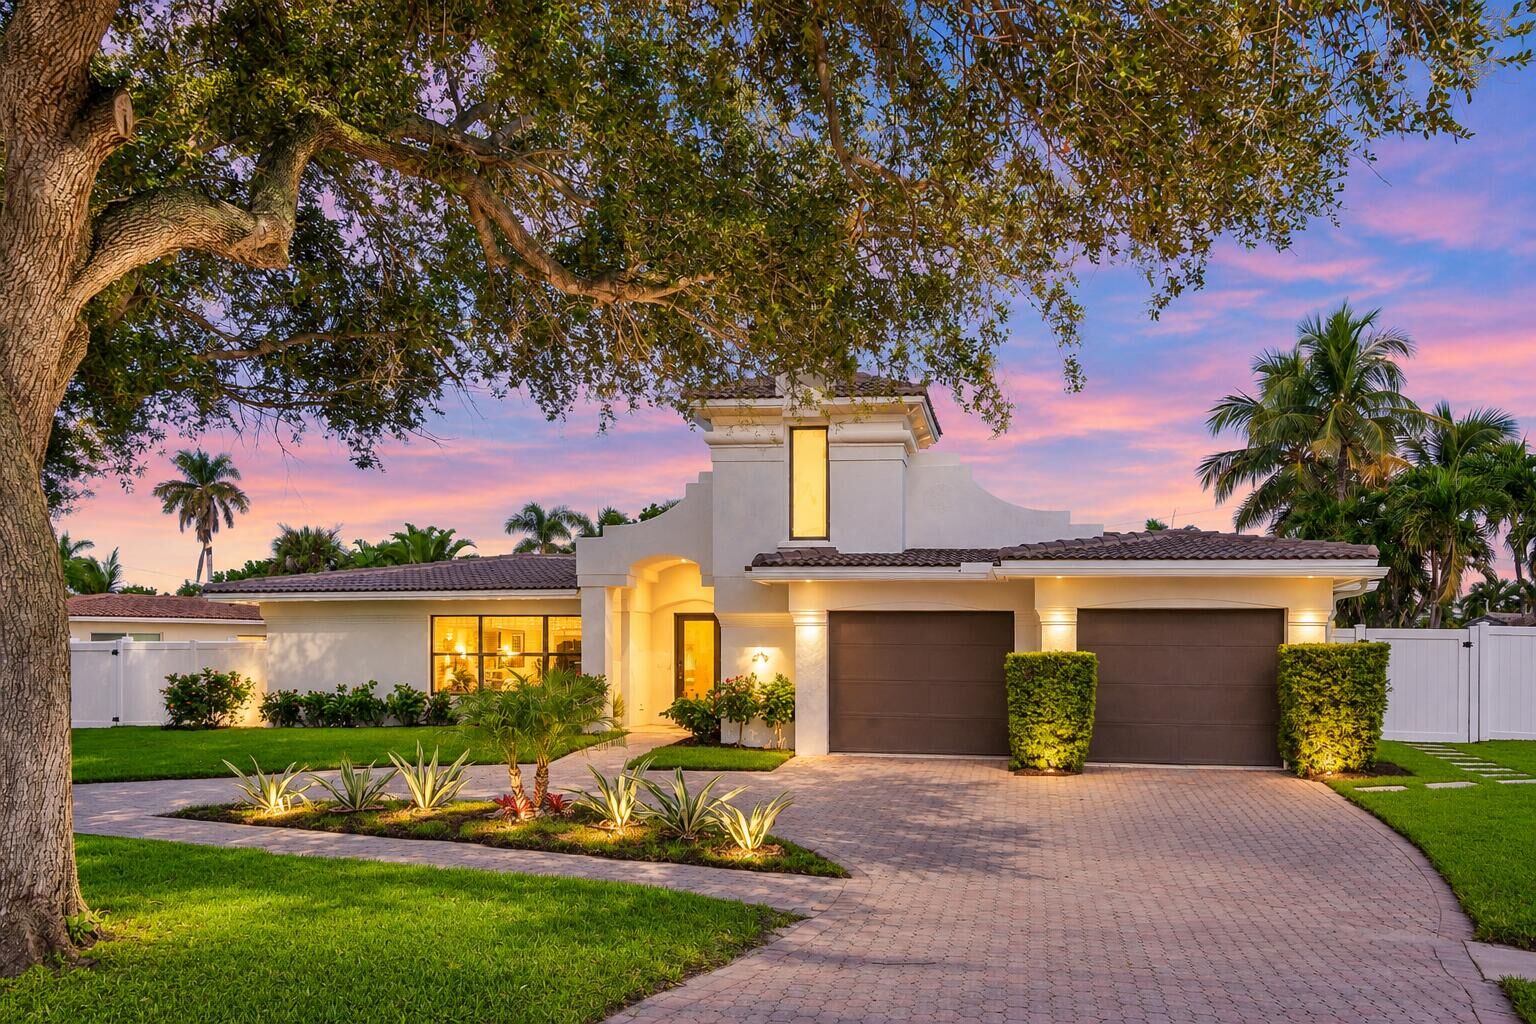
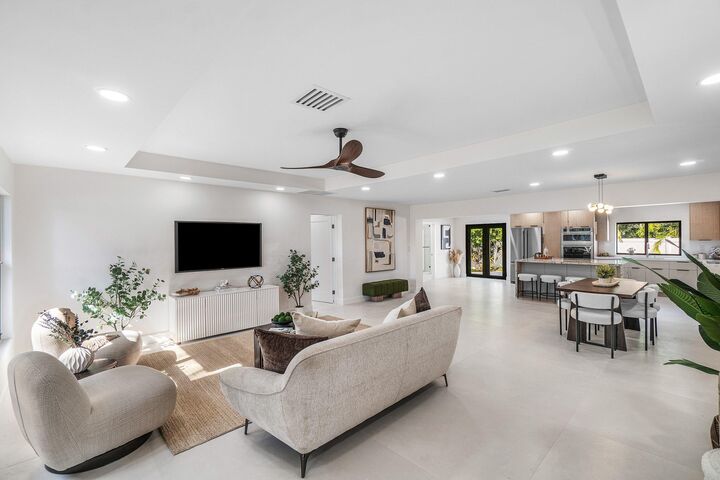
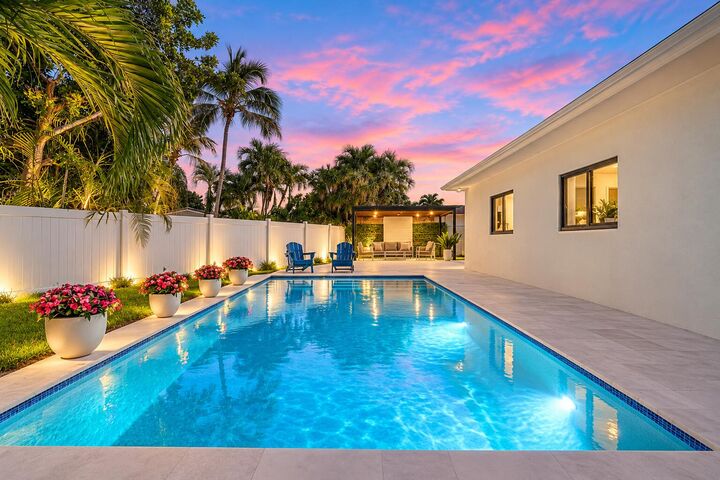
COMPLETELY REMODELED 4 bed, 4 bath GEM w/ BRAND NEW POOL on one of the most desirable tree lined streets in LIGHTHOUSE POINT! This home showcases 48 x48 PORCELAIN TILE flooring creating a gallery inspired aesthetic & the kitchen features NATURAL STONE countertops & ISLAND, top of the line KITCHEN AID APPLIANCES and two tone EUROPEAN STYLE CABINETRY for a stylish seamless feel. NEW ROOF (2026), NEW IMPACT WINDOWS, NEW A/C & W/H! Each CUSTOM DESIGNED bathroom (2 cabana baths!) is more beautiful than the last w/ CUTTING EDGE accent tiled walls. Relax in the tropical NEWLY FENCED backyard under the shaded PERGOLA. Fabulous circular driveway & parking. One of South Fla's most PRESTIGIOUS COMMUNITIES, just minutes from the marina, top rated schools, shopping, dining & pristine beaches.
MLS #:
B26083279
B26083279
Taxes
$14,977(2025)
$14,977(2025)
Lot Size
8,712 SQFT
8,712 SQFT
Type
Single-Family Home
Single-Family Home
Year Built
1957
1957
Style
Mediterranean, European
Mediterranean, European
Views
Garden, Pool
Garden, Pool
County
Broward County
Broward County
Community
Coral Key Villas
Coral Key Villas
Listed By
Stacy McNall, Coldwell Banker Realty
Source
BeachesMLS/FlexMLS
Last checked Oct 3 2026 at 6:15 AM GMT+0000
BeachesMLS/FlexMLS
Last checked Oct 3 2026 at 6:15 AM GMT+0000
Bathroom Details
- Full Bathrooms: 4
Interior Features
- Bar
- Storage
- Dishwasher
- Microwave
- Refrigerator
- Dryer
- Washer
- Disposal
- Cooktop
- Kitchen Island
- Separate Shower
- Dual Sinks
- Split Bedrooms
- Main Level Primary
- Windows: Storm Window(s)
- Laundry: Washer Hookup
- Electric Range
- Walk-In Closet(s)
- Oven
- Laundry: Laundry Room
- Laundry: Electric Dryer Hookup
Subdivision
- Coral Key Villas
Lot Information
- < 1/4 Acre
- Sprinklers Automatic
- Sprinkler System
Property Features
- Foundation: Slab
Heating and Cooling
- Central
- Electric
- Heat Strip
- Central Air
- Ceiling Fan(s)
Flooring
- Tile
Exterior Features
- Roof: Spanish Tile
- Roof: Barrel
- Roof: Tile
Utility Information
- Utilities: Water Source: Public, Water Connected, Sewer Connected, Electricity Connected
- Sewer: Public Sewer
School Information
- Elementary School: Norcrest
- Middle School: Deerfield Beach
- High School: Deerfield Beach
Parking
- Garage
- Attached
- Paver Block
- Circular Driveway
Stories
- 1
Living Area
- 2,168 sqft
Location
Disclaimer: Copyright 2026 Beaches MLS. All rights reserved. This information is deemed reliable, but not guaranteed. The information being provided is for consumers’ personal, non-commercial use and may not be used for any purpose other than to identify prospective properties consumers may be interested in purchasing. Data last updated 10/2/26 23:15

