
Listing Courtesy of:  STELLAR as distributed by MLS GRID / Listed By: Ryan Heers, Coldwell Banker Realty - Contact: 941-383-6411
 STELLAR as distributed by MLS GRID / Listed By: Ryan Heers, Coldwell Banker Realty - Contact: 941-383-6411
 3617 Fair Oaks Place Longboat Key, FL 34228
Active (0 Days)
$2,100,000 (USD)
OPEN HOUSE TIMES
-
OPENSun, Oct 41:00 pm - 3:00 pm
Description
MLS #:
A4706856
A4706856
Taxes
$16,463(2025)
$16,463(2025)
Lot Size
0.28 acres
0.28 acres
Type
Single-Family Home
Single-Family Home
Year Built
1995
1995
Style
Custom, Other
Custom, Other
Views
Water
Water
County
Sarasota County
Sarasota County
Listed By
Ryan Heers, Coldwell Banker Realty, Contact: 941-383-6411
Source
STELLAR
Last checked Sep 28 2026 at 7:42 PM GMT+0000
STELLAR
Last checked Sep 28 2026 at 7:42 PM GMT+0000
Bathroom Details
- Full Bathrooms: 3
- Half Bathroom: 1
Interior Features
- Great Room
- Formal Dining Room Separate
- Inside Utility
- Unfurnished
- Split Bedroom
- Stone Counters
- Solid Wood Cabinets
- Breakfast Room Separate
- Den/Library/Office
- Walk-In Closet(s)
- Window Treatments
- Appliances: Dishwasher
- Appliances: Refrigerator
- Appliances: Washer
- Open Floorplan
- Appliances: Disposal
- Appliances: Range Hood
- Appliances: Microwave
- Appliances: Dryer
- Appliances: Built-In Oven
- Appliances: Gas Water Heater
- Appliances: Cooktop
- Thermostat
- Eat-In Kitchen
- High Ceilings
- Built-In Features
- Primary Bedroom Main Floor
Subdivision
- Queens Harbour
Lot Information
- Floodzone
- Near Golf Course
- Paved
- Landscaped
Property Features
- Foundation: Slab
- Foundation: Stem Wall
- Foundation: Block
Heating and Cooling
- Central
- Electric
- Natural Gas
- Zoned
- Central Air
Pool Information
- Screen Enclosure
- In Ground
- Heated
- Gunite
- Lighting
Homeowners Association Information
- Dues: $2500/Quarterly
Flooring
- Ceramic Tile
- Tile
Exterior Features
- Block
- Stucco
- Roof: Tile
- Roof: Concrete
Utility Information
- Utilities: Cable Available, Water Available, Public, Water Connected, Water Source: Public, Bb/Hs Internet Available, Electricity Connected, Sewer Connected, Underground Utilities, Natural Gas Available, Natural Gas Connected
- Sewer: Public Sewer
School Information
- Elementary School: Southside Elementary
- Middle School: Booker Middle
- High School: Booker High
Garage
- 24X20
Parking
- Garage Door Opener
- Guest
- Open
- Driveway
- On Street
- Ground Level
Stories
- 2
Living Area
- 2,950 sqft
Additional Information: Longboat Key | 941-383-6411
Location
Disclaimer: Listings Courtesy of “My Florida Regional MLS DBA Stellar MLS © 2026. IDX information is provided exclusively for consumers personal, non-commercial use and may not be used for any other purpose other than to identify properties consumers may be interested in purchasing. All information provided is deemed reliable but is not guaranteed and should be independently verified. Last Updated: 9/28/26 12:42
Based on information submitted to the MLS GRID as of 9/28/2026 19:42. All data is obtained from various sources and may not have been verified by broker or MLS GRID. Supplied Open House Information is subject to change without notice. All information should be independently reviewed and verified for accuracy. Properties may or may not be listed by the office/agent presenting the information.


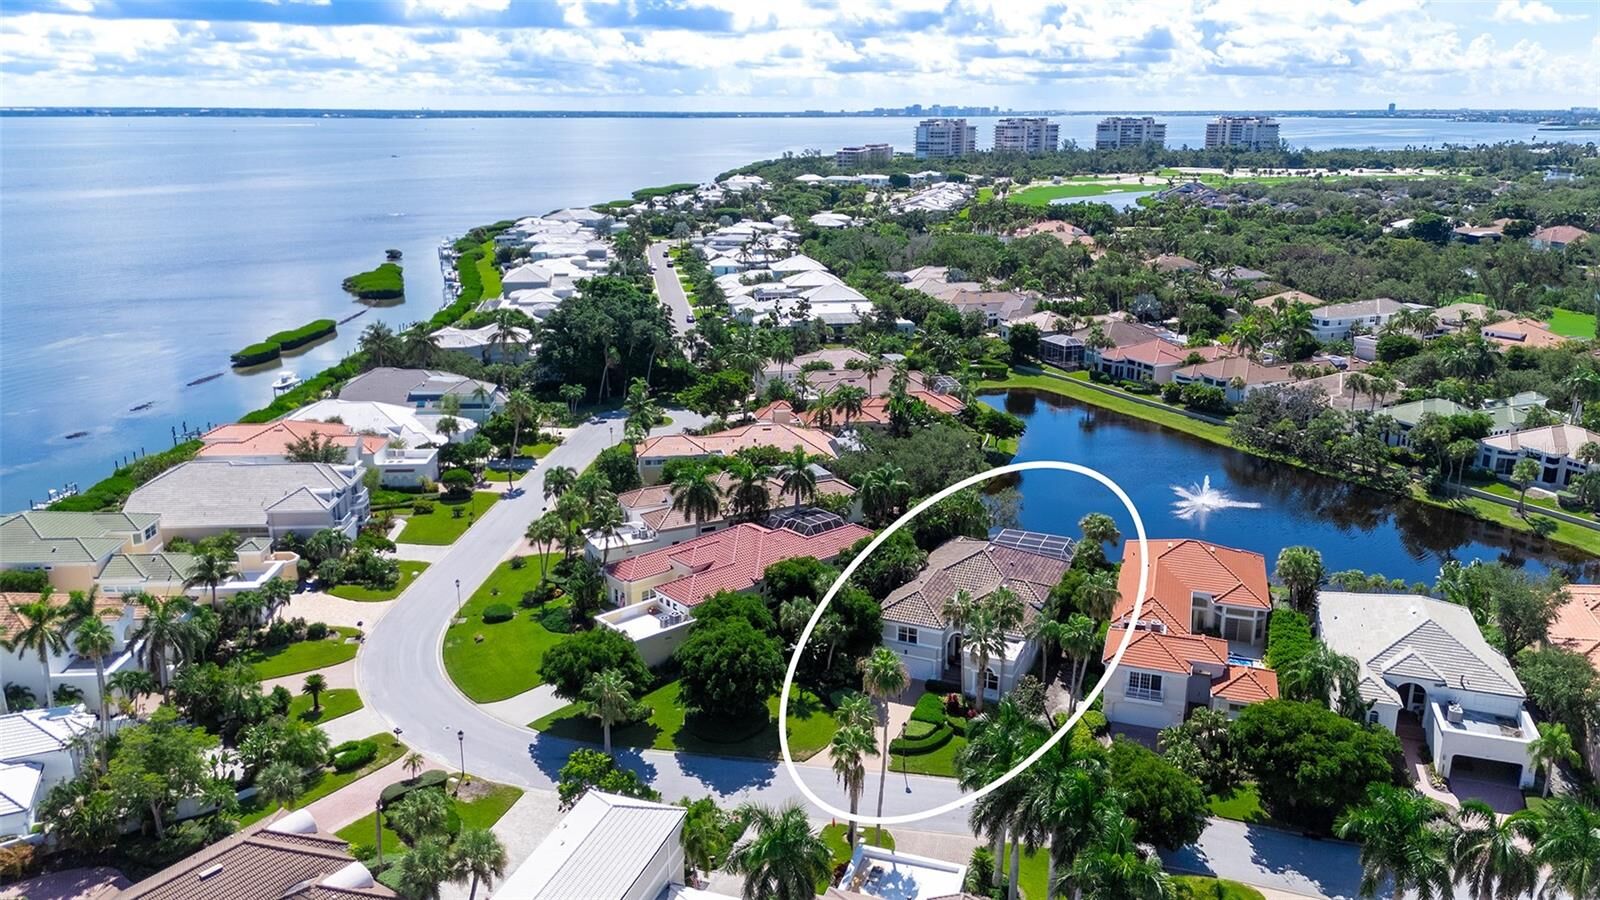
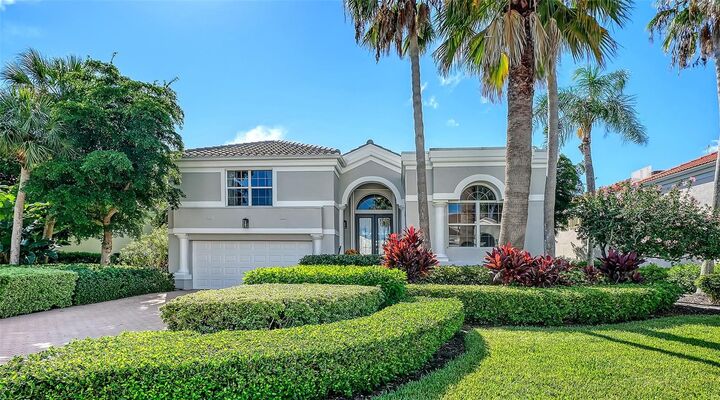
Grand double entry doors open to nearly 3,000 square feet of beautifully refreshed interiors, where soaring 12- to 15-foot ceilings, abundant natural light, serene water views, and refined architectural details create an immediate sense of space and tranquility. Newly installed wood-look porcelain tile flows throughout the living and dining rooms, den, and first-floor bedrooms, bringing warmth and continuity to the home.
At the heart of the residence, the newly renovated kitchen pairs sophisticated design with exceptional functionality. Quartz countertops, a dramatic waterfall island, second prep sink, new backsplash, and stainless steel appliances create an inviting space for cooking and entertaining. An adjoining breakfast nook is framed by a bay window overlooking the pool and lake.
The thoughtfully designed split floor plan features three private en-suite bedrooms, a powder room, and an elegant den or office with custom cabinetry that may also serve as a fourth bedroom. The first-floor owner’s suite enjoys direct lanai access and tranquil lake views, complemented by a spa-inspired bath with dual vanities, soaking tub, and spacious walk-in shower. A second en-suite bedroom on the main level provides privacy and comfort for guests.
The upper level features an additional en-suite bedroom and flexible living area, creating a secluded retreat ideal for guests, extended stays, or multigenerational living.
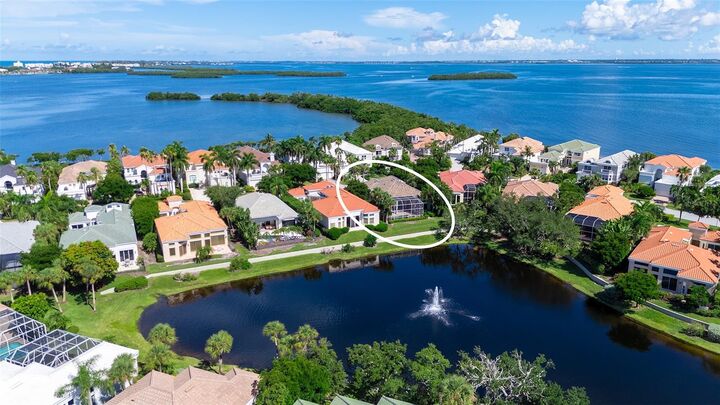
Outdoors, the expansive screened lanai embraces the home’s peaceful waterfront setting. A heated pool and spa overlook the lake and fountain, while a generous covered sitting area with tongue-and-groove ceiling and coordinating accent wall provides an inviting setting for entertaining or relaxing. A 2023 tile roof adds to the home’s thoughtful updates and long-term appeal.
Ownership in Bay Isles includes access to the private Bay Isles Beach Club and its pristine Gulf shoreline. Optional membership to the Longboat Key Club offers golf, tennis, dining, resort amenities, and access to Harbourside Marina.
Ideally situated in the heart of Longboat Key, the home is convenient to the shops and everyday amenities of Bay Isles, with St. Armands Circle and downtown Sarasota’s acclaimed dining, arts, and cultural offerings just a scenic drive away. Boating, kayaking, fishing, waterfront dining, and some of Florida’s most beautiful beaches are all within easy reach.
A refined island residence offering the privacy of a single-family home, the ease of low-maintenance living, and the exceptional lifestyle that defines Bay Isles and Longboat Key.