
Listing Courtesy of:  STELLAR as distributed by MLS GRID / Listed By: Marc Henderson, Coldwell Banker Realty - Contact: 813-286-6563
 STELLAR as distributed by MLS GRID / Listed By: Marc Henderson, Coldwell Banker Realty - Contact: 813-286-6563
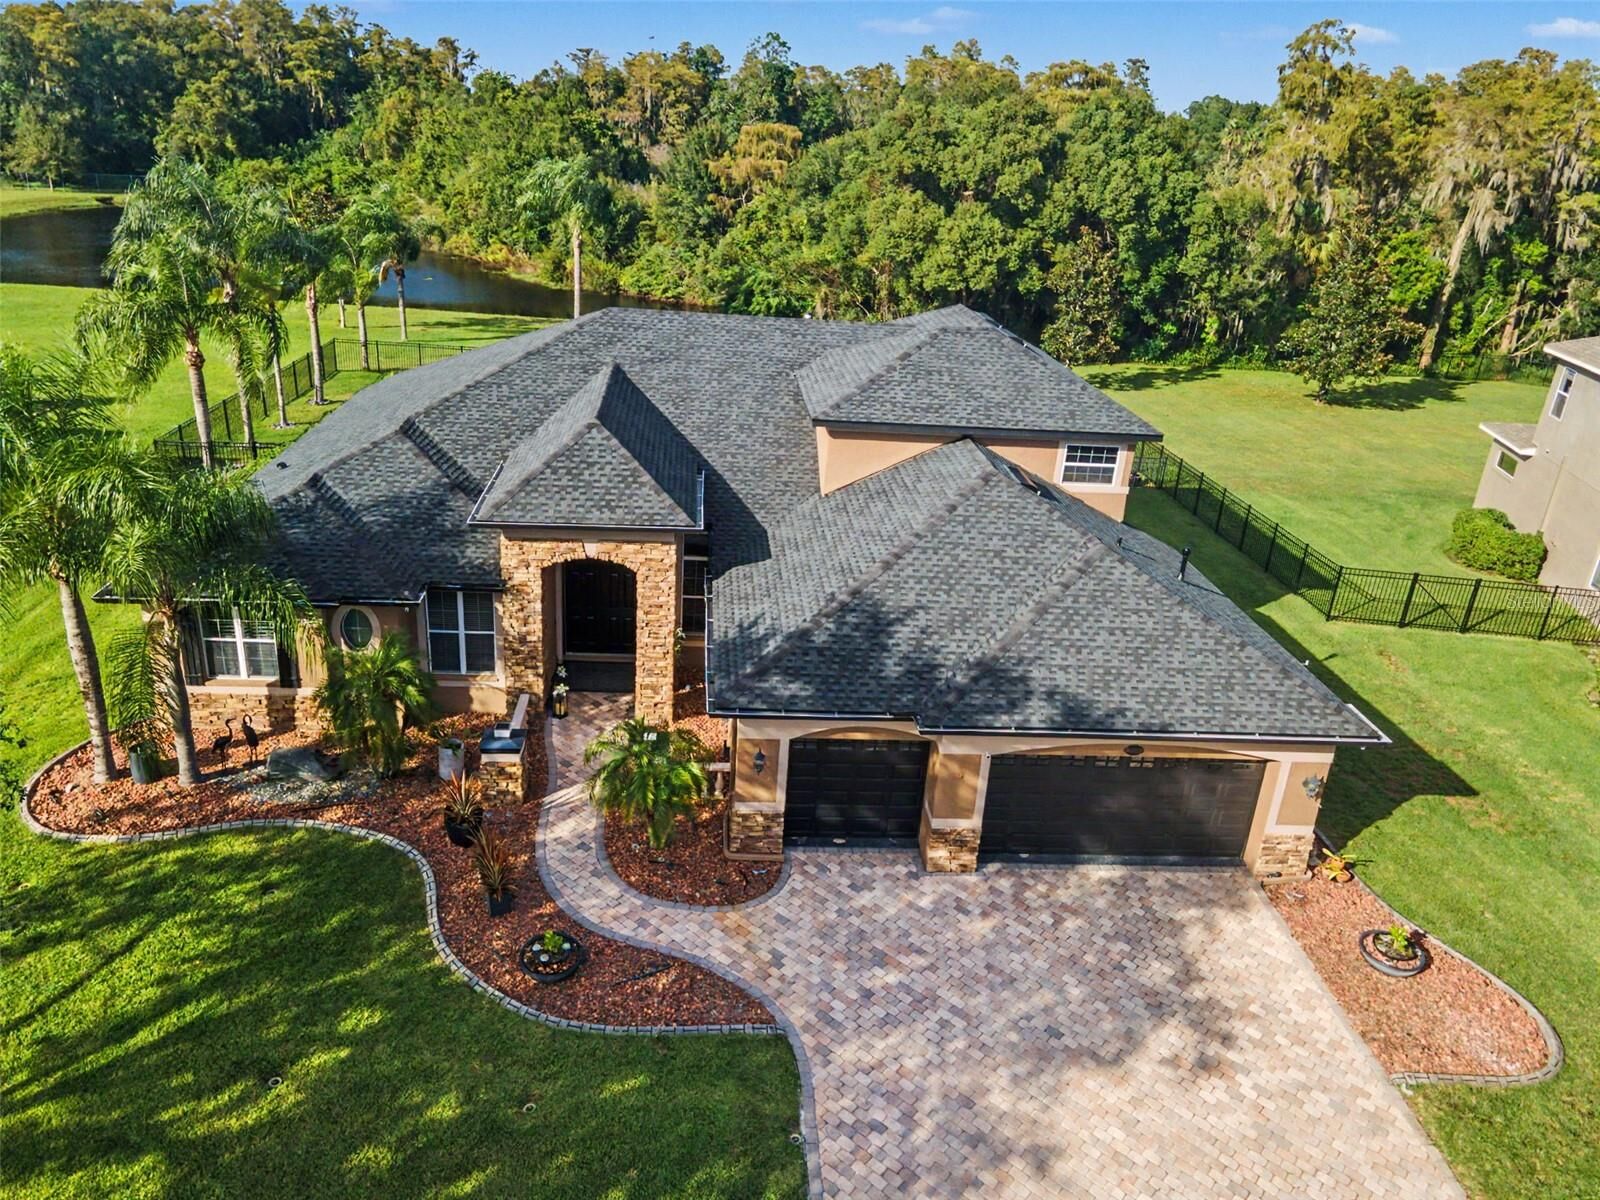
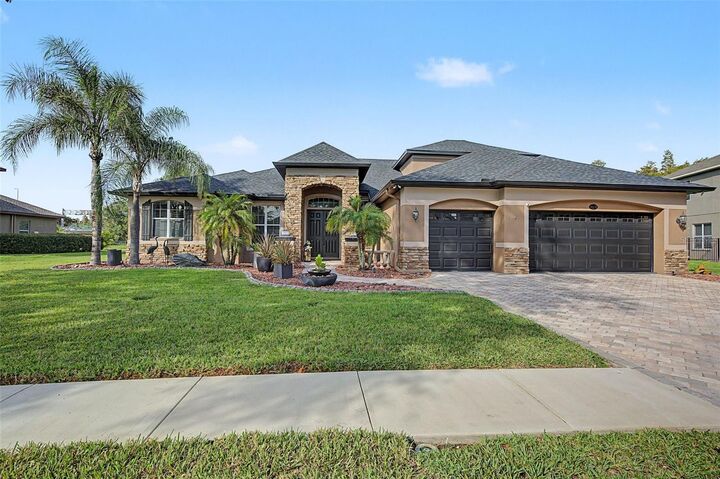
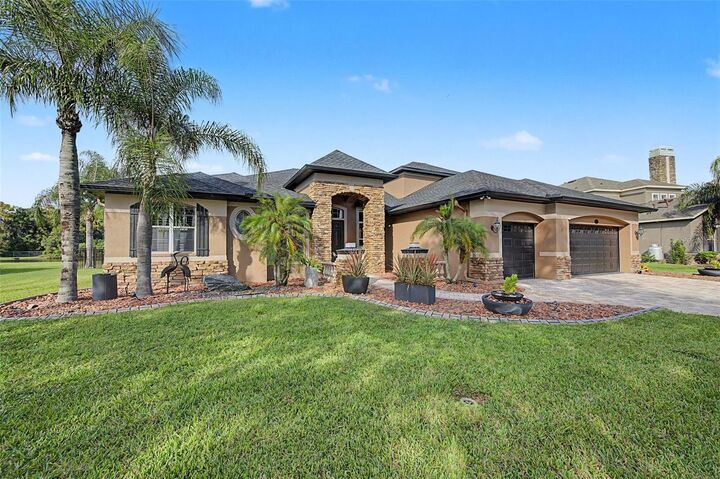
16639 Ashton Green Drive Lutz, FL 33558
Active (0 Days)
$1,500,000 (USD)
Description
MLS #:
TB8567696
TB8567696
Taxes
$12,443(2025)
$12,443(2025)
Lot Size
0.5 acres
0.5 acres
Type
Single-Family Home
Single-Family Home
Year Built
2007
2007
County
Hillsborough County
Hillsborough County
Listed By
Marc Henderson, Coldwell Banker Realty, Contact: 813-286-6563
Source
STELLAR
Last checked Nov 14 2026 at 11:54 PM GMT+0000
STELLAR
Last checked Nov 14 2026 at 11:54 PM GMT+0000
Bathroom Details
- Full Bathrooms: 3
Interior Features
- Unfurnished
- Split Bedroom
- Stone Counters
- Kitchen/Family Room Combo
- Solid Wood Cabinets
- Crown Molding
- Walk-In Closet(s)
- Window Treatments
- Appliances: Dishwasher
- Appliances: Refrigerator
- Appliances: Washer
- Ceiling Fans(s)
- Appliances: Disposal
- Appliances: Range Hood
- Appliances: Range
- Appliances: Dryer
- Appliances: Gas Water Heater
- Thermostat
- Appliances: Water Softener
- Eat-In Kitchen
- High Ceilings
- Primary Bedroom Main Floor
- Appliances: Gas Cooktop
Subdivision
- Orange Blossom Creek Phase 2 Lot 7 Block 10
Lot Information
- Sidewalk
- In County
- Cul-De-Sac
- Landscaped
Property Features
- Foundation: Slab
Heating and Cooling
- Electric
- Central Air
Pool Information
- Above Ground
Homeowners Association Information
- Dues: $181/Monthly
Flooring
- Tile
- Granite
Exterior Features
- Brick
- Block
- Stone
- Roof: Shingle
Utility Information
- Utilities: Cable Available, Public, Water Source: Public, Electricity Connected, Sewer Connected, Underground Utilities, Propane
- Sewer: Public Sewer
Garage
- 30X20
Stories
- 2
Living Area
- 3,600 sqft
Additional Information: Tampa Westshore | 813-286-6563
Location
Disclaimer: Listings Courtesy of “My Florida Regional MLS DBA Stellar MLS © 2026. IDX information is provided exclusively for consumers personal, non-commercial use and may not be used for any other purpose other than to identify properties consumers may be interested in purchasing. All information provided is deemed reliable but is not guaranteed and should be independently verified. Last Updated: 11/14/26 15:54
Based on information submitted to the MLS GRID as of 11/14/2026 23:54. All data is obtained from various sources and may not have been verified by broker or MLS GRID. Supplied Open House Information is subject to change without notice. All information should be independently reviewed and verified for accuracy. Properties may or may not be listed by the office/agent presenting the information.


Step outside to your private saltwater pool and spa and soak up the Florida sunshine. Inside, discover designer finishes and custom touches throughout. The chef’s kitchen is a standout, featuring a ZLINE professional range with gas burners, a griddle, and double ovens, plus quartzite countertops and backsplash and custom cabinetry.
32-inch porcelain tile adds a polished touch throughout the home. The primary suite features a walk-in closet and an updated bathroom with a zero-entry shower, a long double-sink vanity, a freestanding soaking tub, and two mirrors. Upstairs, the bonus room is ready for entertaining and movie nights, complete with a projector, screen, and speakers.
Enjoy convenient access to the Veterans Expressway, downtown Tampa, Tampa International Airport, hospitals, shopping, and dining.
Come see all the space, style, and Florida living this home has.