
Listing Courtesy of:  STELLAR as distributed by MLS GRID / Listed By: Robert "Scott" Kennedy, Coldwell Banker Realty - Contact: 813-962-0631
 STELLAR as distributed by MLS GRID / Listed By: Robert "Scott" Kennedy, Coldwell Banker Realty - Contact: 813-962-0631
 17314 San Aringo Place Lutz, FL 33548
Coming Soon
$1,499,000 (USD)

Description
MLS #:
TB8556414
TB8556414
Taxes
$12,605(2025)
$12,605(2025)
Lot Size
0.55 acres
0.55 acres
Type
Single-Family Home
Single-Family Home
Year Built
2013
2013
Style
Florida
Florida
Views
Trees/Woods
Trees/Woods
County
Hillsborough County
Hillsborough County
Listed By
Robert "Scott" Kennedy, Coldwell Banker Realty, Contact: 813-962-0631
Source
STELLAR
Last checked Oct 9 2026 at 6:58 PM GMT+0000
STELLAR
Last checked Oct 9 2026 at 6:58 PM GMT+0000
Bathroom Details
- Full Bathrooms: 3
- Half Bathroom: 1
Interior Features
- Unfurnished
- Split Bedroom
- Kitchen/Family Room Combo
- Solid Surface Counters
- Walk-In Closet(s)
- Appliances: Dishwasher
- Appliances: Refrigerator
- Appliances: Built-In Oven
- High Ceilings
- Primary Bedroom Main Floor
Subdivision
- Ladera
Lot Information
- Conservation Area
Property Features
- Foundation: Slab
Heating and Cooling
- Central
- Central Air
Pool Information
- Screen Enclosure
- In Ground
Homeowners Association Information
- Dues: $975/Quarterly
Flooring
- Ceramic Tile
- Wood
Exterior Features
- Block
- Stucco
- Roof: Tile
Utility Information
- Utilities: Cable Available, Water Source: Public, Bb/Hs Internet Available
- Sewer: Private Sewer
School Information
- Elementary School: Lutz-Hb
- High School: Steinbrenner High School
Parking
- Garage Door Opener
Stories
- 1
Living Area
- 3,820 sqft
Additional Information: Tampa Westshore | 813-962-0631
Location
Disclaimer: Listings Courtesy of “My Florida Regional MLS DBA Stellar MLS © 2026. IDX information is provided exclusively for consumers personal, non-commercial use and may not be used for any other purpose other than to identify properties consumers may be interested in purchasing. All information provided is deemed reliable but is not guaranteed and should be independently verified. Last Updated: 10/9/26 11:58
Based on information submitted to the MLS GRID as of 10/9/2026 18:58. All data is obtained from various sources and may not have been verified by broker or MLS GRID. Supplied Open House Information is subject to change without notice. All information should be independently reviewed and verified for accuracy. Properties may or may not be listed by the office/agent presenting the information.


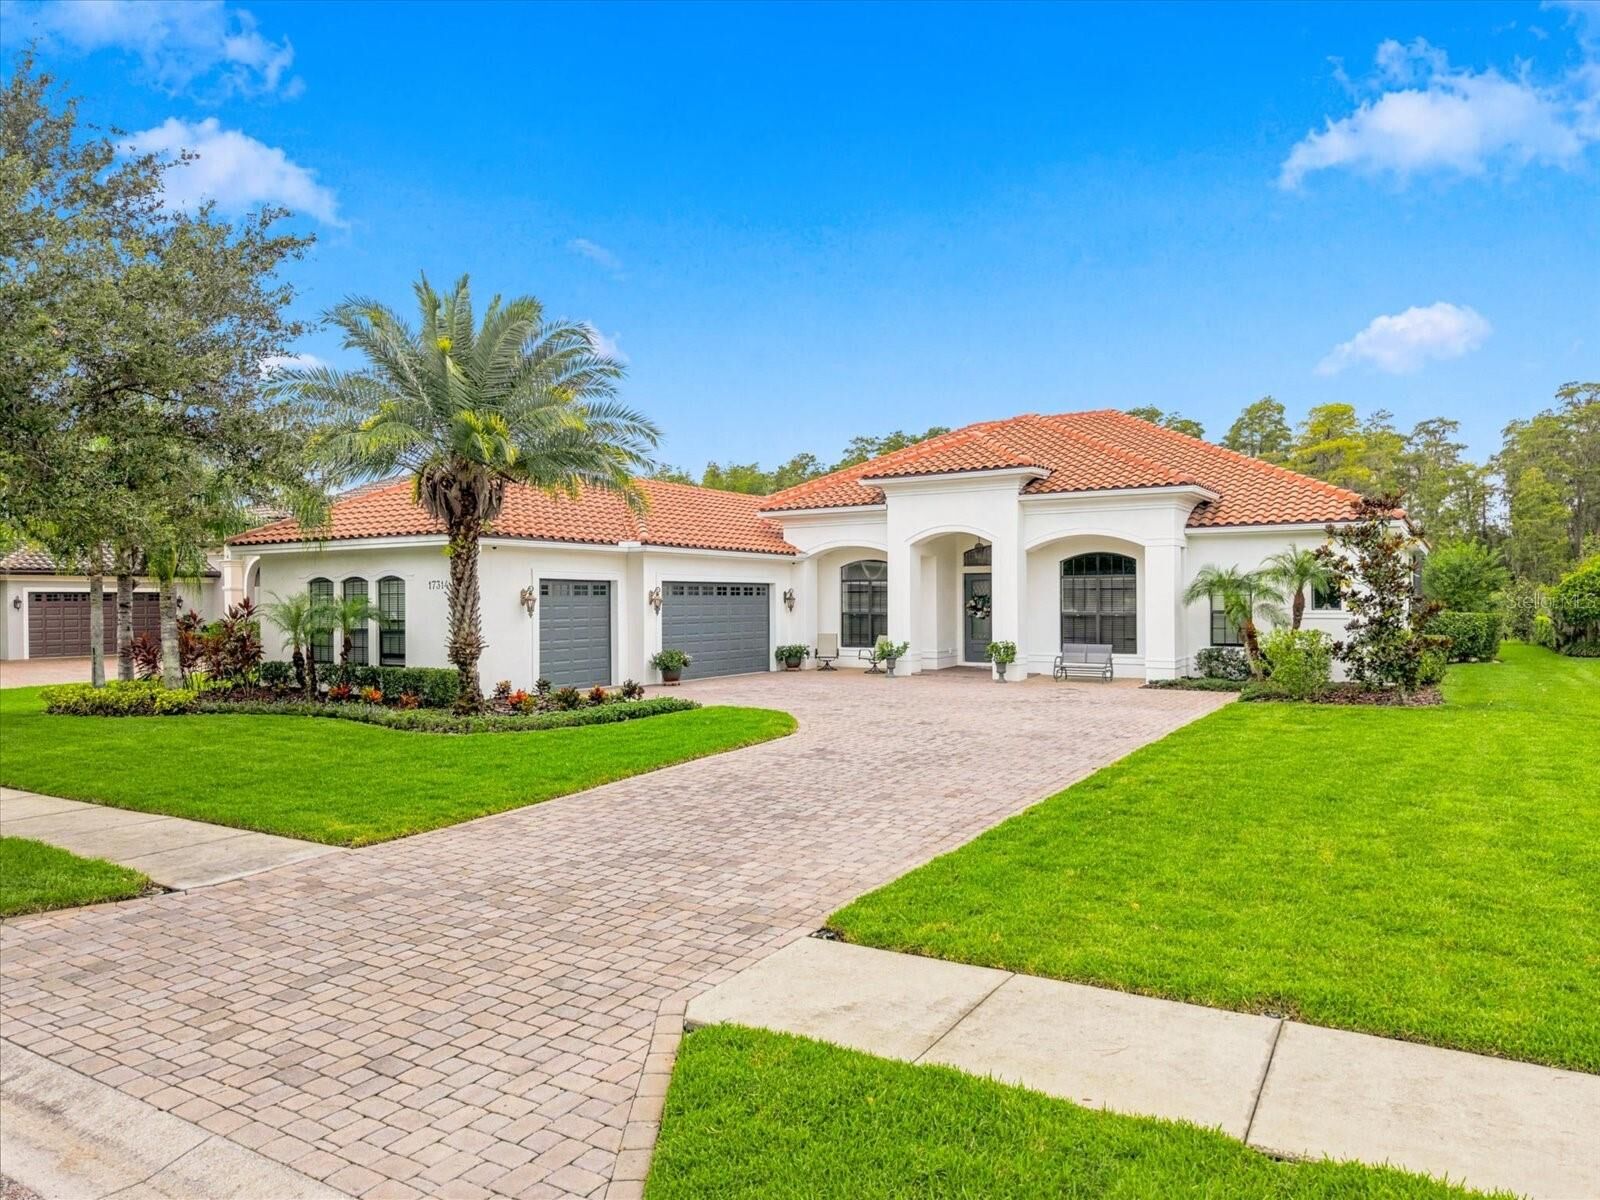
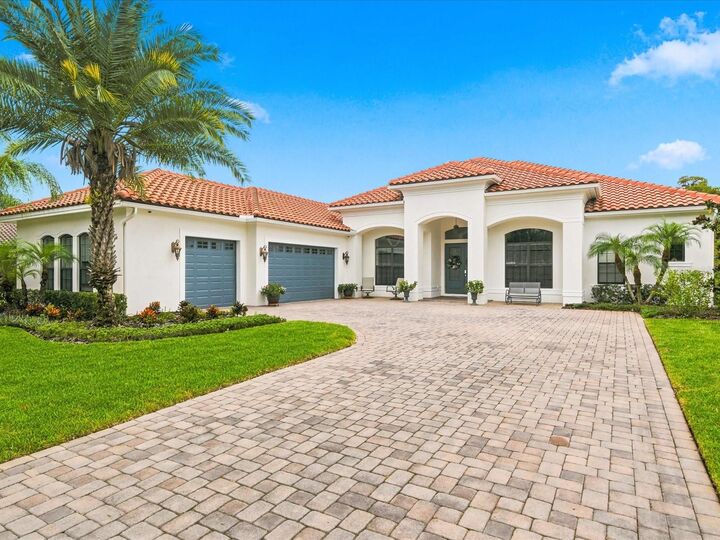
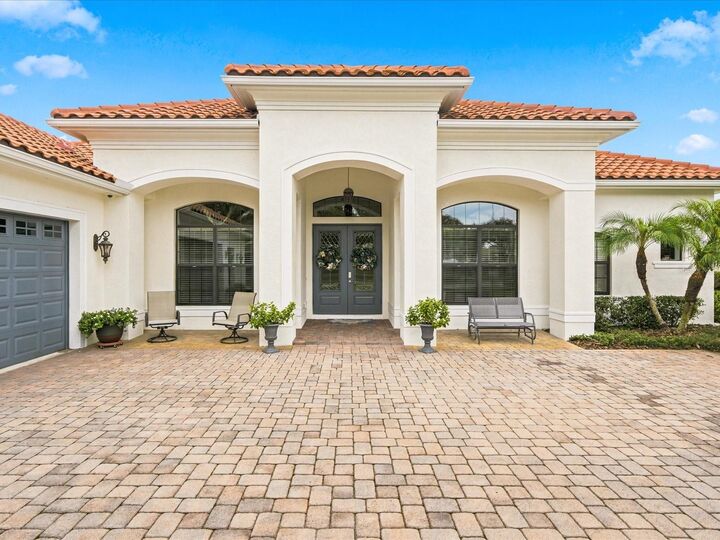
Upon arriving at the Property, you will notice a home that has been impeccably maintained and updated. This model like property features: an open, light and bright floor plan with coffered ceilings and transom windows; a gourmet kitchen with 42 cabinetry, gorgeous countertops, center island, gas cooktop, and walk in pantry; BEAUTIFUL PRIMARY SUITE with walk-in closets with custom built ins and UPDATED PRIMARY BATH; large SUNROOM great for entertaining; crown molding and custom blinds; a FABULOUS 2021 BUILT POOL/SPA WITH TRAVERTINE DECK; NEW EXTERIOR PAINT (2026); 3 car courtyard garage with paver driveway; amazing, lush landscape; IMMACULATE CONDITION and so much more! Add to these GREAT SCHOOLS (such as Steinbrenner HS) and a convenient location for shopping, restaurants, county parks, medical facilities, and interstate travel, and you have a fantastic place to call home!