
Listing Courtesy of:  STELLAR as distributed by MLS GRID / Listed By: Joe Lewkowicz, Coldwell Banker Realty; Emeri Lewkowicz, Tampa Westshore - Contact: 813-962-0631
 STELLAR as distributed by MLS GRID / Listed By: Joe Lewkowicz, Coldwell Banker Realty; Emeri Lewkowicz, Tampa Westshore - Contact: 813-962-0631
 18829 Geraci Road Lutz, FL 33548
Active (1 Days)
$1,500,000 (USD)

Description
MLS #:
TB8552612
TB8552612
Taxes
$8,853(2025)
$8,853(2025)
Lot Size
0.42 acres
0.42 acres
Type
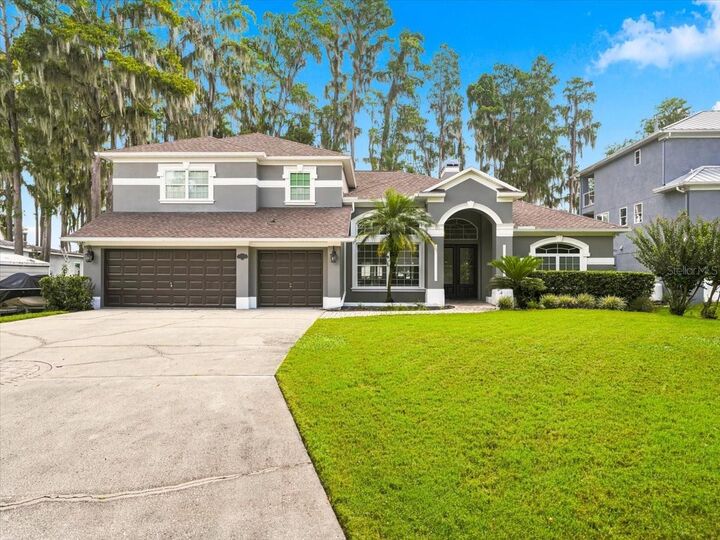
Single-Family Home
Single-Family Home
Year Built
2000
2000
Style
Contemporary
Contemporary
Views
Water
Water
County
Hillsborough County
Hillsborough County
Listed By
Joe Lewkowicz, Coldwell Banker Realty, Contact: 813-962-0631
Emeri Lewkowicz, Coldwell Banker Realty
Emeri Lewkowicz, Coldwell Banker Realty
Source
STELLAR
Last checked Sep 29 2026 at 12:42 PM GMT+0000
STELLAR
Last checked Sep 29 2026 at 12:42 PM GMT+0000
Bathroom Details
- Full Bathrooms: 4
Interior Features
- Great Room
- Formal Dining Room Separate
- Inside Utility
- Unfurnished
- Split Bedroom
- Stone Counters
- Solid Wood Cabinets
- Breakfast Room Separate
- Formal Living Room Separate
- Media Room
- Bonus Room
- Wet Bar
- Den/Library/Office
- Family Room
- Crown Molding
- Walk-In Closet(s)
- Window Treatments
- Appliances: Dishwasher
- Appliances: Electric Water Heater
- Appliances: Refrigerator
- Ceiling Fans(s)
- Open Floorplan
- Appliances: Disposal
- Appliances: Microwave
- Appliances: Range
- Appliances: Built-In Oven
- Appliances: Convection Oven
- Appliances: Bar Fridge
- Appliances: Wine Refrigerator
- Eat-In Kitchen
- High Ceilings
- Primary Bedroom Main Floor
Subdivision
- Zzz Unplatted
Lot Information
- In County
Property Features
- Fireplace: Family Room
- Fireplace: Wood Burning
- Foundation: Slab
Heating and Cooling
- Central
- Electric
- Zoned
- Central Air
Flooring
- Carpet
- Tile
Exterior Features
- Block
- Stucco
- Roof: Shingle
Utility Information
- Utilities: Cable Available, Bb/Hs Internet Available, Electricity Connected, Water Source: Well
- Sewer: Septic Tank
School Information
- Elementary School: Lutz-Hb
- High School: Steinbrenner High School
Parking
- Oversized
Living Area
- 4,268 sqft
Additional Information: Tampa Westshore | 813-962-0631
Location
Disclaimer: Listings Courtesy of “My Florida Regional MLS DBA Stellar MLS © 2026. IDX information is provided exclusively for consumers personal, non-commercial use and may not be used for any other purpose other than to identify properties consumers may be interested in purchasing. All information provided is deemed reliable but is not guaranteed and should be independently verified. Last Updated: 9/29/26 05:42
Based on information submitted to the MLS GRID as of 9/29/2026 12:42. All data is obtained from various sources and may not have been verified by broker or MLS GRID. Supplied Open House Information is subject to change without notice. All information should be independently reviewed and verified for accuracy. Properties may or may not be listed by the office/agent presenting the information.


The kitchen is designed for gathering, with an island cooktop, breakfast bar, built-in ovens, wine refrigerator, and generous cabinetry. Nearby are two spacious bedrooms, one with an attached half bath, along with a guest bath featuring a shower and tub combination. The primary bedroom pairs panoramic lake views with crown molding, dual walk-in closets with built-ins, and a bath with dual sinks, a garden tub, and a walk-in shower. A dedicated office completes the main level. Upstairs, a fourth bedroom and full bath sit alongside a large bonus room and an impressive media room.
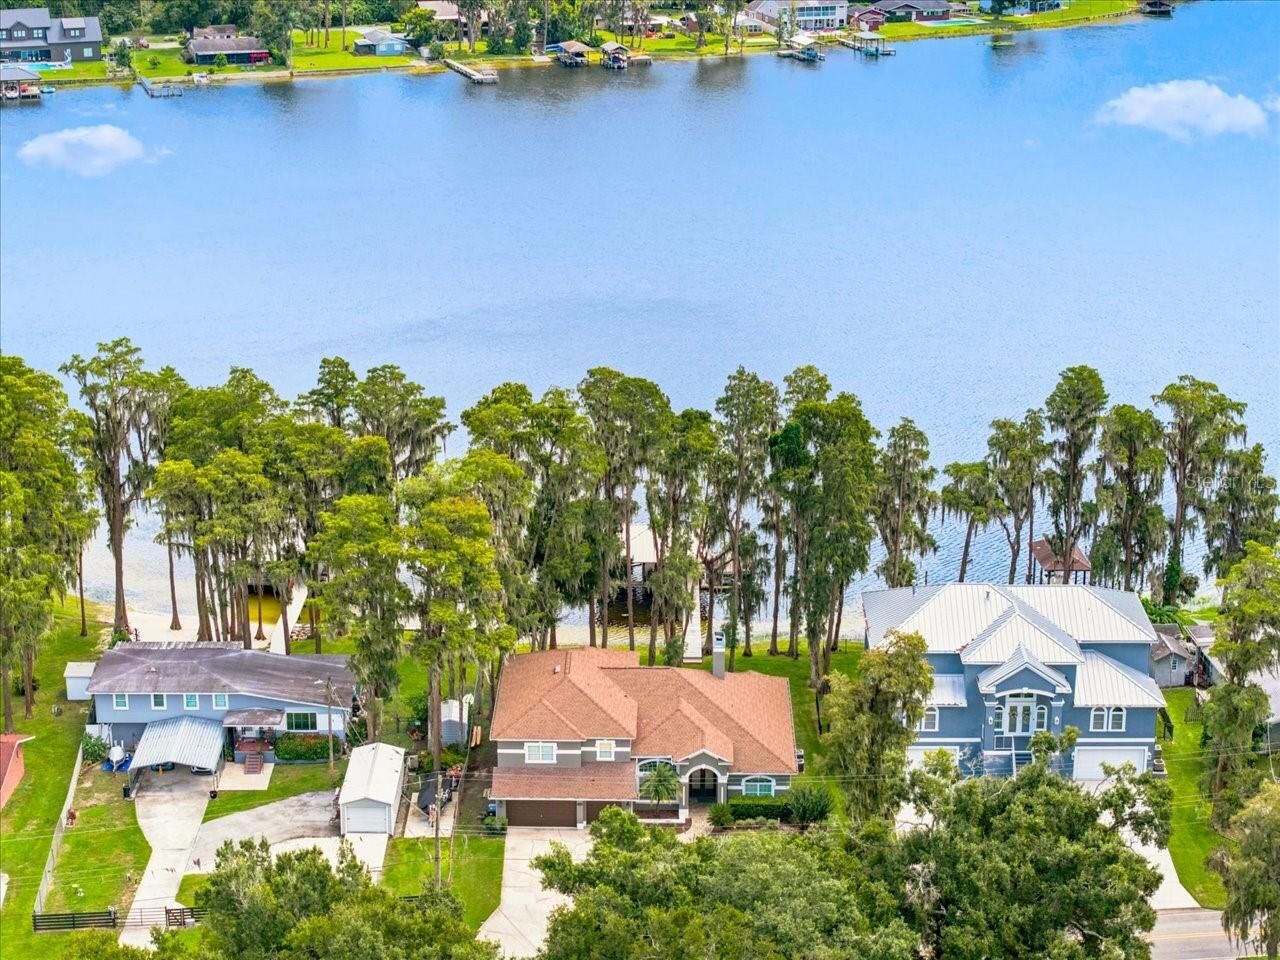
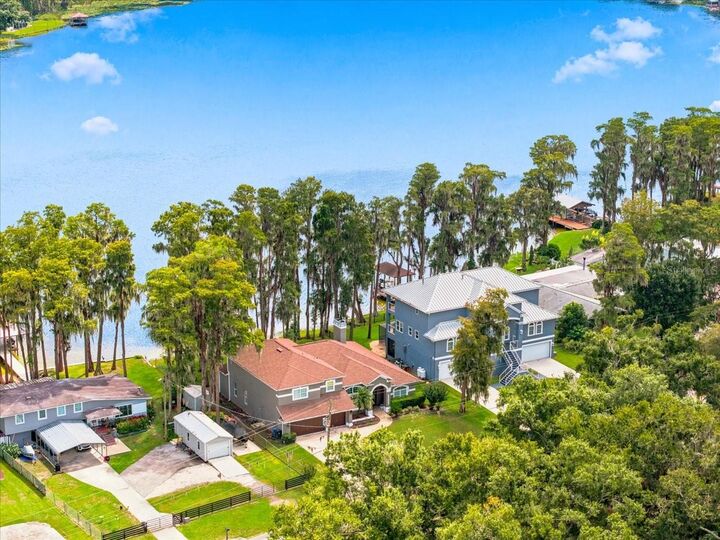
Outside, a spacious covered and screened lanai with brick pavers extends the living space toward the water. A sun deck and covered boat dock with lift complete the setting, making it easy to enjoy everything life on ski-friendly Lake Thomas has to offer. Great location near shopping, dining and highways. Steinbrenner School district!