
Listing Courtesy of:  STELLAR as distributed by MLS GRID / Listed By: Robert "Scott" Kennedy, Coldwell Banker Realty - Contact: 813-962-0631
 STELLAR as distributed by MLS GRID / Listed By: Robert "Scott" Kennedy, Coldwell Banker Realty - Contact: 813-962-0631
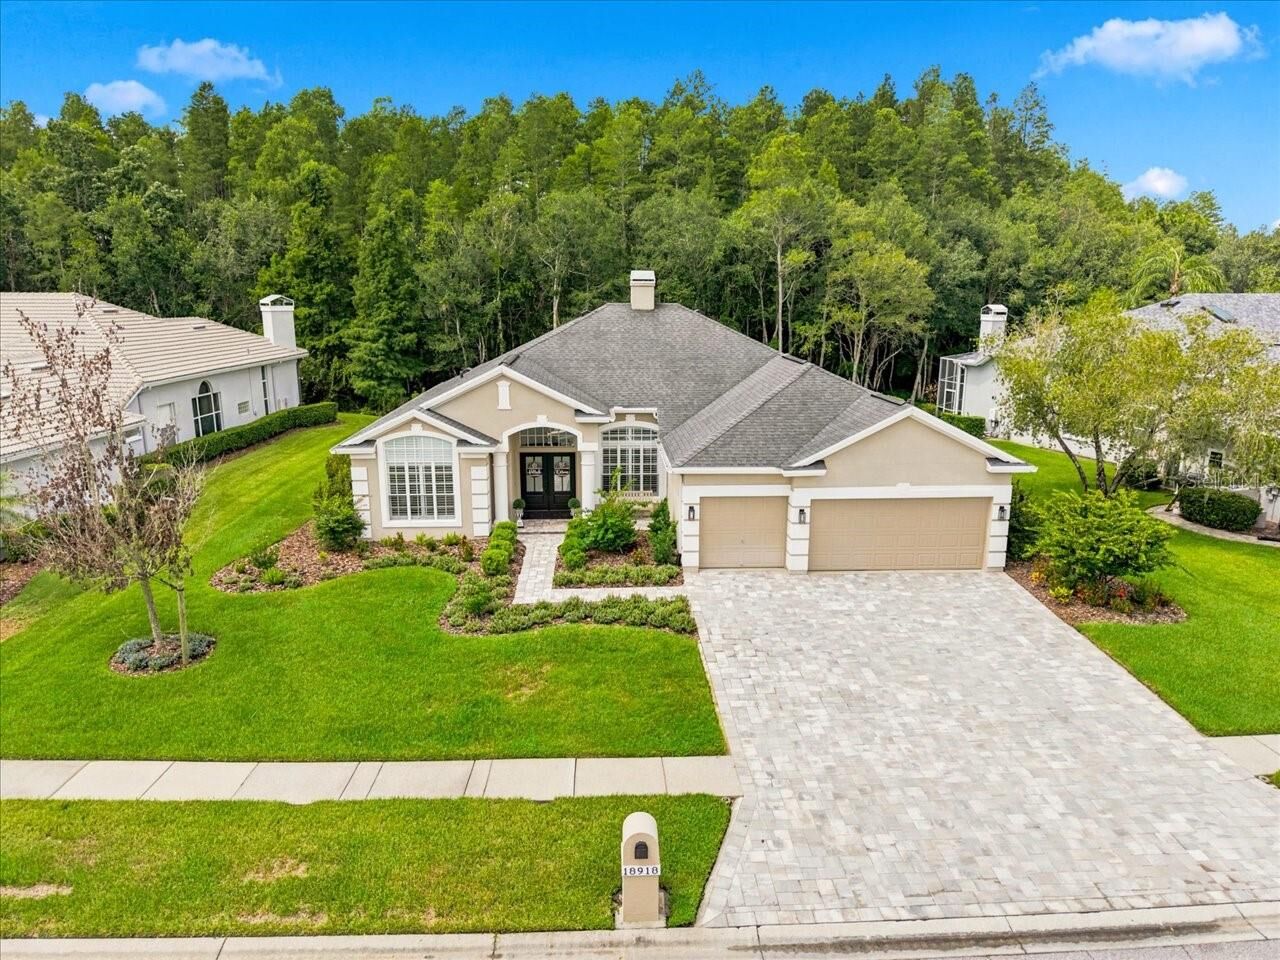
 18918 Saint Laurent Drive Lutz, FL 33558
Active (1 Days)
$859,900 (USD)

Description
MLS #:
TB8534214
TB8534214
Taxes
$9,385(2025)
$9,385(2025)
Lot Size
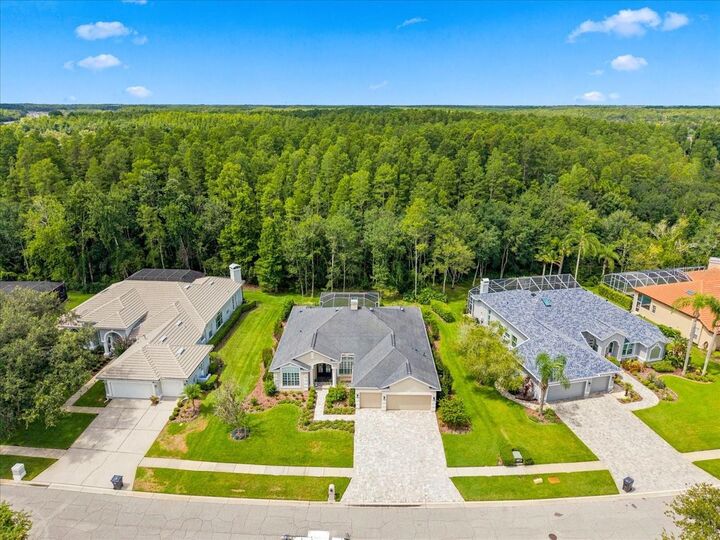
0.29 acres
0.29 acres
Type
Single-Family Home
Single-Family Home
Year Built
1999
1999
Style
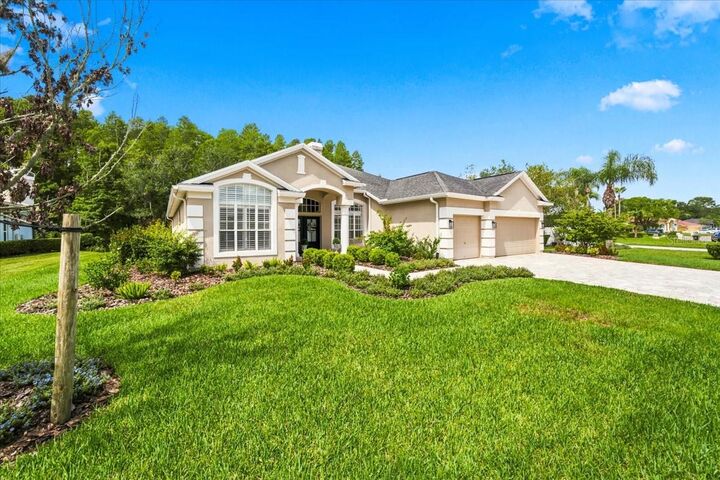
Florida
Florida
Views
Trees/Woods
Trees/Woods
County
Hillsborough County
Hillsborough County
Listed By
Robert "Scott" Kennedy, Coldwell Banker Realty, Contact: 813-962-0631
Source
STELLAR
Last checked Aug 12 2026 at 8:06 AM GMT+0000
STELLAR
Last checked Aug 12 2026 at 8:06 AM GMT+0000
Bathroom Details
- Full Bathrooms: 3
Interior Features
- Formal Dining Room Separate
- Inside Utility
- Attic
- Unfurnished
- Kitchen/Family Room Combo
- Formal Living Room Separate
- Solid Surface Counters
- Family Room
- Crown Molding
- Walk-In Closet(s)
- Appliances: Dishwasher
- Appliances: Refrigerator
- Appliances: Washer
- Ceiling Fans(s)
- Appliances: Disposal
- Appliances: Microwave
- Appliances: Range
- Appliances: Dryer
- Appliances: Built-In Oven
- Appliances: Tankless Water Heater
- Appliances: Cooktop
- Appliances: Water Softener
- High Ceilings
- Primarybedroom Upstairs
Subdivision
- Cheval
Lot Information
- Cul-De-Sac
- Conservation Area
Property Features
- Fireplace: Family Room
- Fireplace: Living Room
- Fireplace: Gas
- Foundation: Slab
Heating and Cooling
- Central
- Central Air
Pool Information
- In Ground
- Gunite
Homeowners Association Information
- Dues: $150/Annually
Flooring
- Luxury Vinyl
Exterior Features
- Block
- Stucco
- Roof: Shingle
Utility Information
- Utilities: Cable Available, Sprinkler Meter, Water Source: Public, Bb/Hs Internet Available
- Sewer: Public Sewer
School Information
- Elementary School: McKitrick-Hb
- Middle School: Martinez-Hb
- High School: Steinbrenner High School
Parking
- Driveway
Stories
- 1
Living Area
- 2,554 sqft
Additional Information: Tampa Westshore | 813-962-0631
Location
Disclaimer: Listings Courtesy of “My Florida Regional MLS DBA Stellar MLS © 2026. IDX information is provided exclusively for consumers personal, non-commercial use and may not be used for any other purpose other than to identify properties consumers may be interested in purchasing. All information provided is deemed reliable but is not guaranteed and should be independently verified. Last Updated: 8/12/26 01:06
Based on information submitted to the MLS GRID as of 8/12/2026 08:06. All data is obtained from various sources and may not have been verified by broker or MLS GRID. Supplied Open House Information is subject to change without notice. All information should be independently reviewed and verified for accuracy. Properties may or may not be listed by the office/agent presenting the information.


Cheval has 3 convenient entry gates, all of which are staffed 24 hours a day, seven days a week. This Property also offers easy access to the recently purchased and renovated Club at Cheval and to the TPC Club. Add to these GREAT SCHOOLS (McKitrick ES, Martinez MS, and Steinbrenner HS) and a convenient location for shopping, restaurants, county parks (Brooker Creek Headwaters Nature Preserve with a 4.3 mile hiking trail), medical facilities, and interstate travel, and you have a fantastic place to call home!