
Listing Courtesy of: MIAMI / Listed By: Laurie Ann von Wald, Coldwell Banker Realty
13217 SW 44th Ln Miami, FL 33175
Active (1 Days)
$680,000 (USD)

Description
MLS #:
A12084229
A12084229
Taxes
$3,928(2025)
$3,928(2025)
Lot Size
9,000 SQFT
9,000 SQFT
Type
Single-Family Home
Single-Family Home
Year Built
1979
1979
Style
One Story, Detached
One Story, Detached
Views
Garden
Garden
County
Miami-Dade County
Miami-Dade County
Community
San Sebastian Unit No 5
San Sebastian Unit No 5
Listed By
Laurie Ann von Wald, Coldwell Banker Realty
Source
MIAMI
Last checked Sep 6 2026 at 7:46 AM GMT+0000
MIAMI
Last checked Sep 6 2026 at 7:46 AM GMT+0000
Bathroom Details
- Full Bathrooms: 2
Interior Features
- First Floor Entry
- Dryer
- Refrigerator
- Washer
- Dishwasher
- Windows: Blinds
- Walk-In Closet(s)
- Windows: Sliding
- Windows: Single Hung
- Entrance Foyer
- Windows: Metal
- Breakfast Bar
- Dining Area
- Electric Water Heater
- Dual Sinks
- Separate/Formal Dining Room
- Main Level Primary
- Tub Shower
Subdivision
- San Sebastian Unit No 5
Lot Information
- Interior Lot
- Rectangular Lot
Heating and Cooling
- Heat Pump
- Central Air
Flooring
- Tile
Exterior Features
- Roof: Shingle
Utility Information
- Utilities: Underground Utilities, Cable Available, Water Source: Public
- Sewer: Public Sewer
School Information
- Elementary School: Royal Green
- Middle School: McMillan; H.d.
- High School: Braddock G. Holmes
Parking
- Driveway
- Garage
- Attached
Stories
- 1
Living Area
- 1,939 sqft
Location
Disclaimer: Copyright 2026 Miami Association of Realtors. All rights reserved. This information is deemed reliable, but not guaranteed. The information being provided is for consumers’ personal, non-commercial use and may not be used for any purpose other than to identify prospective properties consumers may be interested in purchasing. Data last updated 9/6/26 00:46


This 3-bedroom, 2-bath home offers 1,939 sf and was built in 1979 on a 9,900 SF interior lot. The owner passed away in November 2025, and his brother, as personal representative, is selling the property. It appears the owner had planned to begin renovations but never started them.
The personal representative does not know the age of the roof; however, the last permit found online indicates a 1993 roof, and it is poor condition in need of replacement. Due to the overall condition, this property will likely require a cash purchase, as most lenders will not finance it as-is.
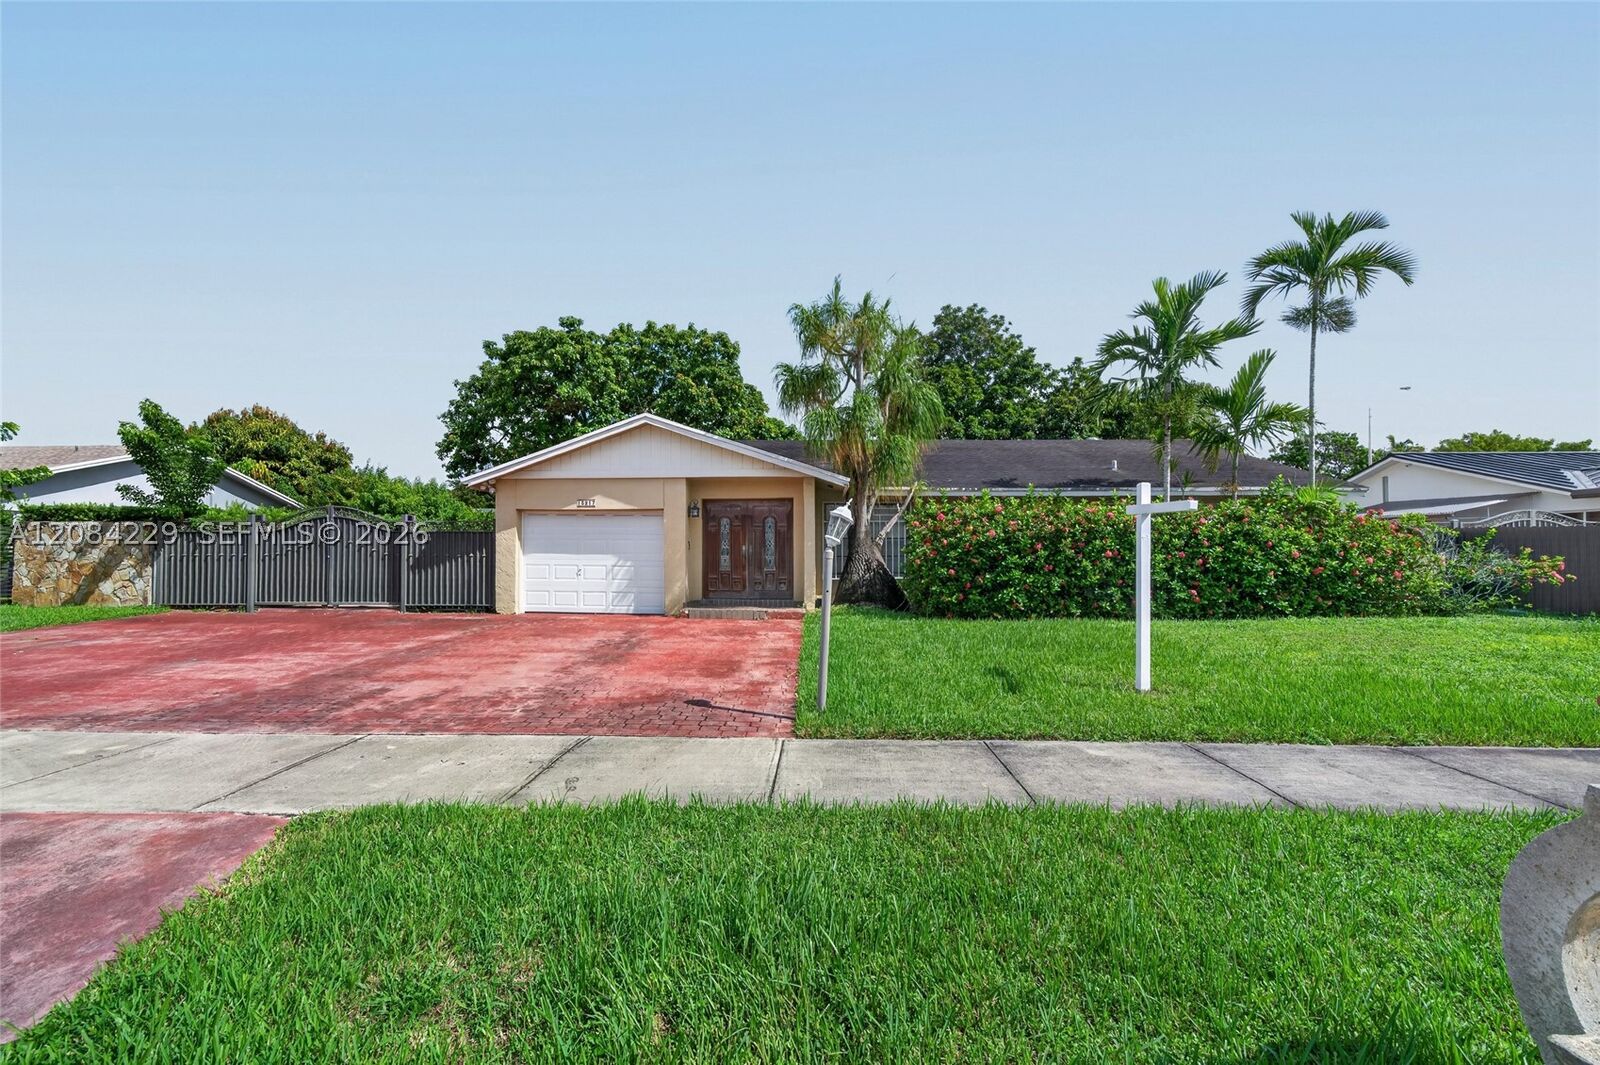
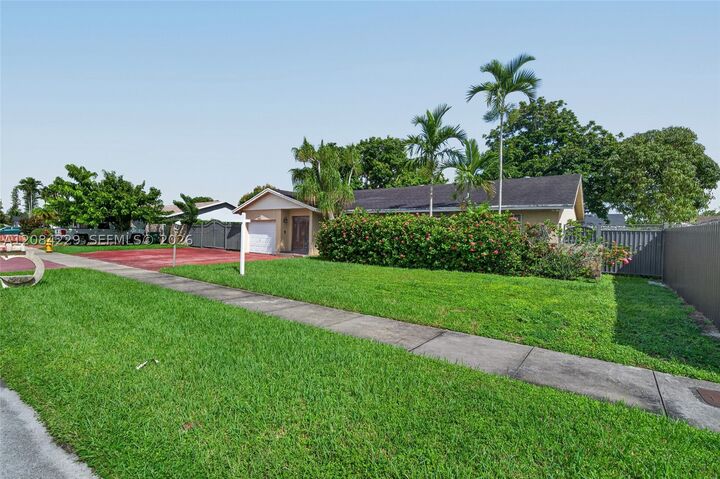
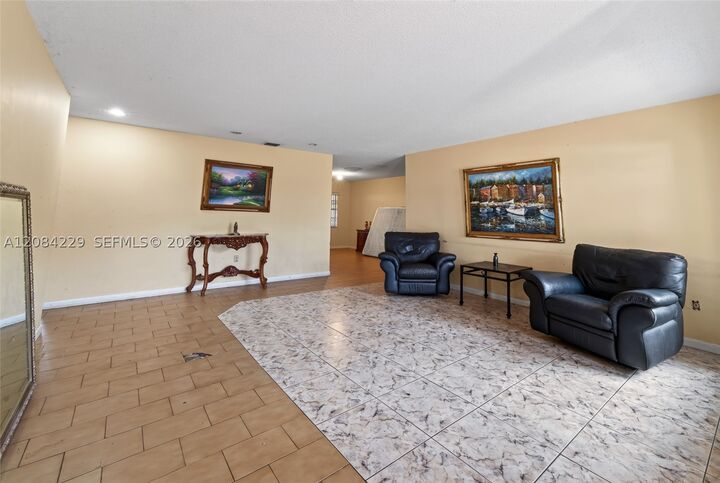
The home features a beautiful metal front gate and fence, a spacious yard with room for a pool, and a covered open-air rear terrace with some fruit trees. The interior needs a full gut & renovation. Layout includes a foyer entry leading to a large living room, formal dining room, and a family room off the kitchen with sliding doors to the terrace. All bedrooms are located on one side of the home. True 1 car garage, not converted plus a separate laundry room.
This property offers tremendous potential for a complete redesign and value uplift. No HOA. Showings by appointment only.