
Listing Courtesy of: MIAMI / Listed By: Monica "Monica S." Betancourt, Coldwell Banker Realty
7510 SW 56th Ct Miami, FL 33143
Active (1 Days)
$2,230,000 (USD)
OPEN HOUSE TIMES
-
OPENSat, May 301:00 pm - 3:00 pm
Description
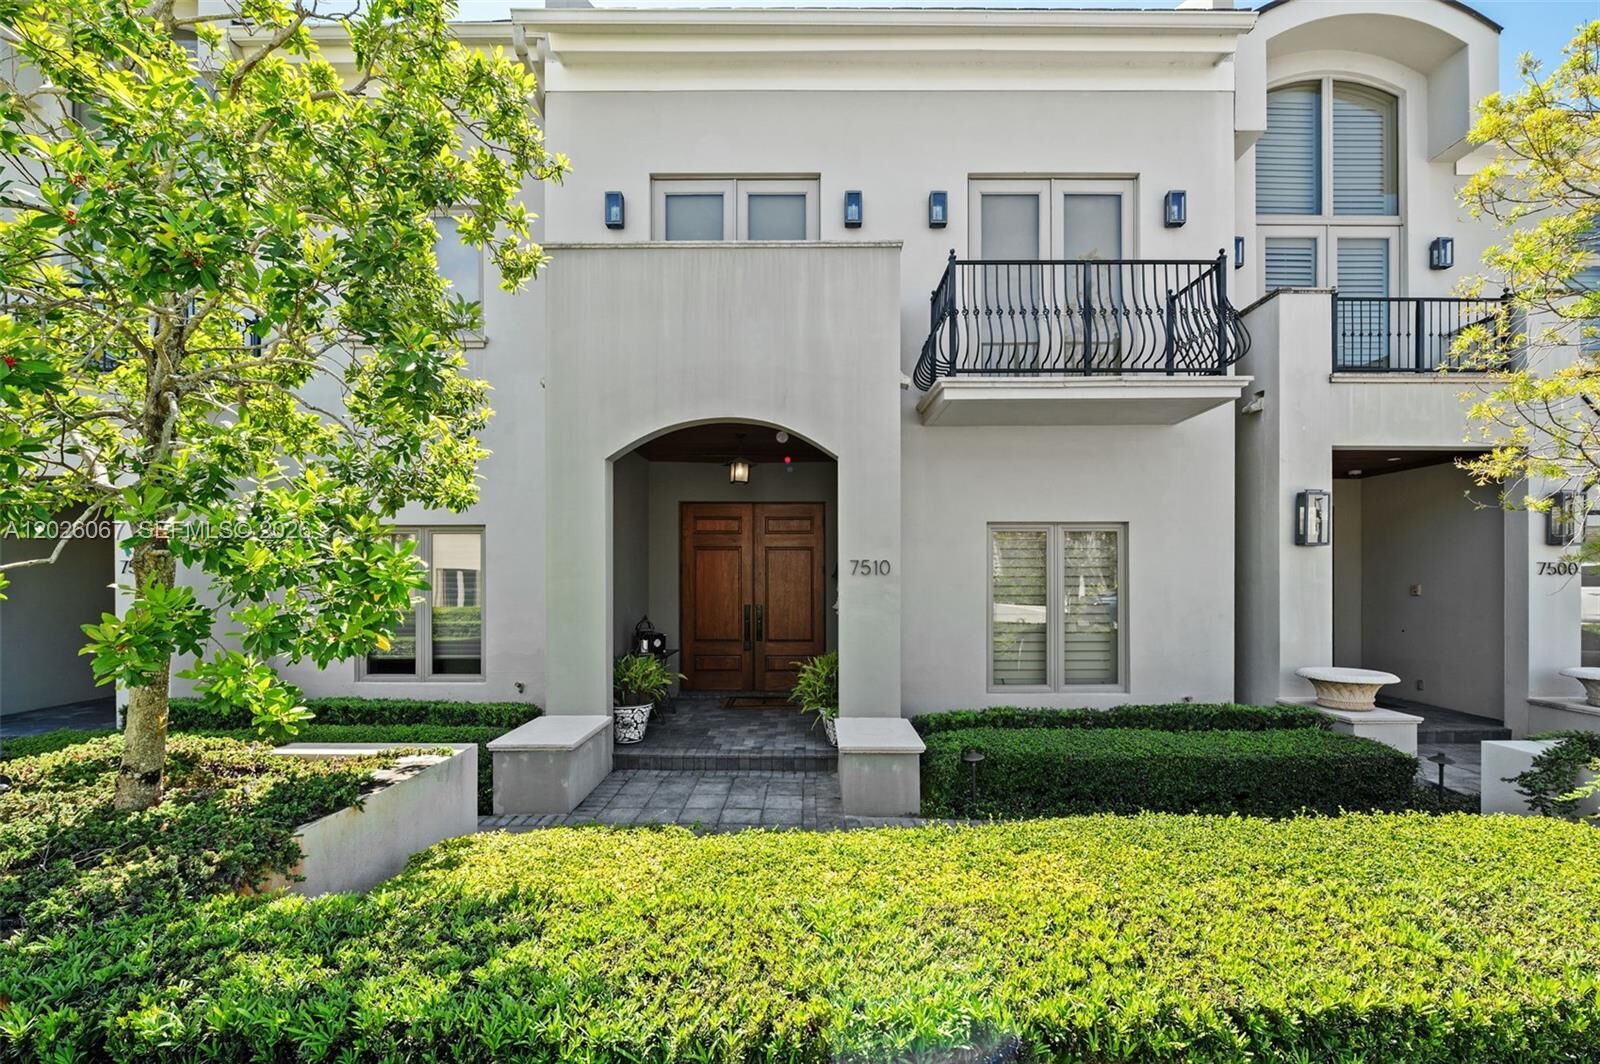
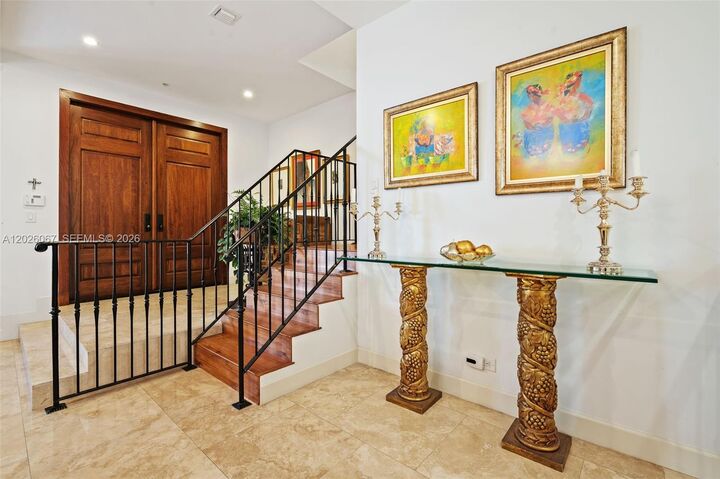
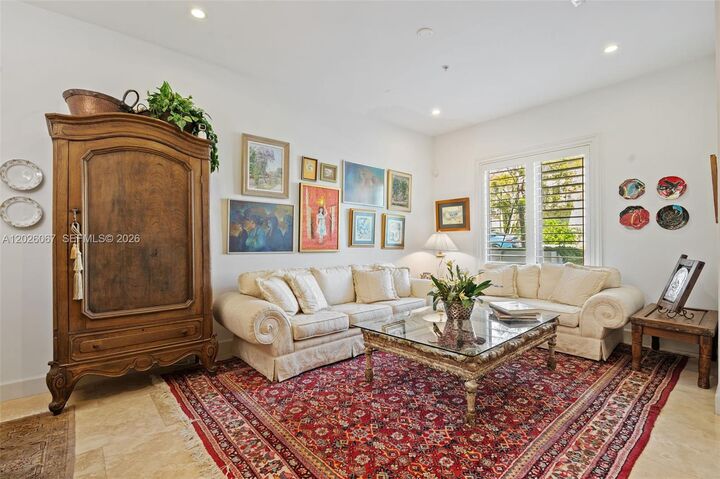
Live the luxury life of ease in the Townhomes at Oak Lane, a gated High Pines community bordering lively, supremely walkable Downtown South Miami. This meticulously maintained home is strikingly appointed with travertine marble & wood plank floors + an elevator to whisk you between all 3 levels, which include a fully finished walk-out basement. Entertain indoors or out, inviting guests to mingle thru distinct formal and casual wings that flow out to a private walled patio adorned with lush, mature landscaping. The secluded primary suite features a large, multi-room spa-inspired bath, 2 large closets & a big balcony. Also boasting impact windows & doors, an automatic generator, laundry & 4 garage spaces, this home will exceed your expectations. Located in Sunset Elementary School District.
MLS #:
A12026067
A12026067
Taxes
$19,857(2025)
$19,857(2025)
Type
Townhouse
Townhouse
Year Built
2011
2011
Style
Tri-Level
Tri-Level
Views
Garden
Garden
County
Miami-Dade County
Miami-Dade County
Community
Oak Lane
Oak Lane
Listed By
Monica "Monica S." Betancourt, Coldwell Banker Realty
Source
MIAMI
Last checked May 28 2026 at 2:02 PM GMT+0000
MIAMI
Last checked May 28 2026 at 2:02 PM GMT+0000
Bathroom Details
- Full Bathrooms: 3
- Half Bathroom: 1
Interior Features
- First Floor Entry
- Closet Cabinetry
- Elevator
- Dryer
- Refrigerator
- Washer
- Dishwasher
- Microwave
- Disposal
- Windows: Impact Glass
- Walk-In Closet(s)
- Entrance Foyer
- French Door(s)/Atrium Door(s)
- Some Gas Appliances
- Dining Area
- Bidet
- Built-In Oven
- Gas Range
- Dual Sinks
- Upper Level Primary
- Separate Shower
- Separate/Formal Dining Room
- Gas Water Heater
- Jetted Tub
Subdivision
- Oak Lane
Heating and Cooling
- Central
- Electric
- Zoned
- Central Air
Homeowners Association Information
- Dues: $3843/Quarterly
Flooring
- Hardwood
- Marble
- Wood
School Information
- Elementary School: Sunset
- Middle School: Ponce De Leon
- High School: Coral Gables
Parking
- Garage Door Opener
- Guest
- Assigned
Living Area
- 2,678 sqft
Location
Disclaimer: Copyright 2026 Miami Association of Realtors. All rights reserved. This information is deemed reliable, but not guaranteed. The information being provided is for consumers’ personal, non-commercial use and may not be used for any purpose other than to identify prospective properties consumers may be interested in purchasing. Data last updated 5/28/26 07:02

