
Listing Courtesy of: FLORIDA GULF COAST MLS / Listed By: Darlene Roddy, Coldwell Banker Realty
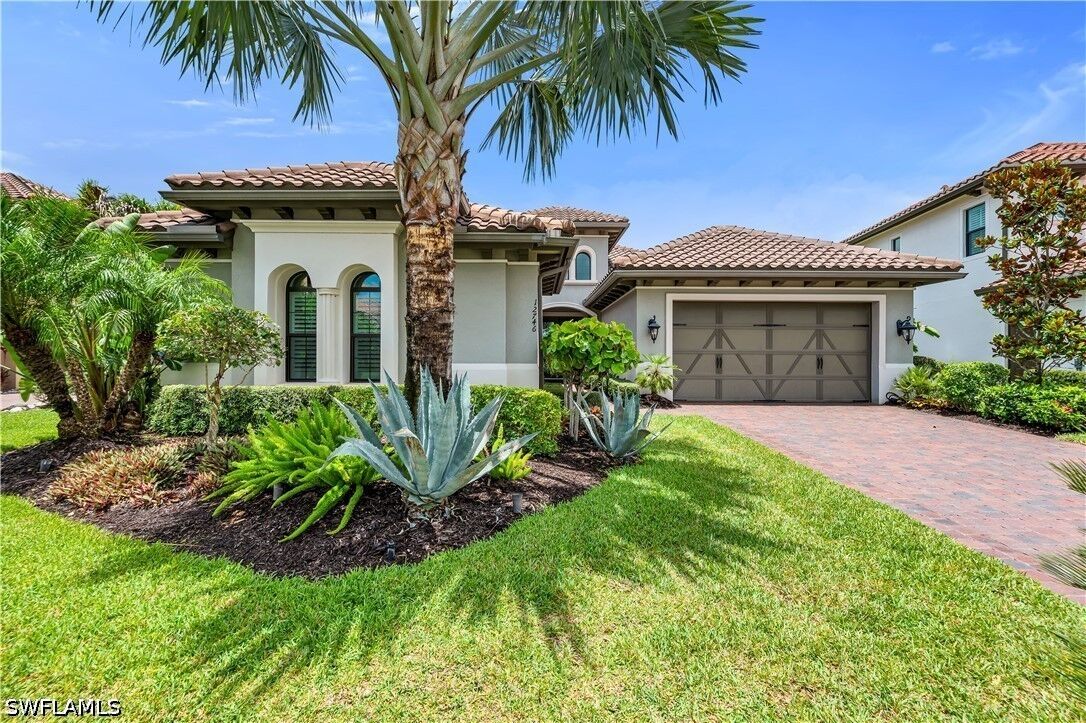
12746 Dundee Lane Naples, FL 34120
Active (0 Days)
$1,600,000 (USD)

MLS #:
226022016
226022016
Taxes
$14,605(2025)
$14,605(2025)
Lot Size
0.29 acres
0.29 acres
Type
Single-Family Home
Single-Family Home
Year Built
2018
2018
Style
Traditional, Florida
Traditional, Florida
Views
Preserve, Water, Lake
Preserve, Water, Lake
County
Collier County
Collier County
Community
Twin Eagles
Twin Eagles
Listed By
Darlene Roddy, Coldwell Banker Realty
Source
FLORIDA GULF COAST MLS
Last checked Sep 30 2026 at 4:55 AM GMT+0000
FLORIDA GULF COAST MLS
Last checked Sep 30 2026 at 4:55 AM GMT+0000
Bathroom Details
- Full Bathrooms: 3
- Half Bathrooms: 3
Interior Features
- Refrigerator
- Disposal
- Dishwasher
- Microwave
- Dryer
- Washer
- Freezer
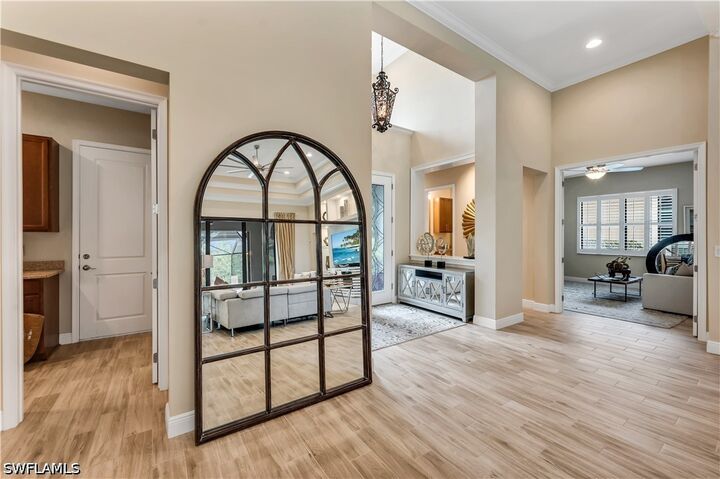
- Custom Mirrors
- Pantry
- Self Cleaning Oven
- Double Oven
- Windows: Shutters
- Laundry: Inside
- Cable Tv
- Dual Sinks
- Living/Dining Room
- Separate Shower
- Shower Only
- Windows: Single Hung
- Walk-In Closet(s)
- Electric Cooktop
- Eat-In Kitchen
- Windows: Impact Glass
- Breakfast Bar
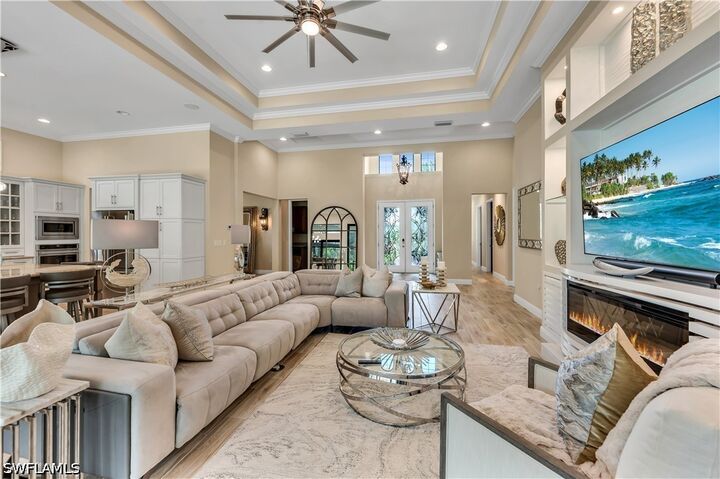
- Built-In Features
- Coffered Ceiling(s)
- Kitchen Island
- Closet Cabinetry
- French Door(s)/Atrium Door(s)
- Entrance Foyer
- Laundry: Laundry Tub
- Windows: Window Coverings
- Separate/Formal Dining Room
- Built-In Oven
- Bedroom on Main Level
- Tray Ceiling(s)
- Main Level Primary
- Sitting Area In Primary
Subdivision
- Twin Eagles
Lot Information
- Cul-De-Sac
- Rectangular Lot
- Sprinklers Automatic
Heating and Cooling
- Central
- Electric
- Central Air
Pool Information
- Concrete
- Community
- In Ground
Homeowners Association Information
- Dues: $4928/Annually
Flooring
- Carpet
- Wood
- Tile
Exterior Features
- Roof: Tile
Utility Information
- Utilities: Water Source: Public, Underground Utilities, Cable Available, High Speed Internet Available
- Sewer: Public Sewer
School Information
- Middle School: Corkscrew Middle School
- High School: Palmetto Ridge High School
Parking
- Garage
- Driveway
- Paved
- Attached
- Garage Door Opener
- Golf Cart Garage
- Electric Vehicle Charging Station(s)
Living Area
- 2,905 sqft
Location
Disclaimer: Copyright 2026 Florida Gulf Coast MLS. All rights reserved. This information is deemed reliable, but not guaranteed. The information being provided is for consumers’ personal, non-commercial use and may not be used for any purpose other than to identify prospective properties consumers may be interested in purchasing. Data last updated 9/29/26 21:55


Description