
Listing Courtesy of: FLORIDA GULF COAST MLS / Listed By: William "Shaun" Dalton, Coldwell Banker Realty; Noah Fulop, Naples 5th Avenue
14911 Tybee Island Drive Naples, FL 34119
Active (1 Days)
$1,275,000 (USD)
MLS #:
226037414
226037414
Taxes
$9,515(2025)
$9,515(2025)
Lot Size
0.3 acres
0.3 acres
Type
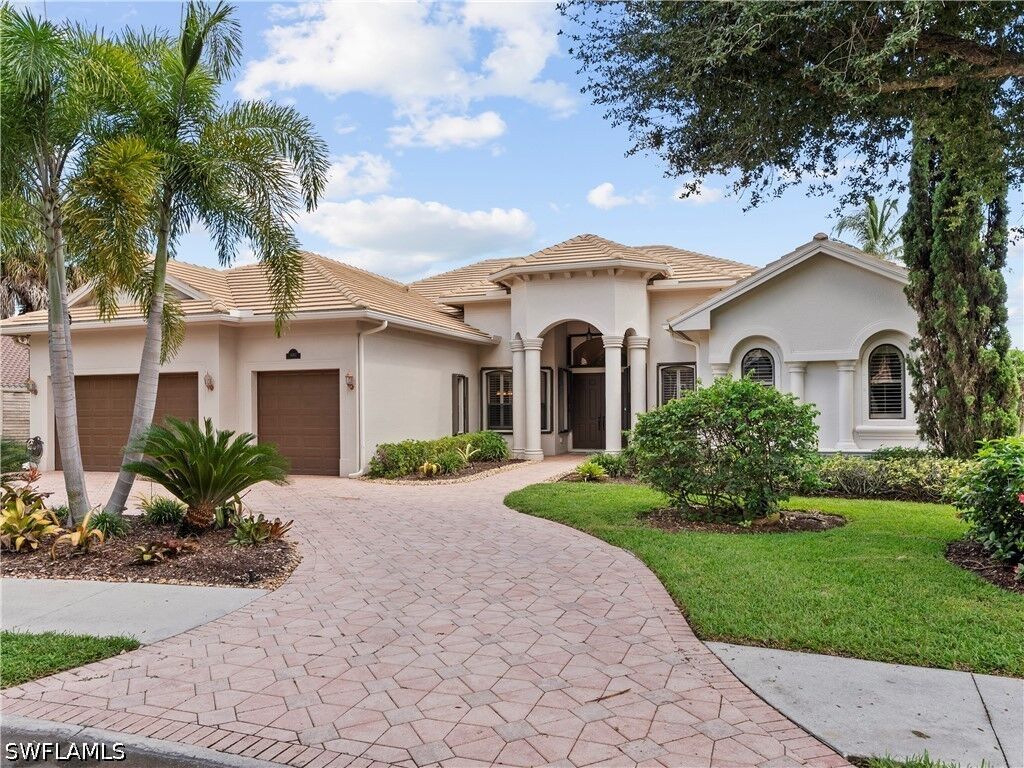
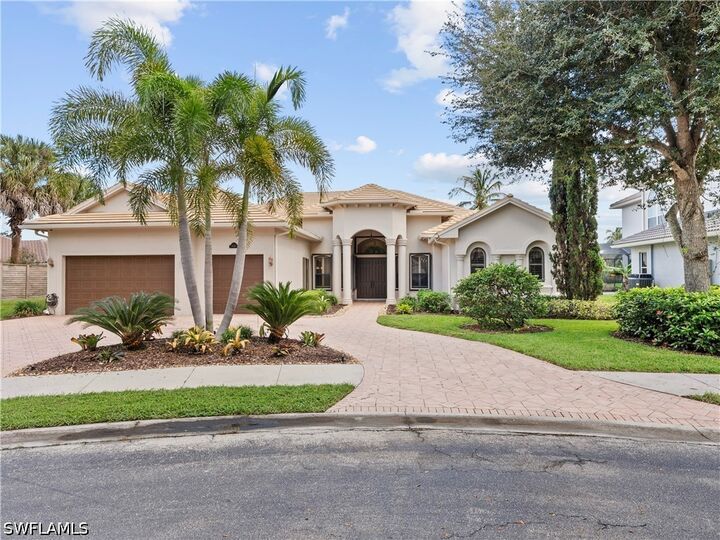
Single-Family Home
Single-Family Home
Year Built
2005
2005
Style
Ranch, One Story
Ranch, One Story
Views
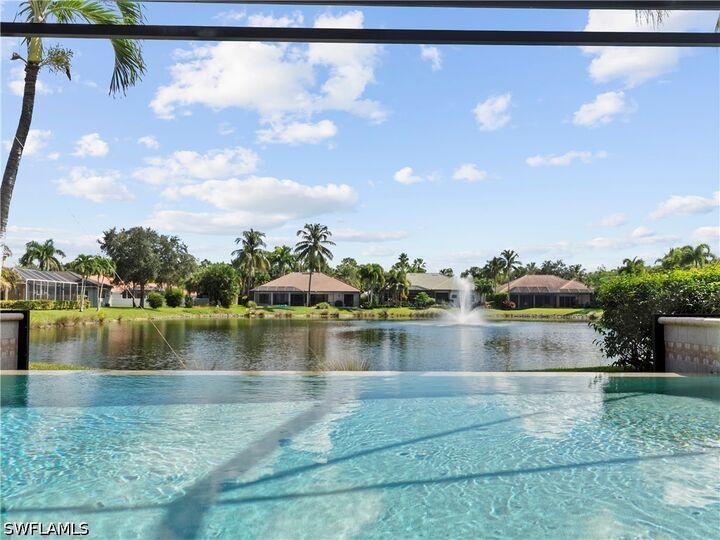
Water, Lake
Water, Lake
County
Collier County
Collier County
Community
Indigo Preserve
Indigo Preserve
Listed By
William "Shaun" Dalton, Coldwell Banker Realty
Noah Fulop, Coldwell Banker Realty
Noah Fulop, Coldwell Banker Realty
Source
FLORIDA GULF COAST MLS
Last checked Oct 20 2026 at 8:25 AM GMT+0000
FLORIDA GULF COAST MLS
Last checked Oct 20 2026 at 8:25 AM GMT+0000
Bathroom Details
- Full Bathrooms: 4
- Half Bathroom: 1
Interior Features
- Refrigerator
- Disposal
- Dishwasher
- Microwave
- Central Vacuum
- Dryer
- Washer
- Freezer
- Pantry
- Double Oven
- Split Bedrooms
- Laundry: Inside
- Bidet
- Cable Tv
- Dual Sinks
- Living/Dining Room
- Windows: Single Hung
- Electric Cooktop
- Eat-In Kitchen
- Built-In Features
- Coffered Ceiling(s)
- Kitchen Island
- Cathedral Ceiling(s)
- Jetted Tub
Subdivision
- Indigo Preserve
Lot Information
- Cul-De-Sac
- Oversized Lot
Heating and Cooling
- Central
- Electric
- Central Air
- Ceiling Fan(s)
Pool Information
- Concrete
- Community
- In Ground
- Screen Enclosure
Flooring
- Carpet
- Tile
Exterior Features
- Roof: Tile
Utility Information
- Utilities: Water Source: Public, Cable Available
- Sewer: Public Sewer
School Information
- Elementary School: Laurel Oak Elementary School
- Middle School: Oakridge Middle School
- High School: Gulf Coast High School
Parking
- Garage
- Driveway
- Paved
- Attached
- Garage Door Opener
- Circular Driveway
Stories
- 1
Living Area
- 3,776 sqft
Location
Disclaimer: Copyright 2026 Florida Gulf Coast MLS. All rights reserved. This information is deemed reliable, but not guaranteed. The information being provided is for consumers’ personal, non-commercial use and may not be used for any purpose other than to identify prospective properties consumers may be interested in purchasing. Data last updated 10/20/26 01:25


Description