
Listing Courtesy of: FLORIDA GULF COAST MLS / Listed By: Magdevys "Maggie" Rodriguez, Coldwell Banker Realty; Raymond Piedra, Naples Park Shore
4109 29th Place SW Naples, FL 34116
Active (1 Days)
$749,000 (USD)
Description
MLS #:
226029825
226029825
Taxes
$6,983(2025)
$6,983(2025)
Lot Size
0.34 acres
0.34 acres
Type
Single-Family Home
Single-Family Home
Year Built
1969
1969
Style
Ranch, One Story
Ranch, One Story
Views
Gulf, Landscaped, Partial
Gulf, Landscaped, Partial
County
Collier County
Collier County
Community
Golden Gate City
Golden Gate City
Listed By
Magdevys "Maggie" Rodriguez, Coldwell Banker Realty
Raymond Piedra, Coldwell Banker Realty
Raymond Piedra, Coldwell Banker Realty
Source
FLORIDA GULF COAST MLS
Last checked Aug 19 2026 at 1:00 PM GMT+0000
FLORIDA GULF COAST MLS
Last checked Aug 19 2026 at 1:00 PM GMT+0000
Bathroom Details
- Full Bathrooms: 3
Interior Features
- Refrigerator
- Other
- Microwave
- Split Bedrooms
- Laundry: Inside
- Separate Shower
- Shower Only
- Windows: Single Hung
- Laundry: Washer Hookup
- Laundry: Dryer Hookup
- Separate/Formal Dining Room
Subdivision
- Golden Gate City
Lot Information
- Oversized Lot
- Rectangular Lot
Heating and Cooling
- Central
- Electric
- Central Air
Pool Information
- Concrete
- In Ground
Flooring
- Tile
Exterior Features
- Roof: Shingle
Utility Information
- Utilities: Water Source: Public, Cable Available
- Sewer: Public Sewer
Parking
- Garage
- Attached
- Detached Carport
Stories
- 1
Living Area
- 2,767 sqft
Location
Disclaimer: Copyright 2026 Florida Gulf Coast MLS. All rights reserved. This information is deemed reliable, but not guaranteed. The information being provided is for consumers’ personal, non-commercial use and may not be used for any purpose other than to identify prospective properties consumers may be interested in purchasing. Data last updated 8/19/26 06:00


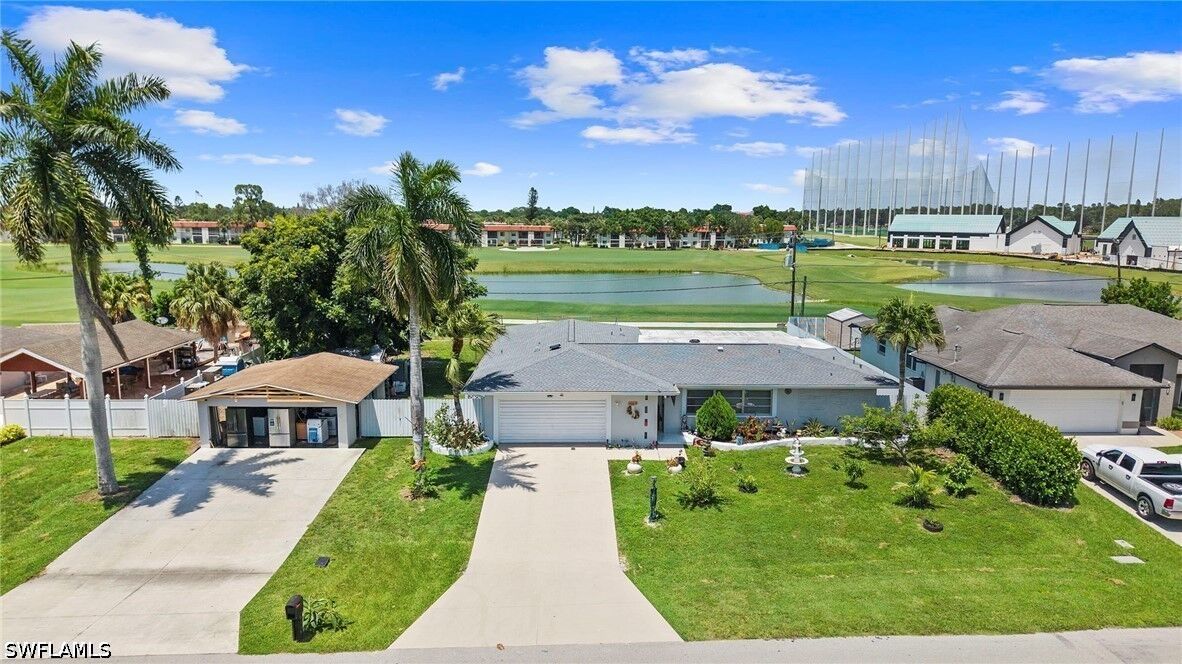
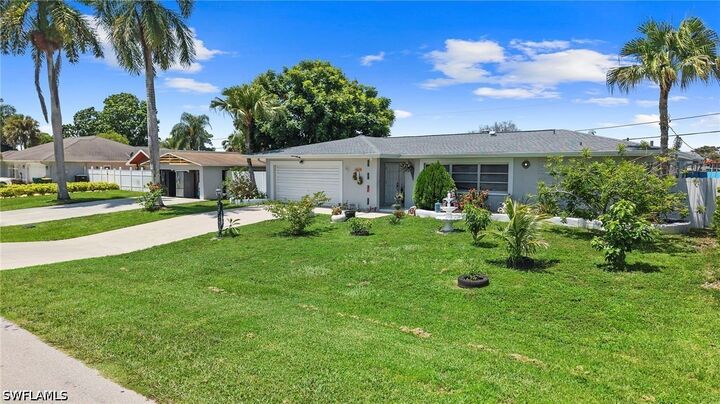
The main home offers four bedrooms in a split plan, three full baths, a formal dining room, and generous living and family rooms. Porcelain tile runs throughout. The kitchen has been updated with white cabinetry, quartz counters, and a large island with seating.
A separate side efficiency with its own private entrance gives you options most homes cannot: extended family, a guest suite, a home office, or supplemental income.
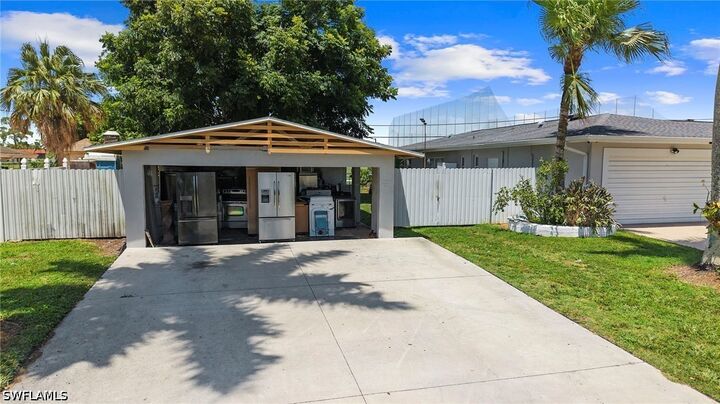
Outside, a private concrete pool anchors an entertaining area with its own kitchenette and dining space, the kind of setup that turns an ordinary Sunday into something people remember.
Roof replaced 2023. Central water and sewer, two-car attached garage plus a detached two-car carport, and no HOA and no rental restrictions.