
Listing Courtesy of:  STELLAR as distributed by MLS GRID / Listed By: Elite Tampa Bay Realty LLC - Contact: 844-354-8373
 STELLAR as distributed by MLS GRID / Listed By: Elite Tampa Bay Realty LLC - Contact: 844-354-8373
 12213 Roseland Drive New Port Richey, FL 34654
Pending (5 Days)
$449,000 (USD)
Description
MLS #:
TB8530172
TB8530172
Taxes
$2,942(2025)
$2,942(2025)
Lot Size
7,350 SQFT
7,350 SQFT
Type
Single-Family Home
Single-Family Home
Year Built
2000
2000
Style
Contemporary
Contemporary
Views
Water
Water
County
Pasco County
Pasco County
Listed By
David Weylie, Elite Tampa Bay Realty LLC, Contact: 844-354-8373
Source
STELLAR
Last checked Jul 22 2026 at 8:07 PM GMT+0000
STELLAR
Last checked Jul 22 2026 at 8:07 PM GMT+0000
Bathroom Details
- Full Bathrooms: 2
- Half Bathroom: 1
Interior Features
- Formal Dining Room Separate
- Inside Utility
- Split Bedroom
- Formal Living Room Separate
- Den/Library/Office
- Walk-In Closet(s)
- Window Treatments
- Appliances: Dishwasher
- Appliances: Electric Water Heater
- Appliances: Refrigerator
- Appliances: Washer
- Ceiling Fans(s)
- Open Floorplan
- Appliances: Disposal
- Appliances: Microwave
- Appliances: Range
- Appliances: Dryer
- Appliances: Exhaust Fan
- Thermostat
- Eat-In Kitchen
- High Ceilings
- Negotiable
- Primary Bedroom Main Floor
Subdivision
- Rosewood At River Ridge Ph 03A
Lot Information
- Sidewalk
- In County
- Paved
Property Features
- Foundation: Slab
Heating and Cooling
- Central
- Heat Pump
- Electric
- Central Air
Pool Information
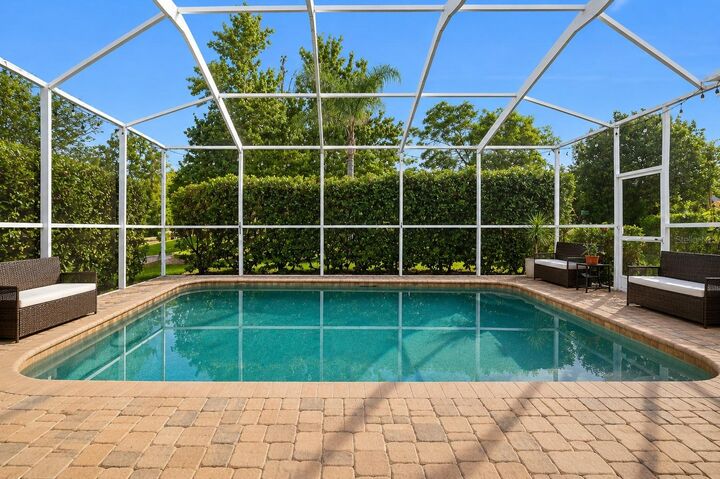
- In Ground
- Gunite
Homeowners Association Information
- Dues: $204/Quarterly
Flooring
- Carpet
- Luxury Vinyl
Exterior Features
- Block
- Stucco
- Frame
- Roof: Shingle
Utility Information
- Utilities: Cable Connected, Sprinkler Meter, Fiber Optics, Water Source: Public, Electricity Connected, Sewer Connected, Underground Utilities
- Sewer: Public Sewer
School Information
- Elementary School: Cypress Elementary-PO
- Middle School: River Ridge Middle-PO
- High School: River Ridge High-PO
Garage
- 20X20
Parking
- Garage Door Opener
Living Area
- 1,987 sqft
Additional Information: Elite Tampa Bay Realty LLC | 844-354-8373
Location
Disclaimer: Listings Courtesy of “My Florida Regional MLS DBA Stellar MLS © 2026. IDX information is provided exclusively for consumers personal, non-commercial use and may not be used for any other purpose other than to identify properties consumers may be interested in purchasing. All information provided is deemed reliable but is not guaranteed and should be independently verified. Last Updated: 7/22/26 13:07
Based on information submitted to the MLS GRID as of 7/22/2026 20:07. All data is obtained from various sources and may not have been verified by broker or MLS GRID. Supplied Open House Information is subject to change without notice. All information should be independently reviewed and verified for accuracy. Properties may or may not be listed by the office/agent presenting the information.


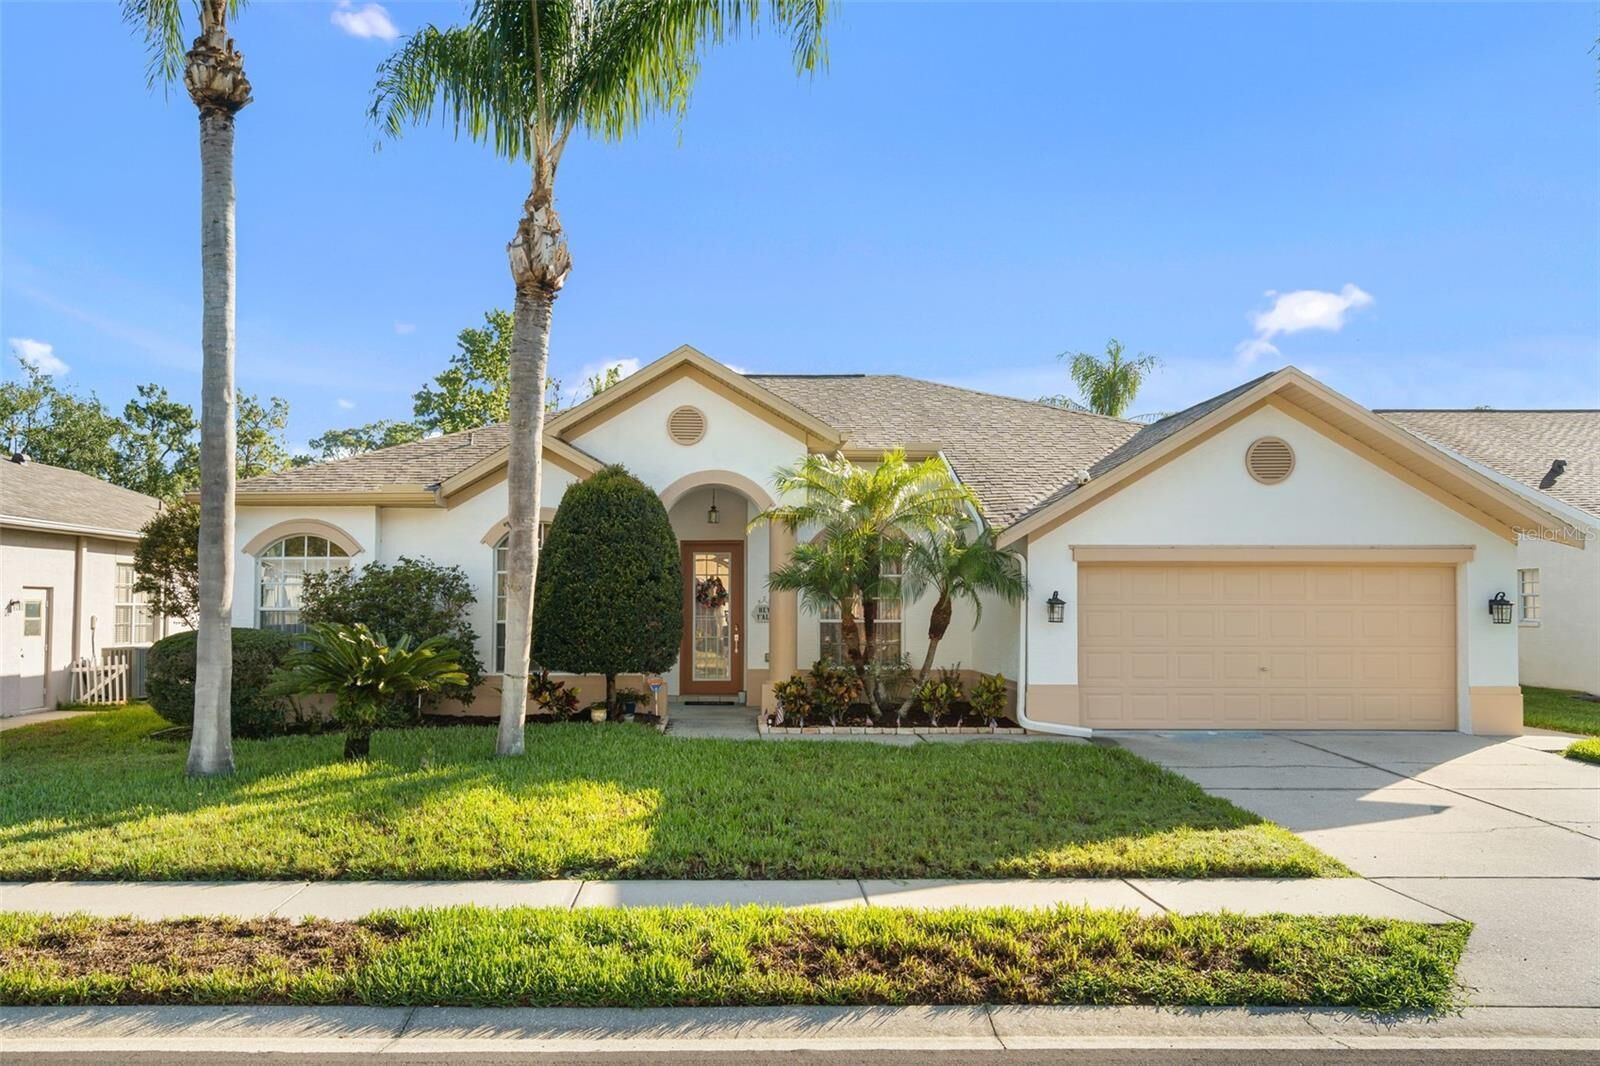
Just 10 minutes from Trinity, this bright, open 3 bed, 2.5 bath home also has a separate office. The open eat-in kitchen overlooks the great room, while the separate living and dining rooms allow for easy entertaining.
The luxury master suite is a true retreat with an adjoining oversized master bath, complete with a garden tub, stall shower, dual vanities, and a large walk-in closet. Ten-foot ceilings are found throughout. The secondary bedrooms are LARGE and can accommodate king or queen size beds.
Within close proximity to River Ridge Middle and High School, Pasco-Hernando State College, and Starkey Wilderness Park.