
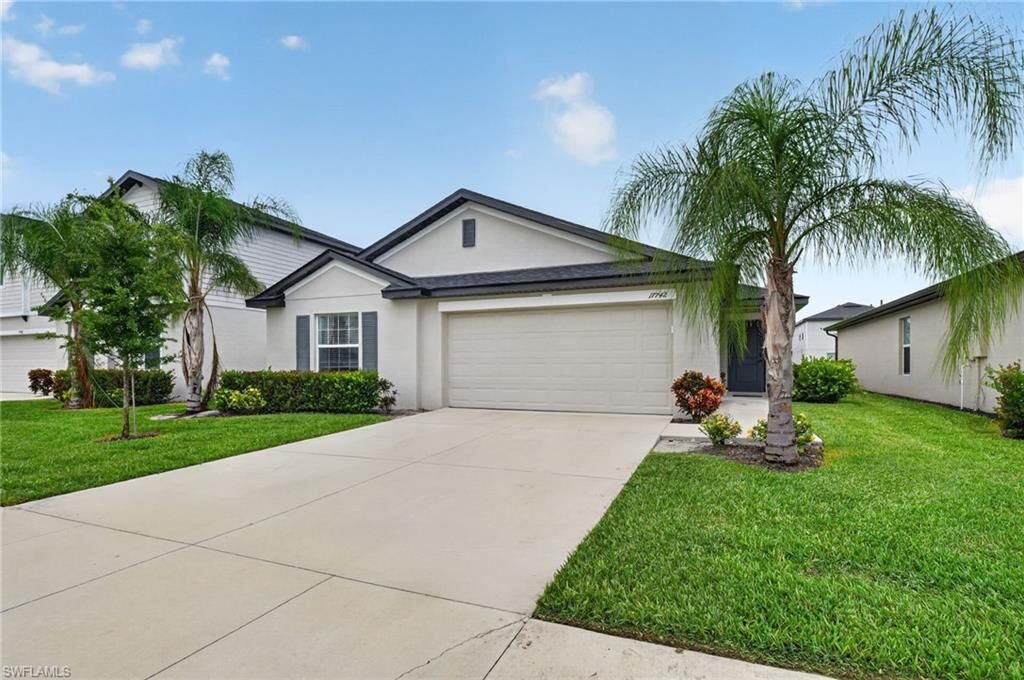
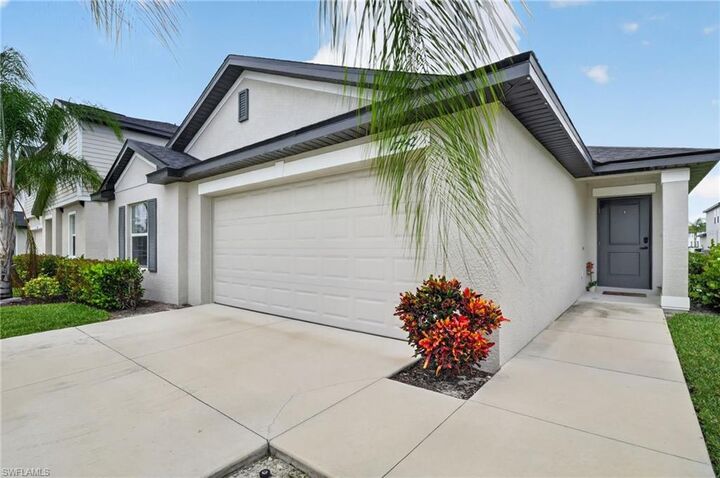
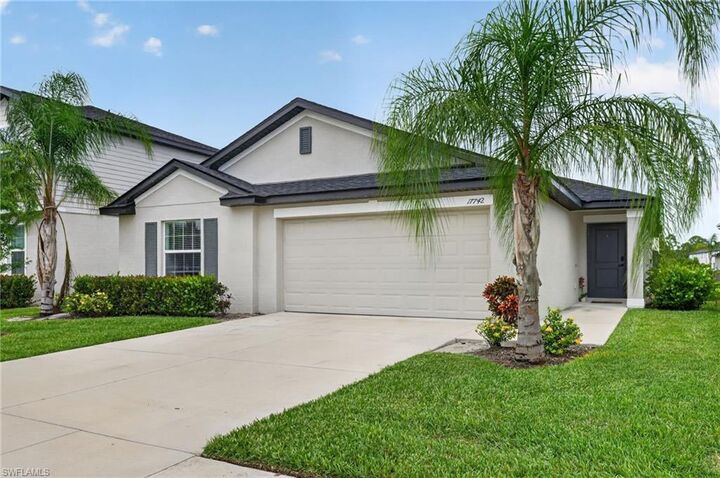
Listing Courtesy of: BONITA SPRINGS / Listed By: Dave Lambert, Coldwell Banker Realty
17742 Paradiso Way North Fort Myers, FL 33917
Active
$297,500 (USD)
Description
MLS #:
2026032358
2026032358
Taxes
$5,112(2025)
$5,112(2025)
Lot Size
6,525 SQFT
6,525 SQFT
Type
Single-Family Home
Single-Family Home
Building Name
Crane Landing
Crane Landing
Year Built
2024
2024
Views
Landscaped Area
Landscaped Area
County
Lee County
Lee County
Community
Crane Landing
Crane Landing
Listed By
Dave Lambert, Coldwell Banker Realty
Source
BONITA SPRINGS
Last checked Aug 29 2026 at 4:34 PM GMT+0000
BONITA SPRINGS
Last checked Aug 29 2026 at 4:34 PM GMT+0000
Bathroom Details
- Full Bathrooms: 2
Interior Features
- Dishwasher
- Disposal
- Microwave
- Refrigerator/Icemaker
- Self Cleaning Oven
- Split Bedrooms
- Pantry
- Electric Cooktop
- Windows: Shutters - Manual
- Windows: Double Hung
Kitchen
- Pantry
Subdivision
- Crane Landing
Lot Information
- Regular
Heating and Cooling
- Central Electric
Homeowners Association Information
- Dues: $554/Quarterly
Flooring
- Carpet
- Tile
Exterior Features
- Roof: Shingle
Utility Information
- Utilities: Underground Utilities, Cable Available
- Sewer: Central
- Energy: Solar
School Information
- Elementary School: School of Choice
- Middle School: School of Choice
- High School: School of Choice
Garage
- Attached Garage
Parking
- 2+ Spaces
- Attached
Stories
- 1
Living Area
- 1,812 sqft
Location
Disclaimer: Copyright 2026 Bonita Springs MLS. All rights reserved. This information is deemed reliable, but not guaranteed. The information being provided is for consumers’ personal, non-commercial use and may not be used for any purpose other than to identify prospective properties consumers may be interested in purchasing. Data last updated 8/29/26 09:34


At the heart of the home, the spacious kitchen features a large center island overlooking the dining area and expansive family room, allowing everyone to stay connected whether preparing meals, hosting gatherings, or simply enjoying time together.
The owner's suite is complete with a generous walk-in closet and an en-suite bath with dual vanities. Three additional bedrooms and a full bathroom offer flexibility for family, guests, a home office, or hobby space.
Crane Landing is a desirable community featuring a fishing pier, playground, tennis courts, basketball courts, a soccer field, and beautifully maintained green spaces.
Ideally located, this home offers convenient access to shopping, dining, entertainment, downtown Fort Myers, I-75, Southwest Florida International Airport (RSW), and the area's renowned Gulf Coast beaches.
Don't delay—book your showing today!