
Listing Courtesy of:  STELLAR as distributed by MLS GRID / Listed By: Ariel Sarmiento, Coldwell Banker Realty; Jose Sarmiento, Lakewood Ranch North - Contact: 941-907-1033
 STELLAR as distributed by MLS GRID / Listed By: Ariel Sarmiento, Coldwell Banker Realty; Jose Sarmiento, Lakewood Ranch North - Contact: 941-907-1033
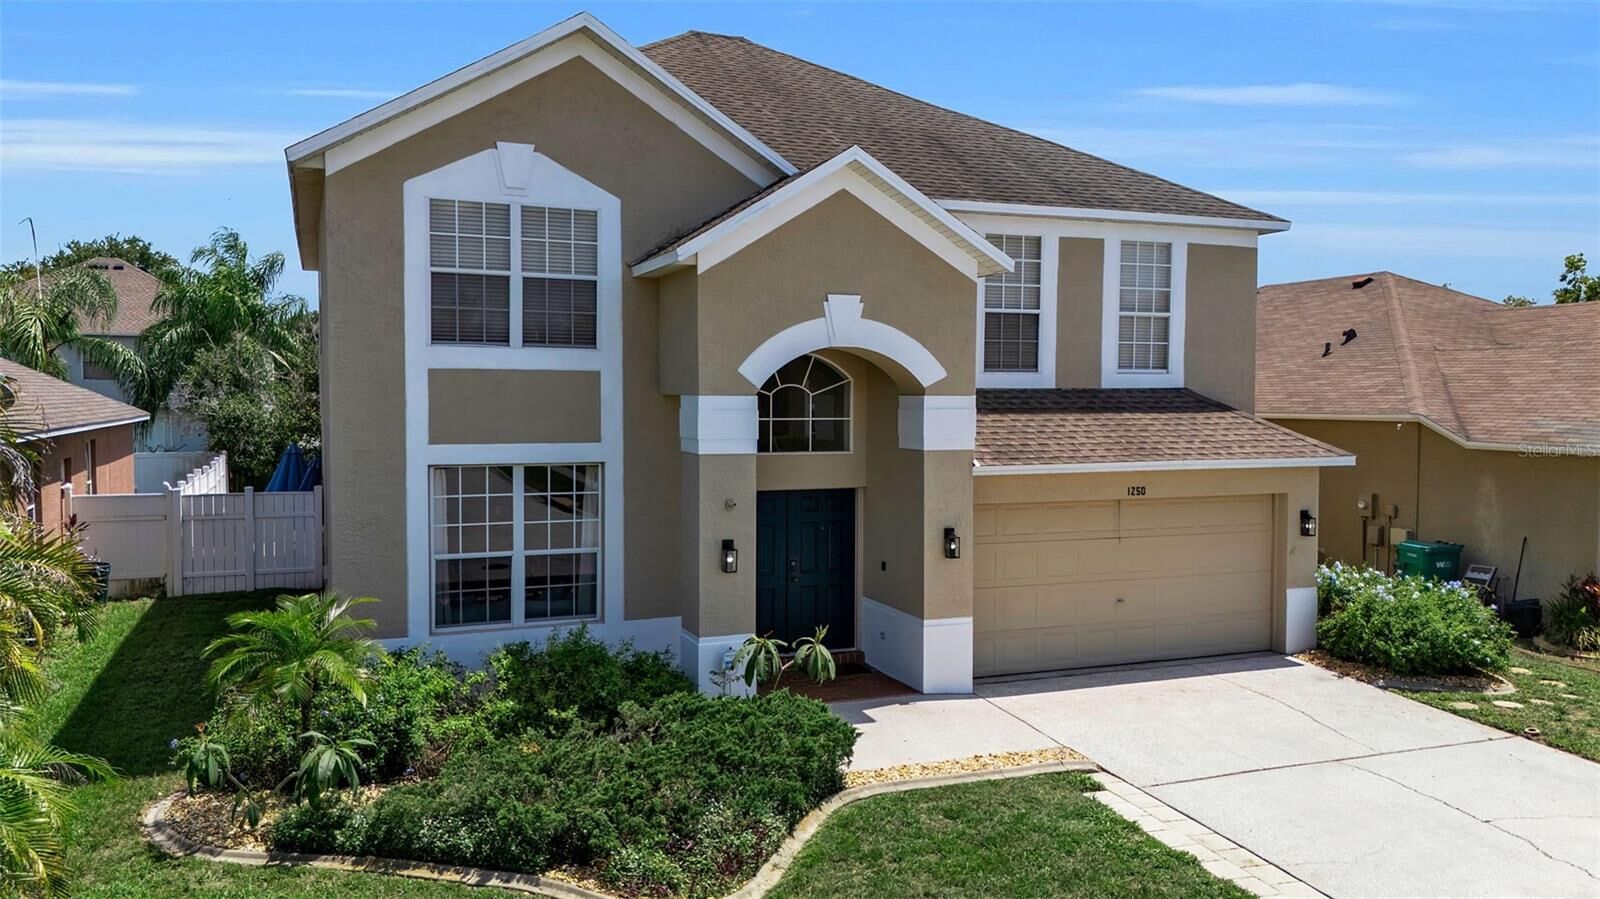
 1250 Loretto Circle Odessa, FL 33556
Active
$650,000 (USD)
OPEN HOUSE TIMES
-
OPENSun, Jul 2612 noon - 2:00 pm

Description
MLS #:
A4699703
A4699703
Lot Size
6,050 SQFT
6,050 SQFT
Type
Single-Family Home
Single-Family Home
Year Built
2001
2001
County
Pasco County
Pasco County
Listed By
Ariel Sarmiento, Coldwell Banker Realty, Contact: 941-907-1033
Jose Sarmiento, Coldwell Banker Realty
Jose Sarmiento, Coldwell Banker Realty
Source
STELLAR
Last checked Jul 24 2026 at 10:26 PM GMT+0000
STELLAR
Last checked Jul 24 2026 at 10:26 PM GMT+0000
Bathroom Details
- Full Bathrooms: 2
- Half Bathroom: 1
Interior Features
- Inside Utility
- Unfurnished
- Kitchen/Family Room Combo
- Loft
- Solid Surface Counters
- Bonus Room
- Crown Molding
- Walk-In Closet(s)
- Window Treatments
- Appliances: Dishwasher
- Appliances: Electric Water Heater
- Ceiling Fans(s)
- Appliances: Disposal
- Appliances: Microwave
- Appliances: Built-In Oven
- Appliances: Cooktop
- Appliances: Wine Refrigerator
- Thermostat
- Eat-In Kitchen
- Primarybedroom Upstairs
Subdivision
- Parker Pointe
Lot Information
- Sidewalk
- In County
- Paved
- Landscaped
Property Features
- Fireplace: Decorative
- Fireplace: Insert
- Fireplace: Primary Bedroom
- Foundation: Slab
Heating and Cooling
- Central
- Central Air
Pool Information
- In Ground
- Child Safety Fence
- Fiberglass
Homeowners Association Information
- Dues: $852/Annually
Flooring
- Tile
- Luxury Vinyl
Exterior Features
- Block
- Stucco
- Frame
- Roof: Shingle
Utility Information
- Utilities: Cable Available, Water Connected, Water Source: Public, Bb/Hs Internet Available, Electricity Available, Sewer Connected
- Sewer: Public Sewer
School Information
- Elementary School: Odessa Elementary
- Middle School: Seven Springs Middle-PO
- High School: J.w. Mitchell High-PO
Parking
- Garage Door Opener
- Driveway
Stories
- 2
Living Area
- 2,456 sqft
Additional Information: Lakewood Ranch North | 941-907-1033
Location
Disclaimer: Listings Courtesy of “My Florida Regional MLS DBA Stellar MLS © 2026. IDX information is provided exclusively for consumers personal, non-commercial use and may not be used for any other purpose other than to identify properties consumers may be interested in purchasing. All information provided is deemed reliable but is not guaranteed and should be independently verified. Last Updated: 7/24/26 15:26
Based on information submitted to the MLS GRID as of 7/24/2026 22:26. All data is obtained from various sources and may not have been verified by broker or MLS GRID. Supplied Open House Information is subject to change without notice. All information should be independently reviewed and verified for accuracy. Properties may or may not be listed by the office/agent presenting the information.


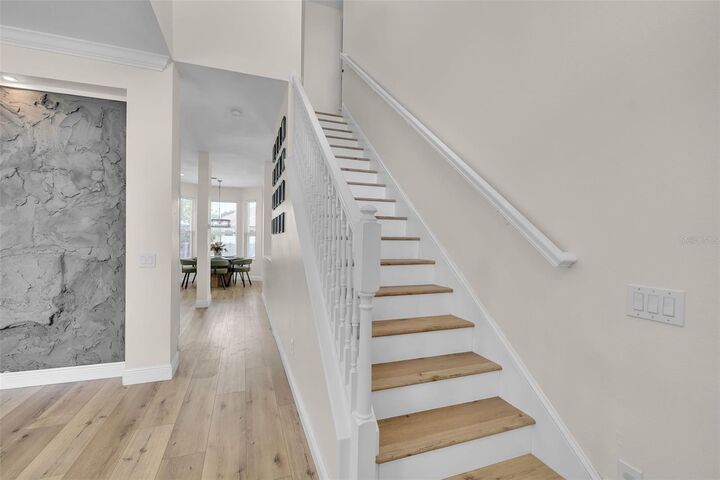
Beautiful white oak luxury vinyl plank flooring flows seamlessly throughout the home, enhancing the bright, airy feel. Upstairs, all four bedrooms offer their own unique designer touches, creating spaces that are both inviting and full of character.
The spacious primary suite is a true retreat. Step down into the bedroom where a custom built-in bookshelf with an electric fireplace creates the perfect cozy reading nook or relaxing escape. Just beyond, the ensuite bathroom features separate vanities, a walk-in shower, and a soaking tub. While preserving its original charm, the bath offers generous space and timeless appeal.
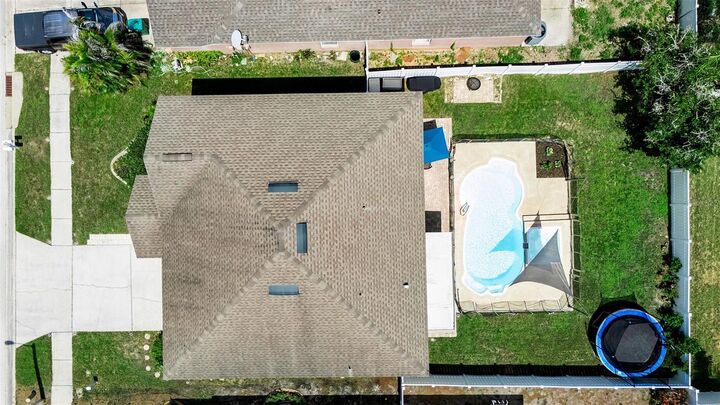
Step outside to your own private backyard oasis. The fully fenced yard features a sparkling pool, relaxing hot tub, and an oversized lanai with both paver and concrete deck areas—perfect for entertaining, family gatherings, or enjoying peaceful Florida evenings.
Major updates provide added peace of mind, including a 2025 HVAC system, 2019 roof, and 2024 water heater, allowing you to simply move in and enjoy.
Ideally located in the desirable Parker Pointe community, you'll appreciate low HOA fees and convenient access to shopping, dining, parks, schools, and everything the area has to offer. This is more than just a beautifully renovated home—it's a place where thoughtful design, comfort, and lasting memories come together.