
Listing Courtesy of:  STELLAR as distributed by MLS GRID / Listed By: Bradley "Brad" Merrell, Coldwell Banker Realty - Contact: 407-696-8000
 STELLAR as distributed by MLS GRID / Listed By: Bradley "Brad" Merrell, Coldwell Banker Realty - Contact: 407-696-8000
 14156 Alafaya Oak Bend Orlando, FL 32828
Active
$775,000 (USD)
Description
MLS #:
O6430135
O6430135
Taxes
$10,119(2025)
$10,119(2025)
Lot Size
8,021 SQFT
8,021 SQFT
Type
Single-Family Home
Single-Family Home
Year Built
2018
2018
Style
Contemporary
Contemporary
Views
Trees/Woods, Park/Greenbelt
Trees/Woods, Park/Greenbelt
County
Orange County
Orange County
Listed By
Bradley "Brad" Merrell, Coldwell Banker Realty, Contact: 407-696-8000
Source
STELLAR
Last checked Aug 8 2026 at 4:07 AM GMT+0000
STELLAR
Last checked Aug 8 2026 at 4:07 AM GMT+0000
Bathroom Details
- Full Bathrooms: 4
Interior Features
- Great Room
- Inside Utility
- Unfurnished
- Split Bedroom
- Stone Counters
- Kitchen/Family Room Combo
- Solid Surface Counters
- Bonus Room
- Living Room/Dining Room Combo
- Walk-In Closet(s)
- Appliances: Dishwasher
- Appliances: Electric Water Heater
- Appliances: Refrigerator
- Appliances: Washer
- Ceiling Fans(s)
- Open Floorplan
- Appliances: Disposal
- Appliances: Microwave
- Appliances: Dryer
- Appliances: Built-In Oven
- Appliances: Convection Oven
- Appliances: Cooktop
- Thermostat
- Appliances: Water Softener
- Primary Bedroom Main Floor
Subdivision
- East-5
Lot Information
- Sidewalk
- Level
- In County
- Conservation Area
- Paved
Property Features
- Foundation: Slab
Heating and Cooling
- Central
- Electric
- Central Air
Homeowners Association Information
- Dues: $161/Monthly
Flooring
- Ceramic Tile
- Carpet
- Luxury Vinyl
Exterior Features
- Block
- Stucco
- Roof: Shingle
Utility Information
- Utilities: Cable Available, Water Connected, Water Source: Public, Bb/Hs Internet Available, Electricity Connected, Sewer Connected, Underground Utilities
- Sewer: Public Sewer
School Information
- Elementary School: Andover Elem
- Middle School: Legacy Middle
- High School: University High
Garage
- 20X20
Parking
- Garage Door Opener
- Driveway
- Electric Vehicle Charging Station(s)
Stories
- 2
Living Area
- 3,413 sqft
Additional Information: Winter Springs Oviedo | 407-696-8000
Location
Disclaimer: Listings Courtesy of “My Florida Regional MLS DBA Stellar MLS © 2026. IDX information is provided exclusively for consumers personal, non-commercial use and may not be used for any other purpose other than to identify properties consumers may be interested in purchasing. All information provided is deemed reliable but is not guaranteed and should be independently verified. Last Updated: 8/7/26 21:07
Based on information submitted to the MLS GRID as of 8/8/2026 04:07. All data is obtained from various sources and may not have been verified by broker or MLS GRID. Supplied Open House Information is subject to change without notice. All information should be independently reviewed and verified for accuracy. Properties may or may not be listed by the office/agent presenting the information.


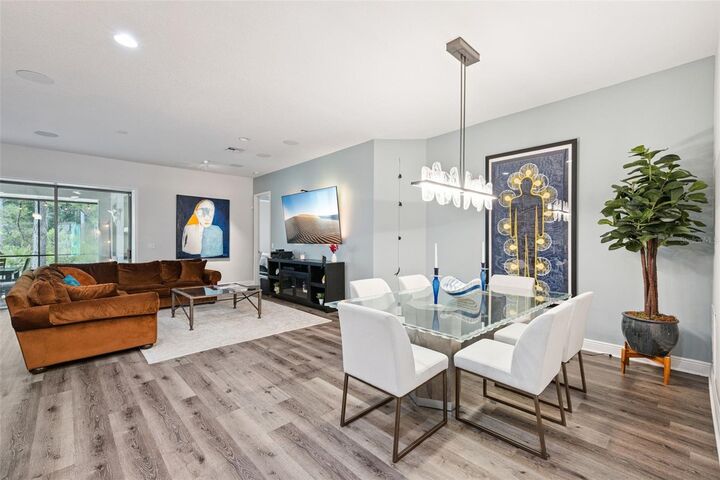
The heart of the home is the expansive gourmet kitchen featuring a stunning 7' x 7' granite island with seating, 42-inch wood cabinetry with crown molding, granite countertops, a stylish tile backsplash, built-in oven and microwave, glass cooktop with vented stainless hood, large stainless sink, and an oversized walk-in pantry. The kitchen flows seamlessly into the spacious family room, where a dramatic three-panel retractable sliding glass door disappears into the wall, creating a true indoor-outdoor living experience that's perfect for entertaining.
The first-floor primary suite is a private retreat featuring luxury vinyl plank flooring, an elegant tray ceiling, beautiful oversized windows, and a generous custom walk-in closet with built-ins, natural light, and direct access to both the laundry room and primary bath. The spa-inspired primary bath offers a remarkable 17-foot dual-sink granite vanity with abundant storage, an oversized walk-in shower, tile flooring, and a private water closet.
The flexible floor plan includes a downstairs guest bedroom that also makes an ideal home office, plus two additional spacious upstairs bedrooms with large closets, including one with a walk-in closet. A huge 19' x 18' bonus room opens through a four-panel sliding glass door to a private 17' x 14' screened balcony overlooking the conservation area.
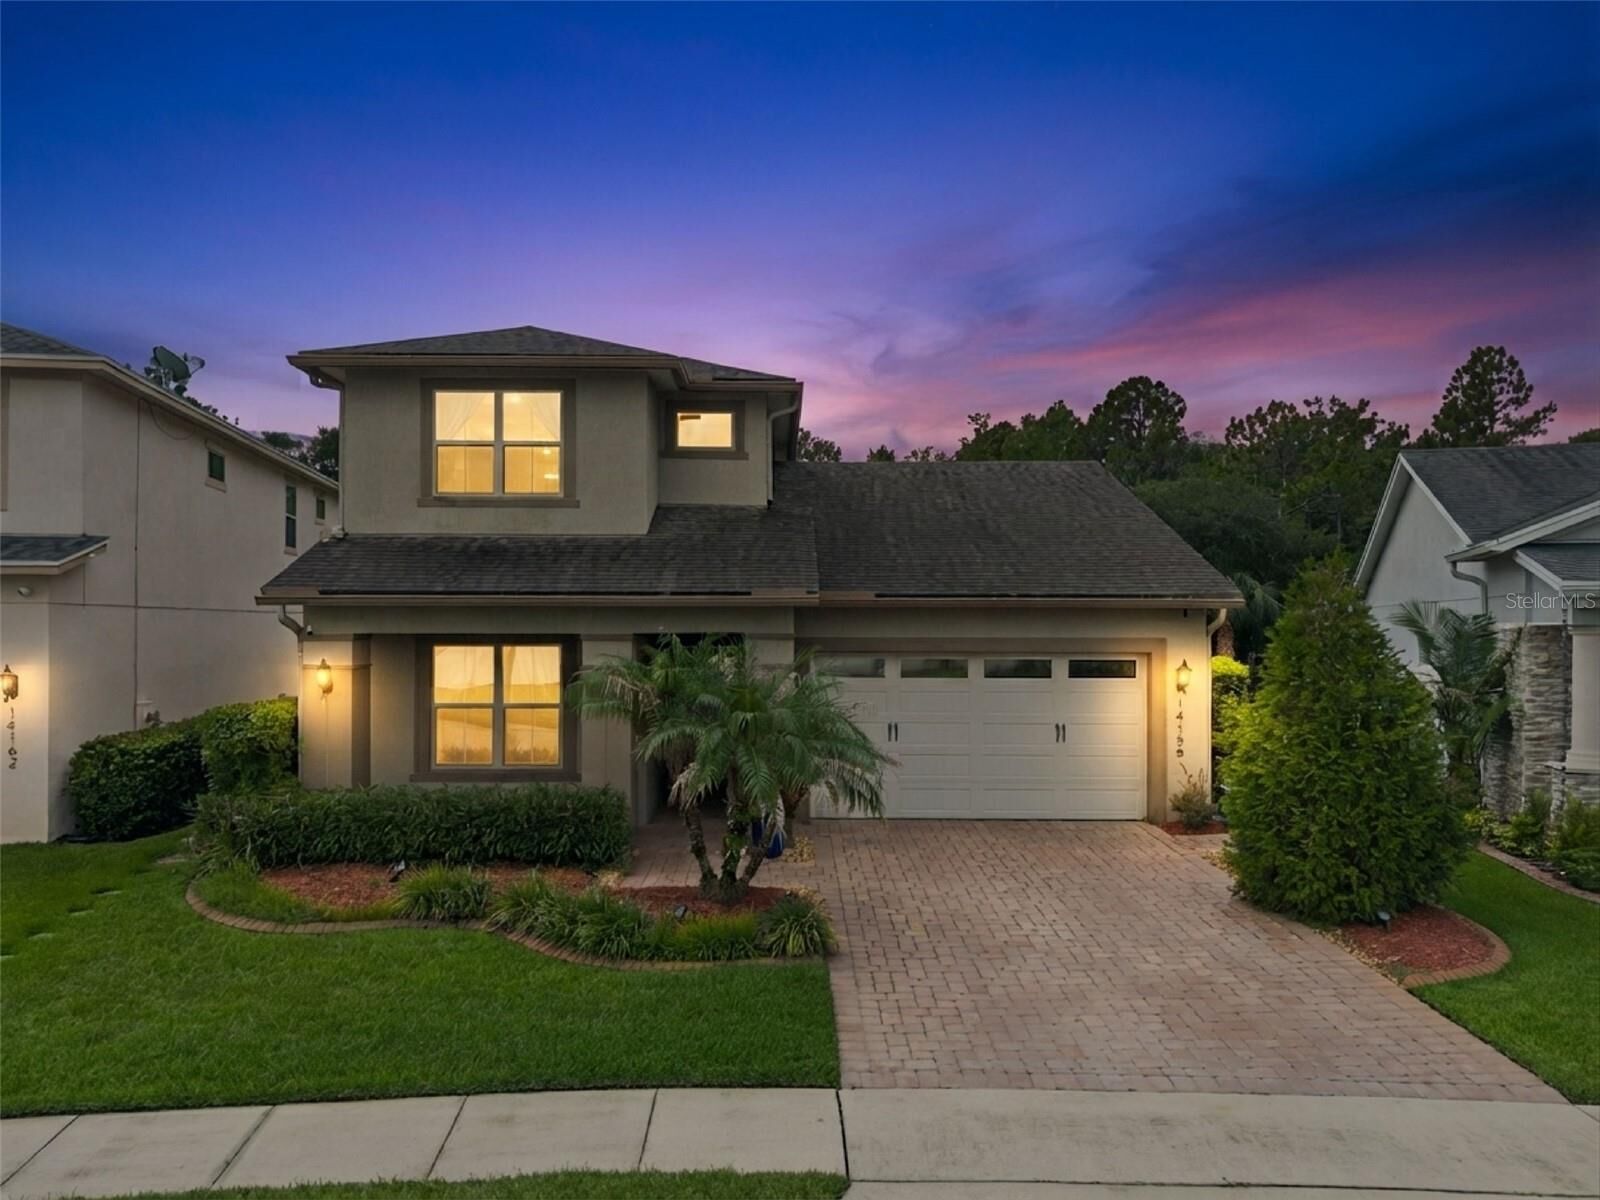
Outdoor living is truly exceptional with nearly 1,000 square feet of screened entertaining space, including a spectacular 40' x 25' screened lanai featuring both covered and open screened areas—perfect for outdoor dining, grilling, relaxing, or gathering around a fire pit. Both the downstairs lanai and upstairs balcony feature beautiful brick paver flooring, while the private conservation backdrop creates a peaceful setting year-round.
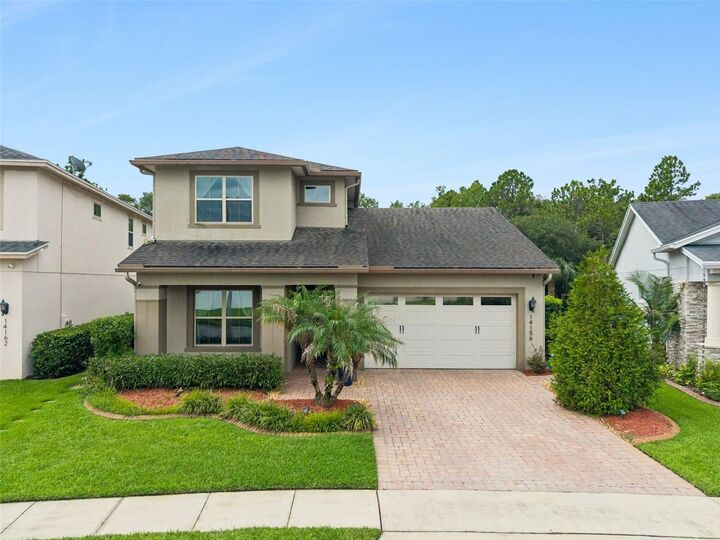
Additional highlights include four full bathrooms with granite countertops and comfort-height vanities, a convenient drop zone with granite counters and upper cabinetry, a spacious laundry room, abundant storage including under-stair storage, wide stairways, a two-car garage with painted floor, EV charger, overhead storage shelves, and a brick paver driveway with walkways on both sides of the home. Energy-efficient double-pane tinted windows and doors further enhance comfort and efficiency. Upgraded irrigation system.
Residents enjoy outstanding community amenities including a clubhouse, resort-style pool, fitness center, playground, and community mail center. Conveniently located near major employers, SR 408, Waterford Lakes, UCF, and Orlando International Airport, with the beaches less than an hour away, this home offers the perfect combination of luxury, comfort, and location.