
Listing Courtesy of: BeachesMLS/FlexMLS / Listed By: Jonathan "Jack" Edie, Coldwell Banker Realty; Jesse Pan, Coral Springs Parkland
10675 Coral Street Parkland, FL 33076
Active
$1,399,900 (USD)
OPEN HOUSE TIMES
-
OPENSat, Aug 1512 noon - 3:00 pm
-
OPENSun, Aug 1612 noon - 3:00 pm

Description
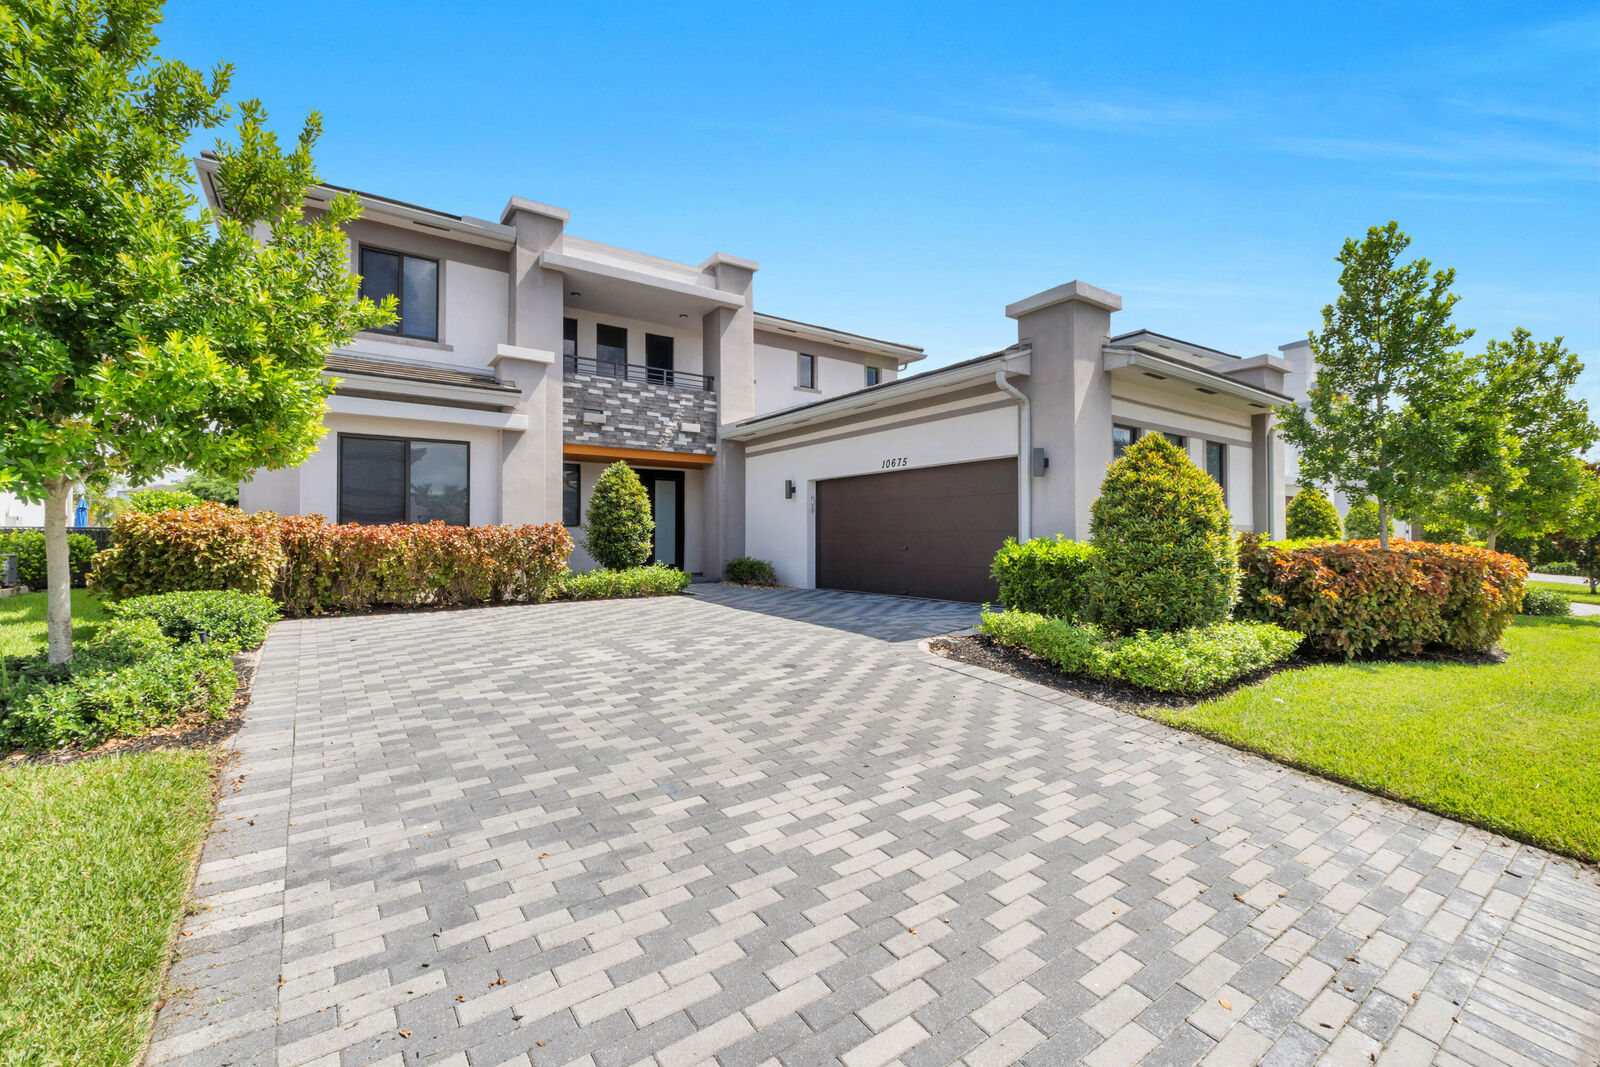
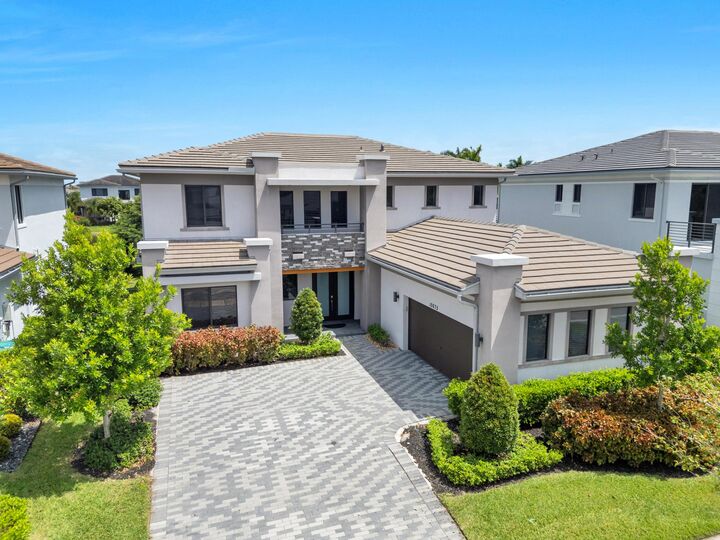
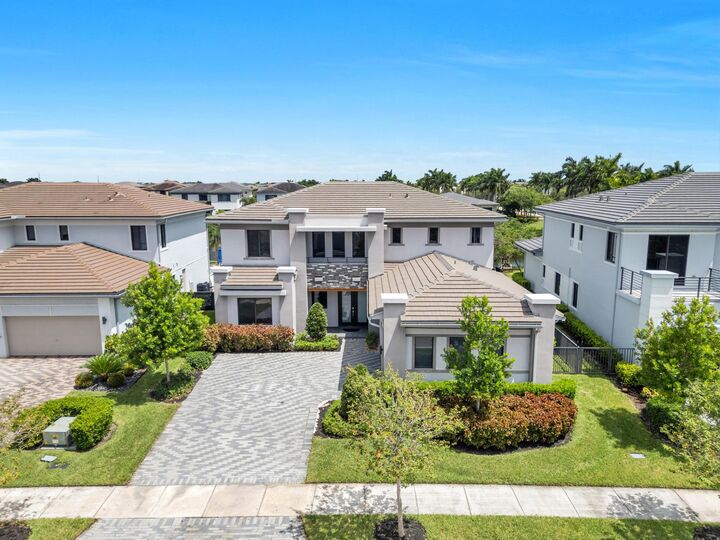
Experience luxury living in Cascata with this stunning Silverstone Model, which offers over 4,274 sq ft of beautifully designed space. This two story home features an inviting foyer entrance, a formal dining room, breakfast area, living room, family room, 4 spacious bedrooms and 4.5 bathrooms! The exceptional NEXT GEN Suite adds incredible flexibility complete with its own living room, kitchenette, bedroom & bathroom, which is perfect for guests, extended family or as a private retreat. Enjoy outdoor living with the covered terrace and the peaceful water views! Located in a guard-gated community with resort-style amenities this home blends comfort, elegance and convenience in one of Parkland's most desirable neighborhoods! This is truly South Florida Living at its best!
MLS #:
B26063304
B26063304
Taxes
$24,334(2025)
$24,334(2025)
Lot Size
9,148 SQFT
9,148 SQFT
Type
Single-Family Home
Single-Family Home
Year Built
2020
2020
Style
Contemporary
Contemporary
Views
Garden, Lake, Water
Garden, Lake, Water
County
Broward County
Broward County
Community
Cascata - Triple H Ranch Plat
Cascata - Triple H Ranch Plat
Listed By
Jonathan "Jack" Edie, Coldwell Banker Realty
Jesse Pan, Coldwell Banker Realty
Jesse Pan, Coldwell Banker Realty
Source
BeachesMLS/FlexMLS
Last checked Aug 13 2026 at 4:16 AM GMT+0000
BeachesMLS/FlexMLS
Last checked Aug 13 2026 at 4:16 AM GMT+0000
Bathroom Details
- Full Bathrooms: 5
- Half Bathroom: 1
Interior Features
- Windows: Sliding
- Pantry
- Windows: Blinds
- Storage
- Dishwasher
- Microwave
- Refrigerator
- Dryer
- Ice Maker
- Washer
- Disposal
- Cooktop
- Kitchen Island
- Separate/Formal Dining Room
- Separate Shower
- Dual Sinks
- Dining Area
- Breakfast Area
- Split Bedrooms
- Laundry: Laundry Tub
- Windows: Storm Window(s)
- Upper Level Primary
- Breakfast Bar
- Garden Tub/Roman Tub
- Soaking Tub
- Bathtub
- Walk-In Closet(s)
- Oven
- Entrance Foyer
- High Ceilings
- Water Heater
- Vented Exhaust Fan
- Laundry: Main Level
- Laundry: Laundry Room
- Laundry: Sink
- Gas Cooktop
- Tankless Water Heater
Subdivision
- Cascata - Triple H Ranch Plat
Lot Information
- Interior Lot
- Sprinklers Automatic
- Sprinkler System
Property Features
- Foundation: Slab
Heating and Cooling
- Central
- Electric
- Central Air
Pool Information
- Association
Homeowners Association Information
- Dues: $733/Monthly
Flooring
- Ceramic Tile
- Carpet
Exterior Features
- Roof: Flat
- Roof: Concrete
Utility Information
- Utilities: Water Source: Public, Cable Available, Electricity Available, Underground Utilities, Water Connected, Sewer Connected, Natural Gas Connected
- Sewer: Public Sewer
School Information
- Elementary School: Park Trails
- Middle School: Westglades
- High School: Marjory Stoneman Douglas
Parking
- Driveway
- Garage Door Opener
- Garage
- Attached
- Paver Block
Stories
- 2
Living Area
- 4,274 sqft
Location
Disclaimer: Copyright 2026 Beaches MLS. All rights reserved. This information is deemed reliable, but not guaranteed. The information being provided is for consumers’ personal, non-commercial use and may not be used for any purpose other than to identify prospective properties consumers may be interested in purchasing. Data last updated 8/12/26 21:16

