
Listing Courtesy of: BeachesMLS/FlexMLS / Listed By: Jonathan "Jack" Edie, Coldwell Banker Realty
11365 Watercrest Circle E Parkland, FL 33076
Active (1 Days)
$1,350,000 (USD)
OPEN HOUSE TIMES
-
OPENSun, Oct 2512 noon - 3:00 pm

Description
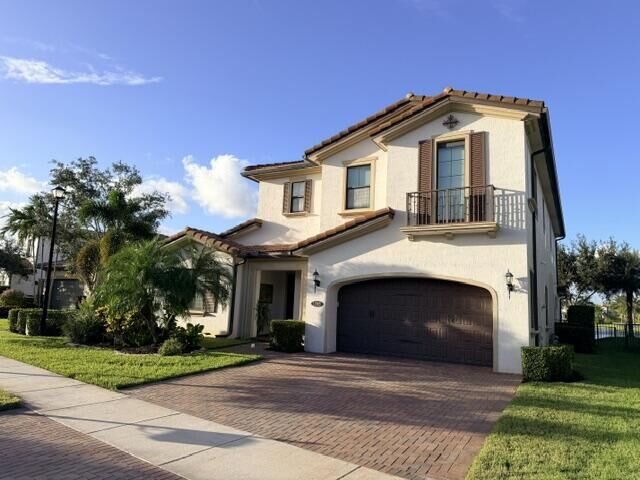
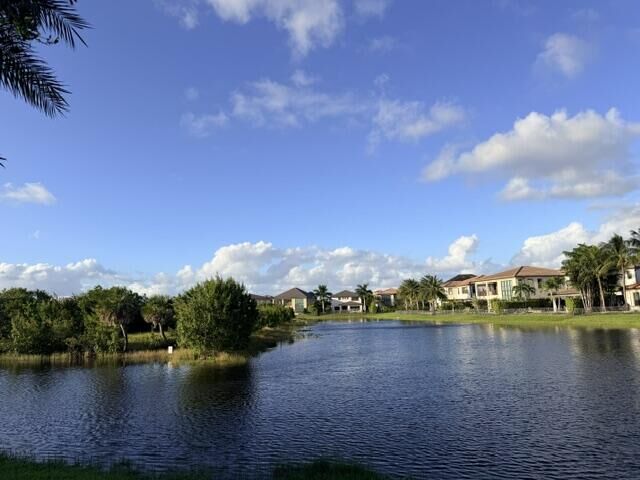
Aggressively priced for a fast sale! Exceptional opportunity in the prestigious community of Watercrest. This highly desirable Danbury model offers 4,094 square feet of living area with 5 bedrooms, 5 and 1 half bathrooms. The flexible floor plan features the primary suite & one other bedroom on the first floor, while three spacious bedrooms are located upstairs. Enjoy both formal & casual dining, a great room, a game room and downstairs and upstairs laundry rooms. Outdoor living is equally impressive with a screened courtyard, a screened lanai, a pergola covered hot tub, a fenced yard and breathtaking long water views! This home offers incredible potential and has been priced to allow the next owner to personalize it with interior paint, updated flooring and other personal touches!
MLS #:
B26091048
B26091048
Taxes
$20,440(2025)
$20,440(2025)
Lot Size
7,841 SQFT
7,841 SQFT
Type
Single-Family Home
Single-Family Home
Year Built
2015
2015
Style
Spanish/Mediterranean
Spanish/Mediterranean
Views
Garden, Lake, Water
Garden, Lake, Water
County
Broward County
Broward County
Community
Bruschi Property
Bruschi Property
Listed By
Jonathan "Jack" Edie, Coldwell Banker Realty
Source
BeachesMLS/FlexMLS
Last checked Oct 22 2026 at 7:21 AM GMT+0000
BeachesMLS/FlexMLS
Last checked Oct 22 2026 at 7:21 AM GMT+0000
Bathroom Details
- Full Bathrooms: 5
- Half Bathroom: 1
Interior Features
- Windows: Sliding
- Pantry
- Windows: Blinds
- Dishwasher
- Microwave
- Refrigerator
- Dryer
- Ice Maker
- Washer
- Disposal
- Cooktop
- Kitchen Island
- Separate/Formal Dining Room
- Separate Shower
- Dining Area
- Breakfast Area
- Split Bedrooms
- Main Level Primary
- Gas Water Heater
- Laundry: Laundry Tub
- Closet Cabinetry
- Jetted Tub
- Breakfast Bar
- Garden Tub/Roman Tub
- Soaking Tub
- Bathtub
- Walk-In Closet(s)
- Oven
- Entrance Foyer
- High Ceilings
- Water Heater
- Vented Exhaust Fan
- Laundry: Laundry Room
- Laundry: Upper Level
- Laundry: Sink
- Gas Cooktop
- Laundry: Multiple Locations
- Laundry: Lower Level
- Built-In Features
- Bedroom on Main Level
Subdivision
- Bruschi Property
Lot Information
- Interior Lot
- < 1/4 Acre
- Sprinklers Automatic
- Sprinkler System
- Landscaped
Property Features
- Foundation: Slab
Heating and Cooling
- Central
- Electric
- Central Air
- Ceiling Fan(s)
Pool Information
- Association
Homeowners Association Information
- Dues: $515/Monthly
Flooring
- Carpet
- Tile
Exterior Features
- Roof: Spanish Tile
Utility Information
- Utilities: Water Source: Public, Cable Available, Underground Utilities, Water Connected, Sewer Connected, Natural Gas Connected, Electricity Connected
- Sewer: Public Sewer
School Information
- Elementary School: Park Trails
- Middle School: Westglades
- High School: Marjory Stoneman Douglas
Parking
- Driveway
- Garage
- Attached
- Paver Block
Stories
- 2
Living Area
- 4,094 sqft
Location
Disclaimer: Copyright 2026 Beaches MLS. All rights reserved. This information is deemed reliable, but not guaranteed. The information being provided is for consumers’ personal, non-commercial use and may not be used for any purpose other than to identify prospective properties consumers may be interested in purchasing. Data last updated 10/22/26 00:21

