
Listing Courtesy of:  STELLAR as distributed by MLS GRID / Listed By: Jennifer Thompson, Coldwell Banker Realty - Contact: 941-349-4411
 STELLAR as distributed by MLS GRID / Listed By: Jennifer Thompson, Coldwell Banker Realty - Contact: 941-349-4411
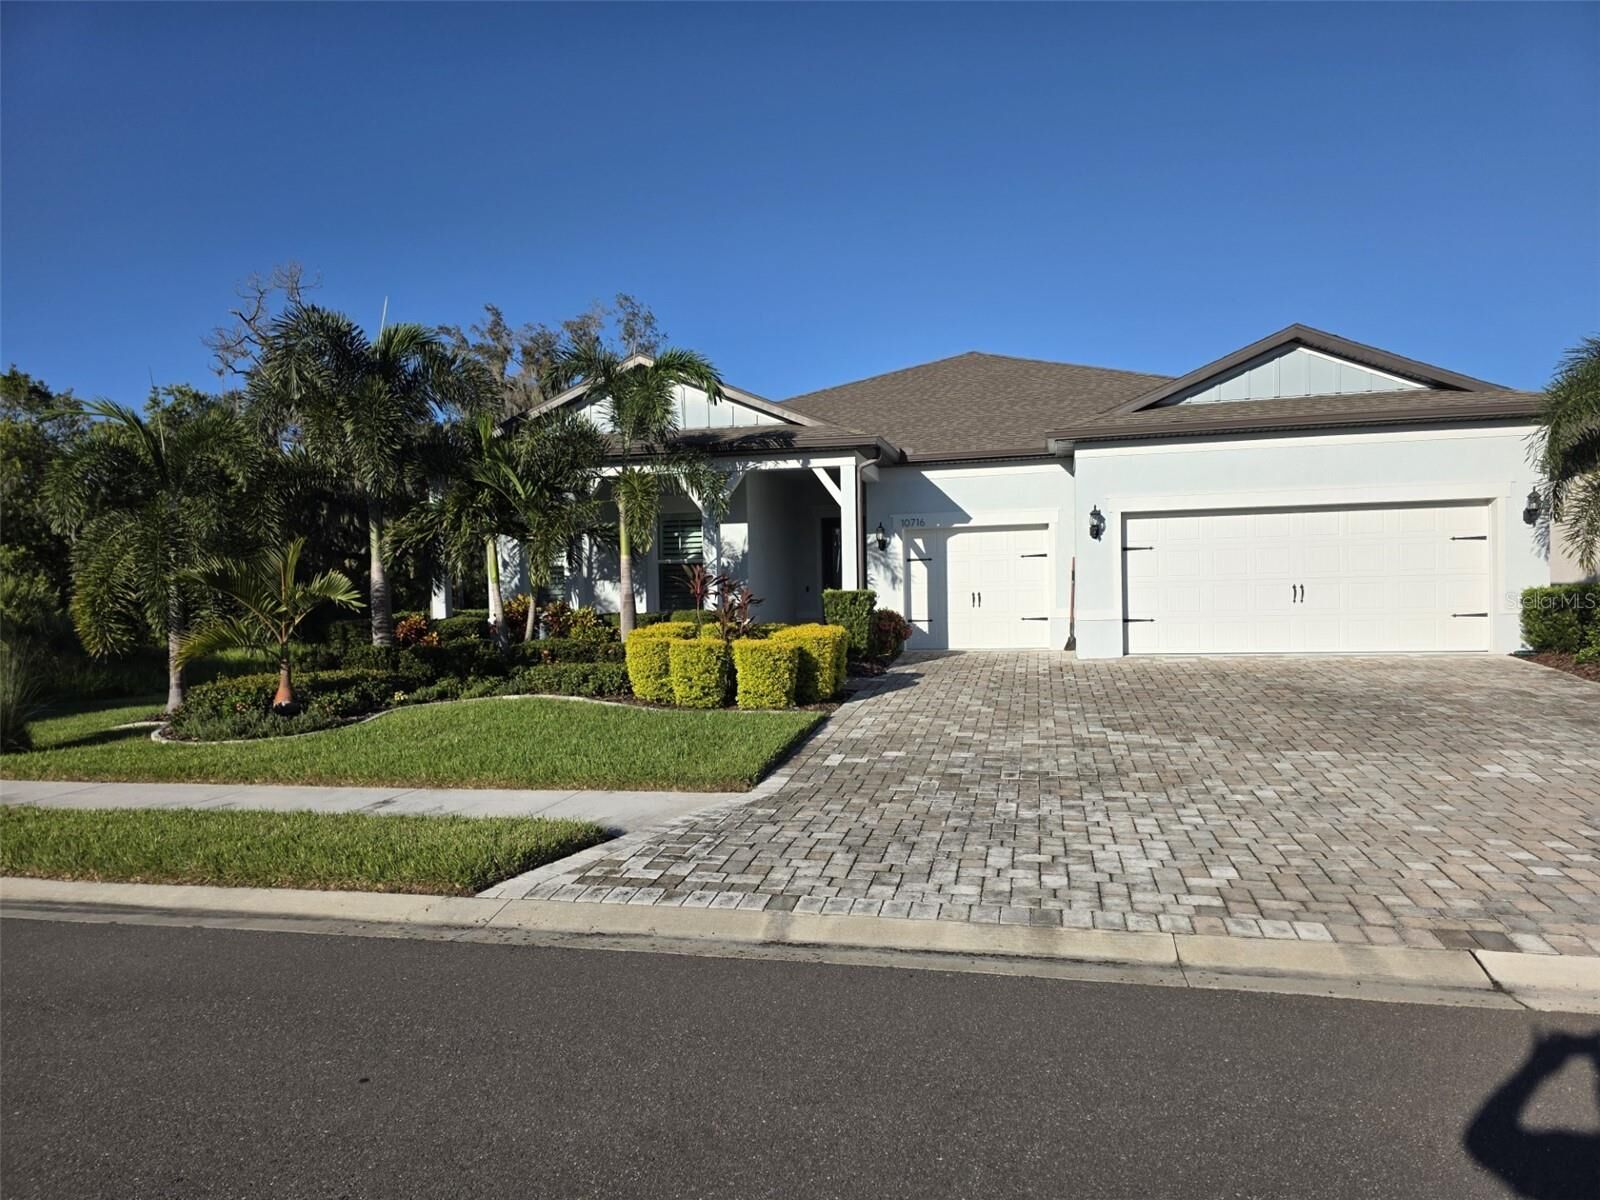
 10716 Saratoga Place Parrish, FL 34219
Coming Soon
$985,000 (USD)
Description
MLS #:
A4707538
A4707538
Taxes
$11,024(2025)
$11,024(2025)
Lot Size
8,320 SQFT
8,320 SQFT
Type
Single-Family Home
Single-Family Home
Year Built
2023
2023
Style
Coastal
Coastal
Views
Trees/Woods
Trees/Woods
County
Manatee County
Manatee County
Listed By
Jennifer Thompson, Coldwell Banker Realty, Contact: 941-349-4411
Source
STELLAR
Last checked Sep 27 2026 at 6:40 PM GMT+0000
STELLAR
Last checked Sep 27 2026 at 6:40 PM GMT+0000
Bathroom Details
- Full Bathrooms: 3
- Half Bathroom: 1
Interior Features
- Great Room
- Unfurnished
- Solid Surface Counters
- Den/Library/Office
- Pest Guard System
- Walk-In Closet(s)
- Appliances: Dishwasher
- Appliances: Refrigerator
- Appliances: Washer
- Ceiling Fans(s)
- Open Floorplan
- Appliances: Disposal
- Appliances: Microwave
- Appliances: Dryer
- Appliances: Built-In Oven
- Appliances: Convection Oven
- Tray Ceiling(s)
- Appliances: Tankless Water Heater
- Appliances: Cooktop
- Thermostat
- Eat-In Kitchen
- High Ceilings
- Smart Home
- Primary Bedroom Main Floor
Subdivision
- Del Webb At Bayview Ph I Subph A & B
Senior Community
- Yes
Lot Information
- Street Dead-End
- Corner Lot
- Conservation Area
- Private
- Landscaped
Property Features
- Foundation: Slab
Heating and Cooling
- Electric
- Central Air
Pool Information
- Screen Enclosure
- In Ground
- Auto Cleaner
- Salt Water
- Heated
- Gunite
Homeowners Association Information
- Dues: $449/Monthly
Flooring
- Tile
Exterior Features
- Block
- Stucco
- Roof: Tile
- Roof: Concrete
Utility Information
- Utilities: Cable Connected, Water Connected, Water Source: Public, Electricity Connected, Natural Gas Connected, Water Source: Canal/Lake for Irrigation
- Sewer: Public Sewer
- Energy: Irrigation-Reclaimed Water
School Information
- Elementary School: Virgil Mills Elementary
- Middle School: Buffalo Creek Middle
- High School: Palmetto High
Stories
- 1
Living Area
- 2,808 sqft
Additional Information: Siesta Key | 941-349-4411
Location
Disclaimer: Listings Courtesy of “My Florida Regional MLS DBA Stellar MLS © 2026. IDX information is provided exclusively for consumers personal, non-commercial use and may not be used for any other purpose other than to identify properties consumers may be interested in purchasing. All information provided is deemed reliable but is not guaranteed and should be independently verified. Last Updated: 9/27/26 11:40
Based on information submitted to the MLS GRID as of 9/27/2026 18:40. All data is obtained from various sources and may not have been verified by broker or MLS GRID. Supplied Open House Information is subject to change without notice. All information should be independently reviewed and verified for accuracy. Properties may or may not be listed by the office/agent presenting the information.


Step inside to a spacious, light-filled floor plan designed for both everyday living and entertaining. A versatile FLEX ROOM WITH FRENCH DOORS, provides the perfect space for working from home, reading, hobbies, or simply relaxing. The CHEF’S KITCHEN is the heart of the home, offering generous workspace and an easy connection to the main living and dining areas. Dramatic 90-DEGREE POCKETING SLIDERS open the home to the expansive lanai, creating a seamless transition between indoor and outdoor living.
Your private backyard retreat is truly special. Relax or entertain around the HEATED AND CHILLED SALTWATER POOL while enjoying the peaceful conservation backdrop with no homes directly behind you. The covered lanai is finished with a beautiful WOOD TONGUE-AND-GROOVE CEILING, creating an inviting outdoor living space you’ll enjoy year-round. Remote-controlled MagnaTrack HURRICANE SCREENS provide additional protection and convenience from the home to the pool area.
The extensive list of upgrades continues with a GENERAC WHOLE-HOUSE GENERATOR, plantation shutters, custom landscaping, tankless water heater, reclaimed-water irrigation system, and an EXTENDED GARAGE with an additional 4 FEET OF SPACE and durable EPOXY-FINISHED FLOORS. Additional floored attic space provides valuable EXTRA STORAGE, while ADDED INSULATION THROUGHOUT THE HOME enhances energy efficiency and year-round comfort.
Located within the highly sought-after 55+ DEL WEBB COMMUNITY, residents enjoy an incredible resort lifestyle with a walk-in resort-style pool with lap lanes, state-of-the-art fitness center and movement studio, pickleball, tennis, bocce, shuffleboard, two dog parks, a community garden, and an impressive variety of clubs and activities offering something for nearly every interest.
Enjoy the privacy of your own backyard oasis while having exceptional amenities and an active lifestyle just moments from your door. This beautifully upgraded home offers the Florida lifestyle you’ve been waiting for—just move in, relax, and enjoy!