
Listing Courtesy of:  STELLAR as distributed by MLS GRID / Listed By: Echo Belser, Coldwell Banker Realty; Ronald "Ron" Belser, Lakewood Ranch North - Contact: 941-907-1033
 STELLAR as distributed by MLS GRID / Listed By: Echo Belser, Coldwell Banker Realty; Ronald "Ron" Belser, Lakewood Ranch North - Contact: 941-907-1033
 12717 Oak Hill Way Parrish, FL 34219
Active (0 Days)
$500,000 (USD)

Description
MLS #:
A4706316
A4706316
Taxes
$6,254(2025)
$6,254(2025)
Lot Size
8,637 SQFT
8,637 SQFT
Type
Single-Family Home
Single-Family Home
Year Built
2023
2023
County
Manatee County
Manatee County
Listed By
Echo Belser, Coldwell Banker Realty, Contact: 941-907-1033
Ronald "Ron" Belser, Coldwell Banker Realty
Ronald "Ron" Belser, Coldwell Banker Realty
Source
STELLAR
Last checked Sep 17 2026 at 8:45 PM GMT+0000
STELLAR
Last checked Sep 17 2026 at 8:45 PM GMT+0000
Bathroom Details
- Full Bathrooms: 3
Interior Features
- Great Room
- Unfurnished
- Stone Counters
- In Wall Pest System
- Den/Library/Office
- Walk-In Closet(s)
- Window Treatments
- Appliances: Dishwasher
- Open Floorplan
- Appliances: Disposal
- Appliances: Microwave
- Appliances: Range
- High Ceilings
Subdivision
- Crosswind Point Ph I
Property Features
- Foundation: Slab
Heating and Cooling
- Central
- Central Air
Homeowners Association Information
- Dues: $45/Quarterly
Flooring
- Carpet
- Tile
Exterior Features
- Block
- Stucco
- Roof: Shingle
Utility Information
- Utilities: Water Source: Public, Electricity Connected, Natural Gas Connected
- Sewer: Public Sewer
- Energy: Irrigation-Reclaimed Water, Hvac
School Information
- Elementary School: Annie Lucy Williams Elementary
- Middle School: Buffalo Creek Middle
- High School: Parrish Community High
Garage
- 20X22
Living Area
- 2,142 sqft
Additional Information: Lakewood Ranch North | 941-907-1033
Location
Disclaimer: Listings Courtesy of “My Florida Regional MLS DBA Stellar MLS © 2026. IDX information is provided exclusively for consumers personal, non-commercial use and may not be used for any other purpose other than to identify properties consumers may be interested in purchasing. All information provided is deemed reliable but is not guaranteed and should be independently verified. Last Updated: 9/17/26 13:45
Based on information submitted to the MLS GRID as of 9/17/2026 20:45. All data is obtained from various sources and may not have been verified by broker or MLS GRID. Supplied Open House Information is subject to change without notice. All information should be independently reviewed and verified for accuracy. Properties may or may not be listed by the office/agent presenting the information.


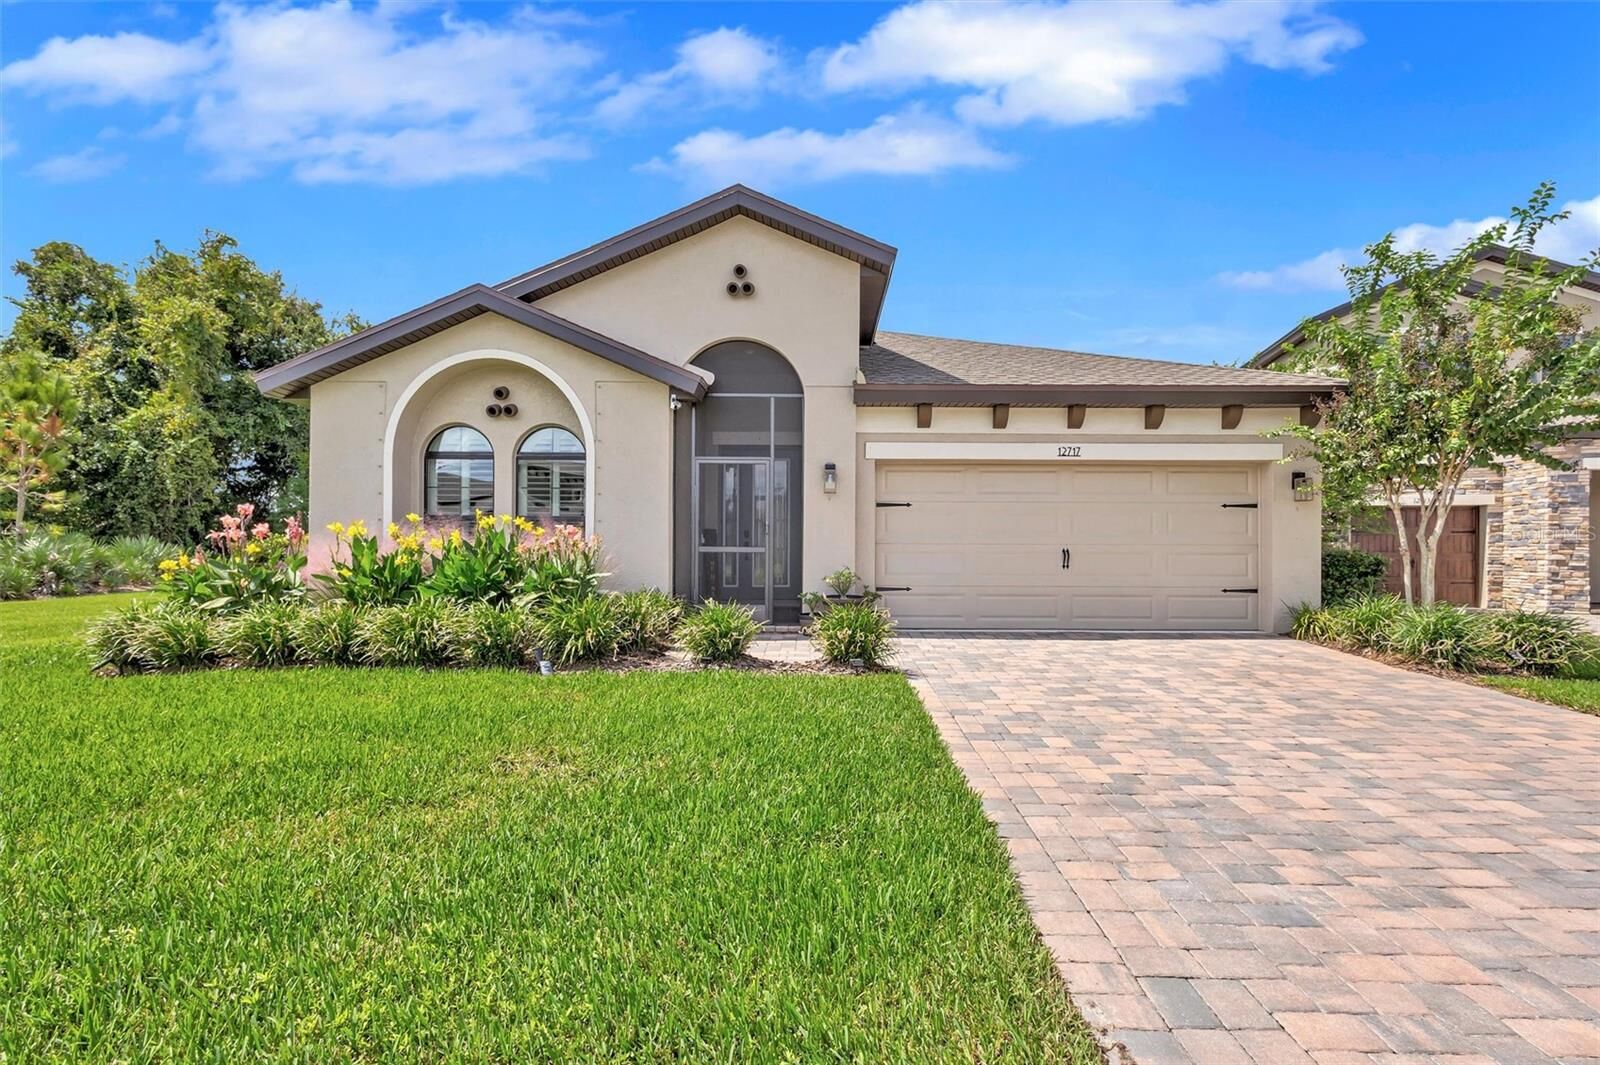
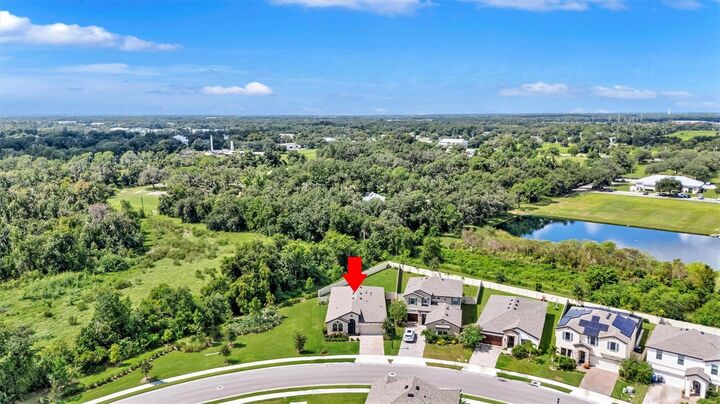
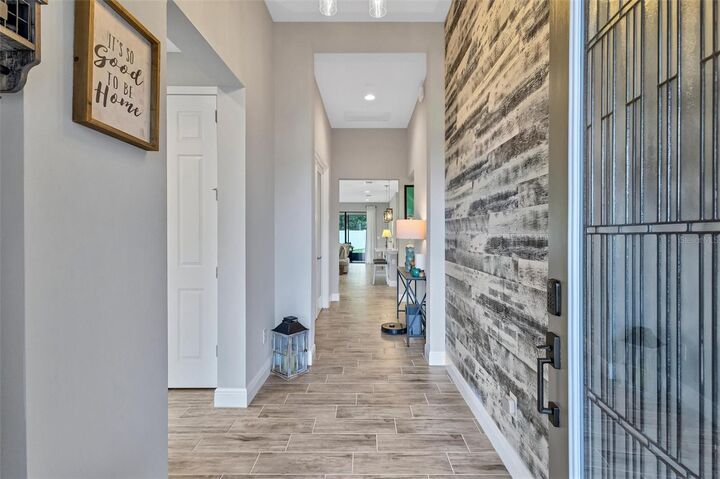
Outdoor living has been enhanced with an extended screened paver lanai, dedicated grill pad, screened front entry, 6-foot privacy fence, and updated landscaping. The garage features epoxy flooring, overhead storage and organization, while additional improvements include a whole-house surge protector and an extensive smart-home package with cameras, video doorbell, biometric keyless entry, smart thermostat and smart irrigation controls. With a separate den, three full baths, abundant natural light, a pool-ready backyard and a homesite offering privacy on two sides, this home offers far more than the typical builder-basic Sandpiper. Beyond your backyard Crosswind Point offers a community pool, sports courts and a playground.