
Listing Courtesy of: MIAMI / Listed By: Maria "Ceci" Vargas, Coldwell Banker Realty
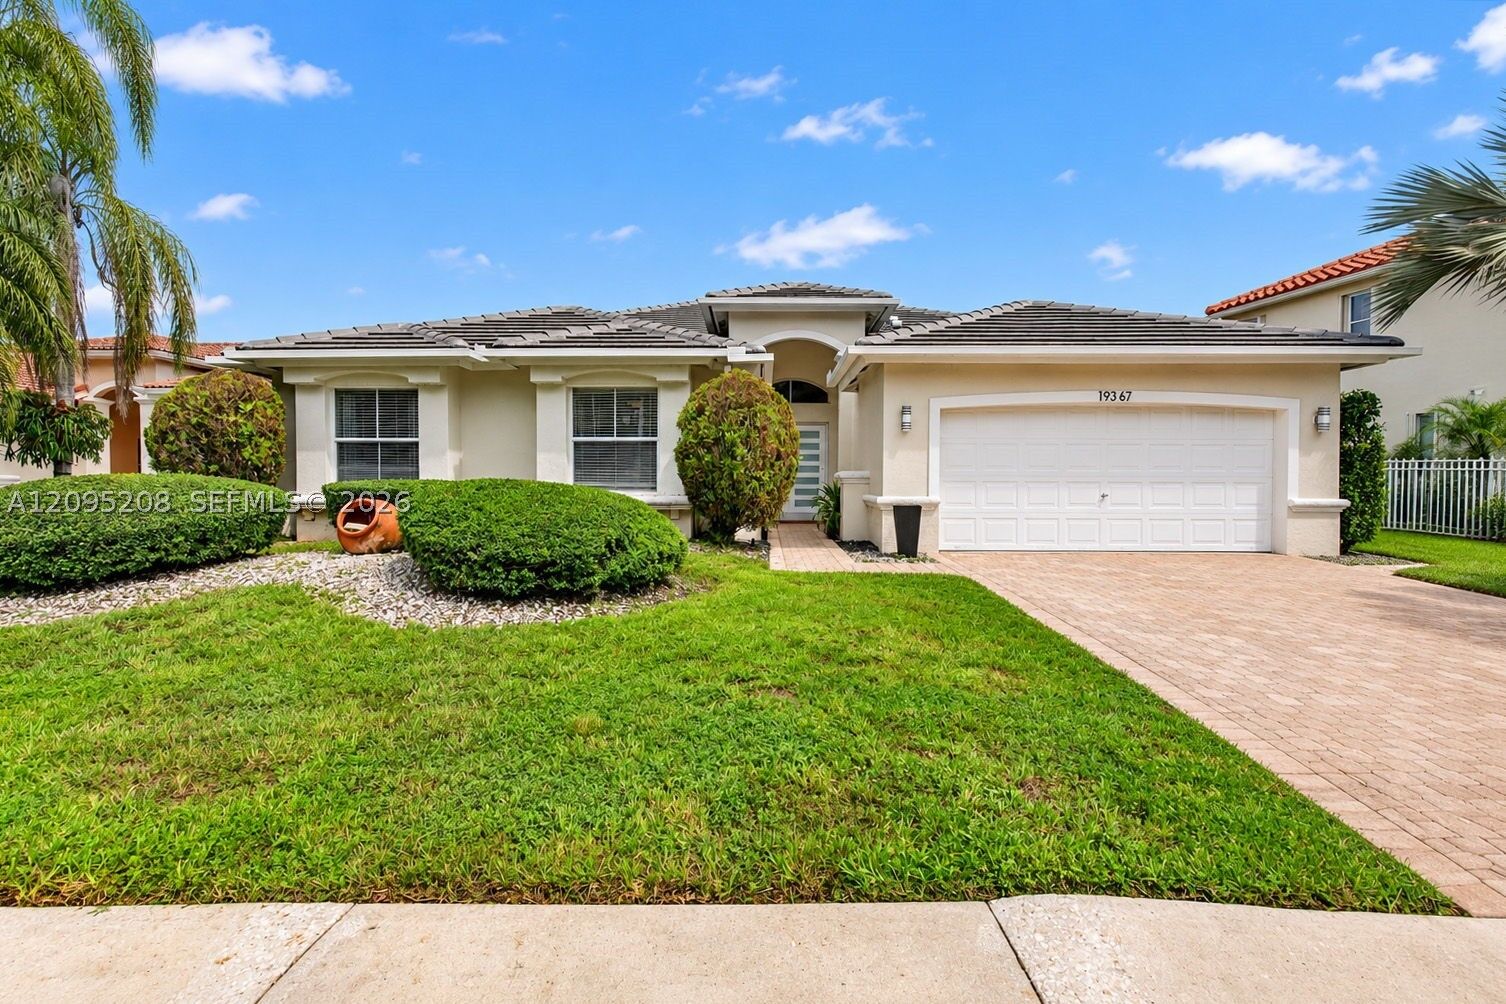
19367 NW 23rd St Pembroke Pines, FL 33029
Active (0 Days)
$895,000 (USD)

Description
MLS #:
A12095208
A12095208
Taxes
$8,453(2025)
$8,453(2025)
Lot Size
8,835 SQFT
8,835 SQFT
Type
Single-Family Home
Single-Family Home
Year Built
1997
1997
Style
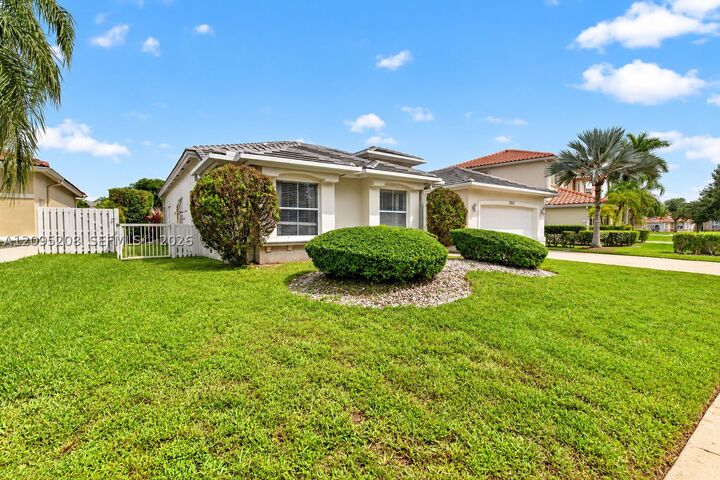
One Story, Detached
One Story, Detached
Views
Lake
Lake
County
Broward County
Broward County
Community
Big Sky Plat
Big Sky Plat
Listed By
Maria "Ceci" Vargas, Coldwell Banker Realty
Source
MIAMI
Last checked Sep 25 2026 at 10:09 PM GMT+0000
MIAMI
Last checked Sep 25 2026 at 10:09 PM GMT+0000
Bathroom Details
- Full Bathrooms: 2
- Half Bathroom: 1
Interior Features
- First Floor Entry
- Dryer
- Refrigerator
- Washer
- Dishwasher
- Microwave
- Disposal
- Vaulted Ceiling(s)
- Kitchen Island
- Electric Water Heater
- Sitting Area In Primary
- Main Level Primary
- Bathtub
Subdivision
- Big Sky Plat
Lot Information
- < 1/4 Acre
Heating and Cooling
- Central
- Electric
- Central Air
Pool Information
- Community
- In Ground
- Pool
Homeowners Association Information
- Dues: $234/Monthly
Flooring
- Marble
- Porcelain Tile
Exterior Features
- Roof: Tile
- Roof: Flat
Utility Information
- Utilities: Water Source: Public
- Sewer: Public Sewer
School Information
- Elementary School: Chapel Trail
- Middle School: Silver Trail
- High School: West Broward
Parking
- Driveway
- Covered
- Paver Block
Stories
- 1
Living Area
- 2,392 sqft
Location
Disclaimer: Copyright 2026 Miami Association of Realtors. All rights reserved. This information is deemed reliable, but not guaranteed. The information being provided is for consumers’ personal, non-commercial use and may not be used for any purpose other than to identify prospective properties consumers may be interested in purchasing. Data last updated 9/25/26 15:09


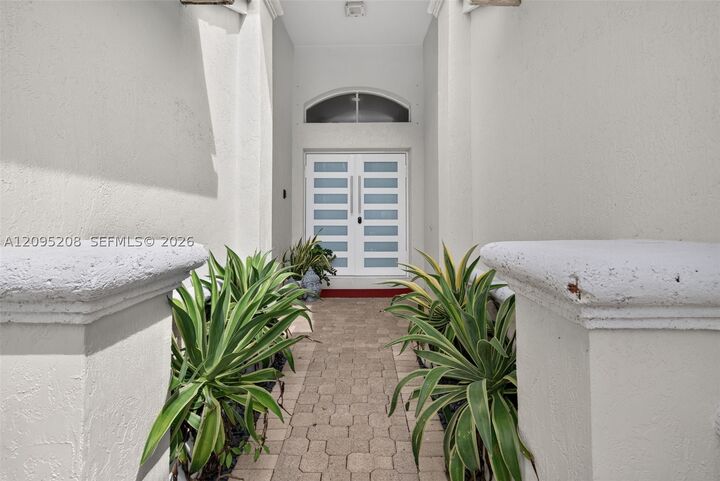
Contemporary double impact-rated entry doors with frosted-glass panels welcome you into a bright interior featuring porcelain flooring, high and vaulted ceilings, and expansive windows. Generous living areas flow toward the pool and lake, connecting indoor comfort with the waterfront setting.
The kitchen features white cabinetry, stone countertops, stainless-steel appliances, and ample counter space, with an open connection to the living areas.
Outside, marble decking surrounds the screened pool, offering areas for dining, lounging, and gathering. A half bath with direct pool and patio access adds convenience. Beyond the screen enclosure, the backyard opens onto the lake and private over-water deck—an inviting spot for morning coffee or enjoying the sunset across the water.
With no homes directly across the street and a pedestrian entrance to Chapel Trail Park just steps away, the location offers easy access to outdoor recreation and nearby Chapel Trail Elementary School.
A 2022 flat-tile roof completes this beautifully maintained home, bringing together spacious interiors, memorable outdoor living, and a scenic waterfront location.