
Listing Courtesy of: BeachesMLS/FlexMLS / Listed By: Ann Chauss, Coldwell Banker Realty; Jamie Chauss, Port St. Lucie
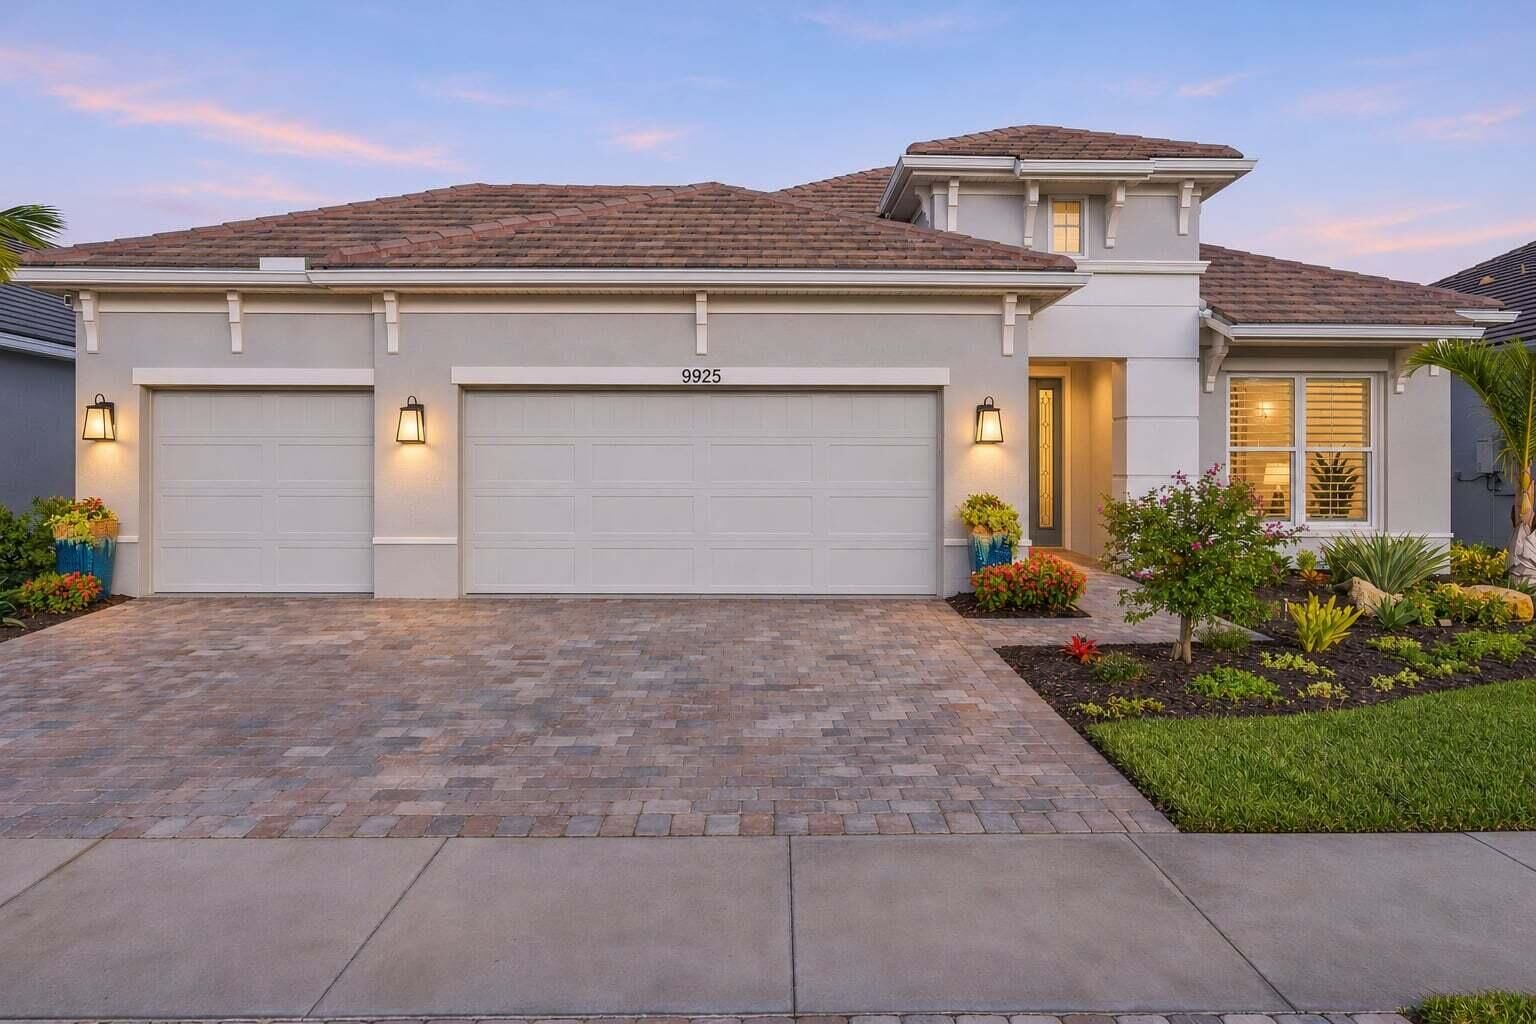
9925 SW Davanti Drive Port St Lucie, FL 34987
Active (0 Days)
$849,000 (USD)

Description
MLS #:
B26102291
B26102291
Taxes
$8,542(2026)
$8,542(2026)
Lot Size
8,712 SQFT
8,712 SQFT
Type
Single-Family Home
Single-Family Home
Building Name
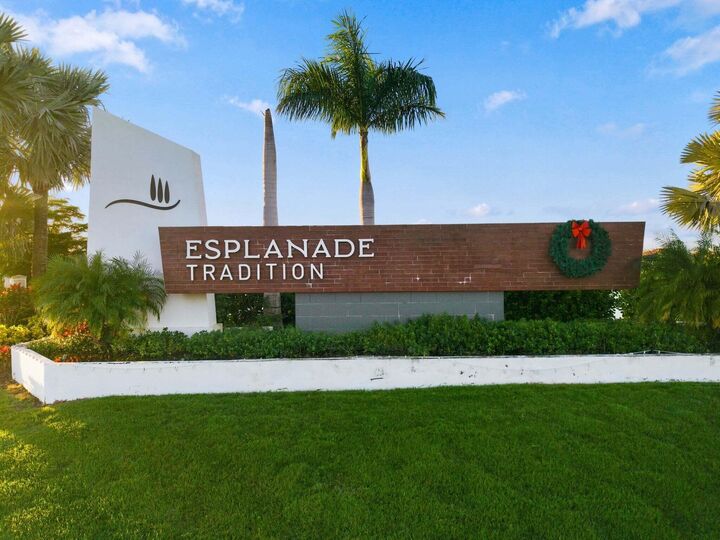
Esplanade at Tradition
Esplanade at Tradition
Year Built
2025
2025
Style
Contemporary
Contemporary
Views
Pool, Lake, Water
Pool, Lake, Water
County
St. Lucie County
St. Lucie County
Community
Esplanade at Tradition
Esplanade at Tradition
Listed By
Ann Chauss, Coldwell Banker Realty
Jamie Chauss, Coldwell Banker Realty
Jamie Chauss, Coldwell Banker Realty
Source
BeachesMLS/FlexMLS
Last checked Nov 20 2026 at 12:45 AM GMT+0000
BeachesMLS/FlexMLS
Last checked Nov 20 2026 at 12:45 AM GMT+0000
Bathroom Details
- Full Bathrooms: 3
Interior Features
- Pantry
- Windows: Blinds
- Dishwasher
- Microwave
- Refrigerator
- Dryer
- Ice Maker
- Washer
- Disposal
- Cooktop
- Kitchen Island
- Water Softener Owned
- Laundry: Inside
- Separate Shower
- Dual Sinks
- Split Bedrooms
- Main Level Primary
- Gas Water Heater
- Living/Dining Room
- Laundry: Laundry Tub
- Closet Cabinetry
- Windows: Storm Window(s)
- Laundry: Washer Hookup
- Breakfast Bar
- Windows: Single Hung
- Windows: Metal
- Windows: Bay Window(s)
- Water Purifier Owned
- Walk-In Closet(s)
- Oven
- High Ceilings
- Water Purifier
- Water Softener
- Water Heater
- Vented Exhaust Fan
- Laundry: Laundry Room
- Wine Refrigerator
- Laundry: Sink
- Gas Cooktop
- Tankless Water Heater
- Built-In Features
Subdivision
- Esplanade At Tradition
Lot Information
- < 1/4 Acre
- Sprinklers Automatic
Property Features
- Fireplace: Electric
- Foundation: Slab
Heating and Cooling
- Central
- Electric
- Natural Gas
- Central Air
- Ceiling Fan(s)
Pool Information
- Private
- Association
- In Ground
- Heated
- Screen Enclosure
- Pool/Spa Combo
Homeowners Association Information
- Dues: $585/Monthly
Flooring
- Tile
- Wood
Exterior Features
- Roof: Flat
- Roof: Tile
- Roof: Concrete
Utility Information
- Utilities: Water Source: Public, Underground Utilities, Water Connected, Sewer Connected, Natural Gas Connected, Electricity Connected, Cable Connected, Phone Connected
- Sewer: Public Sewer
Parking
- Driveway
- Garage
- Attached
- Paver Block
Stories
- 1
Living Area
- 2,307 sqft
Location
Disclaimer: Copyright 2026 Beaches MLS. All rights reserved. This information is deemed reliable, but not guaranteed. The information being provided is for consumers’ personal, non-commercial use and may not be used for any purpose other than to identify prospective properties consumers may be interested in purchasing. Data last updated 11/19/26 16:45


**PRIVATE OUTDOOR RETREAT**
Designed for the Florida lifestyle, the backyard features a custom swimming pool and spa, private putting green, travertine pool decking, and an upgraded panoramic screen enclosure. The covered extended lanai offers a custom outdoor kitchen and motorized patio shades, creating an ideal setting for outdoor dining and entertaining. Extensive landscaping, decorative exterior lighting, and front and rear Ring cameras complete this beautifully designed outdoor space.
**ARCHITECTURAL DETAILS & INTERIOR FINISHES**
Inside, 10-foot ceilings, 8-foot interior doors, and upgraded tile flooring throughout establish an open, cohesive design. Tray ceilings accent the great room and primary suite, while a bay-window extension enhances the primary bedroom.
Additional designer upgrades include dining-room columns, crown molding, decorative wall treatments, upgraded interior paint, a striking fireplace feature wall, custom closets, plantation shutters, and wireless-powered shades at the sliding glass doors.
**GOURMET KITCHEN**
The gourmet kitchen features an upgraded Café 36-inch gas appliance package, premium Silestone quartz countertops, and extensive custom cabinetry enhancements.
Details include 42-inch upper cabinets, island knee-wall cabinetry, glass-front cabinet doors, glass shelving, decorative end panels, cabinet crown molding, upgraded drawer storage, and a convenient pull-out trash cabinet.
Three pendant lights illuminate the island, while above- and under-cabinet LED lighting adds ambiance. A motion-sensing kitchen faucet completes this thoughtfully designed culinary space.
**THREE BEAUTIFULLY APPOINTED BATHROOMS**
All three bathrooms feature upgraded cabinetry, Silestone quartz countertops, decorative tile accents, and upgraded fixtures.
The primary bathroom offers an upgraded frameless shower enclosure, custom tile patterns, shower tile extended to the ceiling, and a handheld shower on a slide bar with a separate valve.
Additional appointments include brushed-nickel Gibson fixtures, rectangular undermount sinks, upgraded shower-floor tile, and comfort-height toilets.
**LAUNDRY, GARAGE & TECHNOLOGY**
The upgraded laundry room includes 42-inch upper cabinets, base cabinetry, a utility sink with faucet, and a built-in drop-zone cabinet.
The three-car garage offers upgraded flooring, storage cabinetry, and belt-drive garage-door openers.
Additional enhancements include upgraded lighting and ceiling fans, smart dimmer switches, personalized home technology, water softening and reverse-osmosis drinking water systems, and an upgraded gas tankless water heater with recirculation.
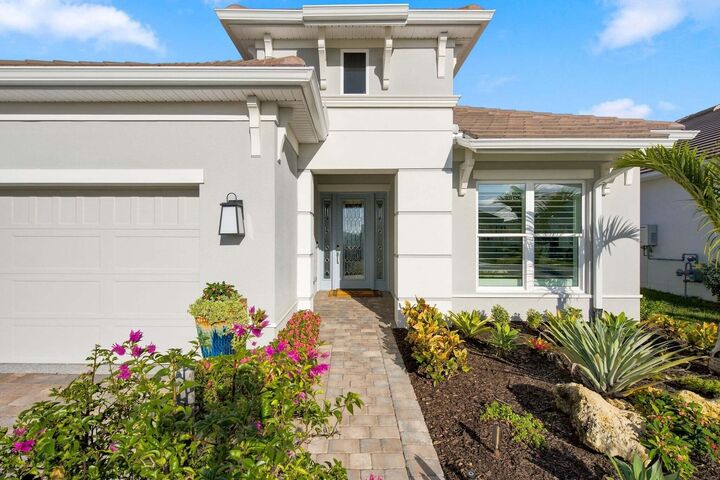
Concrete-block and stucco construction, a concrete-tile roof, and hurricane-impact windows and doors provide durability and added peace of mind.
**ESPLANADE AT TRADITION — RESORT-STYLE 55+ LIVING**
Esplanade at Tradition offers an exceptional active-adult lifestyle centered around The Venue, an approximately 16,800-square-foot amenity center.
Residents enjoy a resort-style swimming pool and spa, tropical sand beach, covered cabanas, fitness and aerobics facilities, spa-therapy space, and inviting gathering areas.
The community's social amenities include a grand community room, demonstration bar, catering kitchen, Toasted Café, shaded outdoor dining areas, a spacious veranda, and an events lawn overlooking the lake.
Recreational amenities include eight pickleball courts, two lighted Har-Tru tennis courts, a lakefront promenade, separate dog parks for small and large dogs, and lakeside fireside seating.
Nearby Tradition Square offers convenient access to shopping, dining, festivals, concerts, and community events.
**AN EXCEPTIONAL OPPORTUNITY**
With its extensive builder and owner upgrades, three-car garage, luxurious outdoor entertaining spaces, and access to Esplanade's resort-style amenities, 9925 SW Davanti Drive offers a distinctive opportunity to enjoy the best of the Port St. Lucie active-adult lifestyle.