
Listing Courtesy of:  STELLAR as distributed by MLS GRID / Listed By: Lorette Vosloo, Coldwell Banker Realty - Contact: 727-581-9411
 STELLAR as distributed by MLS GRID / Listed By: Lorette Vosloo, Coldwell Banker Realty - Contact: 727-581-9411
 11794 96th Place Seminole, FL 33772
Active
$449,000 (USD)
OPEN HOUSE TIMES
-
OPENSat, Jul 2512 noon - 2:00 pm
-
OPENSun, Jul 2611:00 am - 1:00 pm

Description
MLS #:
TB8531540
TB8531540
Taxes
$2,096(2025)
$2,096(2025)
Lot Size
8,015 SQFT
8,015 SQFT
Type
Single-Family Home
Single-Family Home
Year Built
1976
1976
County
Pinellas County
Pinellas County
Listed By
Lorette Vosloo, Coldwell Banker Realty, Contact: 727-581-9411
Source
STELLAR
Last checked Jul 23 2026 at 7:24 PM GMT+0000
STELLAR
Last checked Jul 23 2026 at 7:24 PM GMT+0000
Bathroom Details
- Full Bathrooms: 2
Interior Features
- Inside Utility
- Unfurnished
- Kitchen/Family Room Combo
- Bonus Room
- Walk-In Closet(s)
- Window Treatments
- Appliances: Dishwasher
- Appliances: Electric Water Heater
- Appliances: Refrigerator
- Appliances: Washer
- Ceiling Fans(s)
- Appliances: Range Hood
- Appliances: Microwave
- Appliances: Range
- Appliances: Dryer
- Appliances: Cooktop
- Thermostat
- Primary Bedroom Main Floor
Subdivision
- Seminole Grove Estates East Add
Lot Information
- Sidewalk
- Landscaped
Property Features
- Foundation: Slab
Heating and Cooling
- Central
- Electric
- Central Air
Flooring
- Carpet
- Tile
Exterior Features
- Block
- Roof: Shingle
Utility Information
- Utilities: Cable Available, Sprinkler Well, Sprinkler Meter, Public, Water Connected, Electricity Connected, Sewer Connected, Water Source: Private, Underground Utilities
- Sewer: Public Sewer
School Information
- Elementary School: Seminole Elementary-Pn
- Middle School: Osceola Middle-Pn
- High School: Seminole High-Pn
Parking
- Converted Garage
Stories
- 1
Living Area
- 2,023 sqft
Additional Information: Belleair | 727-581-9411
Location
Disclaimer: Listings Courtesy of “My Florida Regional MLS DBA Stellar MLS © 2026. IDX information is provided exclusively for consumers personal, non-commercial use and may not be used for any other purpose other than to identify properties consumers may be interested in purchasing. All information provided is deemed reliable but is not guaranteed and should be independently verified. Last Updated: 7/23/26 12:24
Based on information submitted to the MLS GRID as of 7/23/2026 19:24. All data is obtained from various sources and may not have been verified by broker or MLS GRID. Supplied Open House Information is subject to change without notice. All information should be independently reviewed and verified for accuracy. Properties may or may not be listed by the office/agent presenting the information.


The thoughtfully designed floor plan features an oversized primary suite complete with a spacious walk-in closet, additional built-in closets, and an en-suite bathroom with a step-in shower and vanity. The oversized primary bedroom can easily be converted into 2 bedrooms. The secondary bedrooms are generously sized and share a full bathroom with a tub/shower combination and vanity.
The kitchen overlooks the screened lanai and expansive backyard, creating a pleasant view while preparing meals. A separate dining area and an open living and dining space provide plenty of room for entertaining, with sliding glass doors leading to the screened patio for seamless indoor-outdoor living.
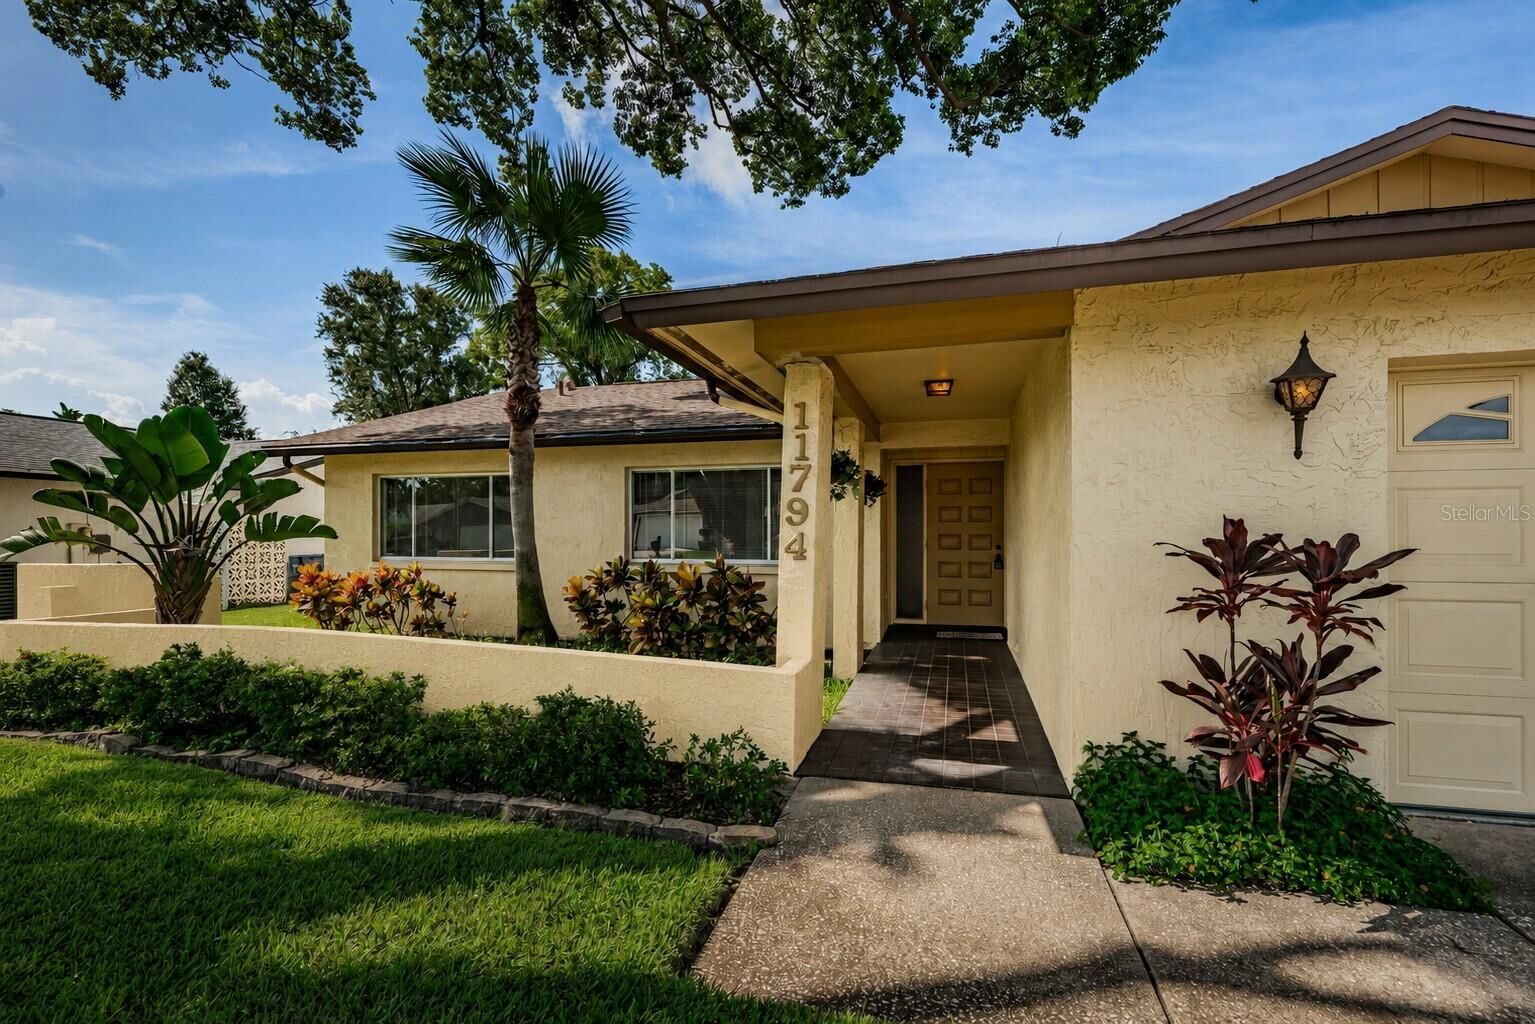
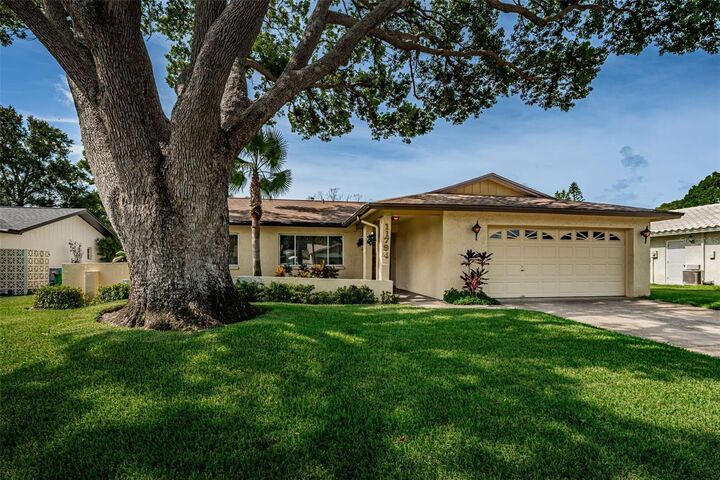
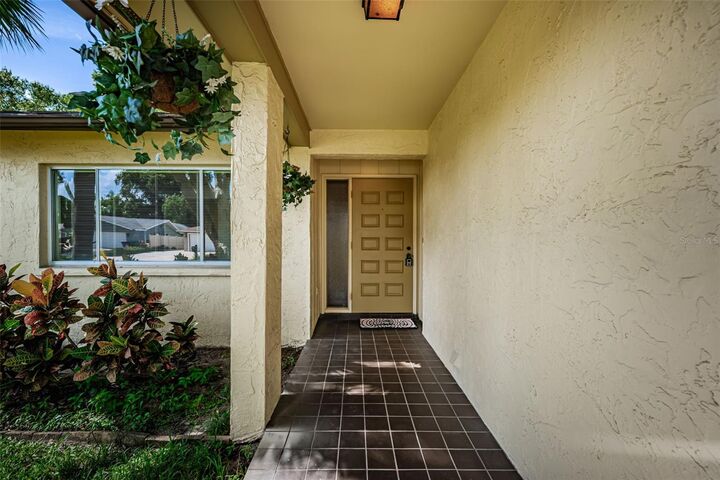
Just off the entryway, the original two-car garage has been converted into a versatile bonus/game room featuring a dedicated mini-split system for year-round comfort, while also housing the washer and dryer. This flexible space can easily adapt to your lifestyle needs or can be converted back onto a 2-car garage.
Step outside to enjoy the screened patio overlooking the fully fenced, oversized backyard—offering endless possibilities to create your own private outdoor oasis.
Ideally located just minutes from Florida's award-winning Gulf beaches, exceptional dining, shopping, parks, and everyday conveniences, this Seminole gem is ready to welcome you home.