
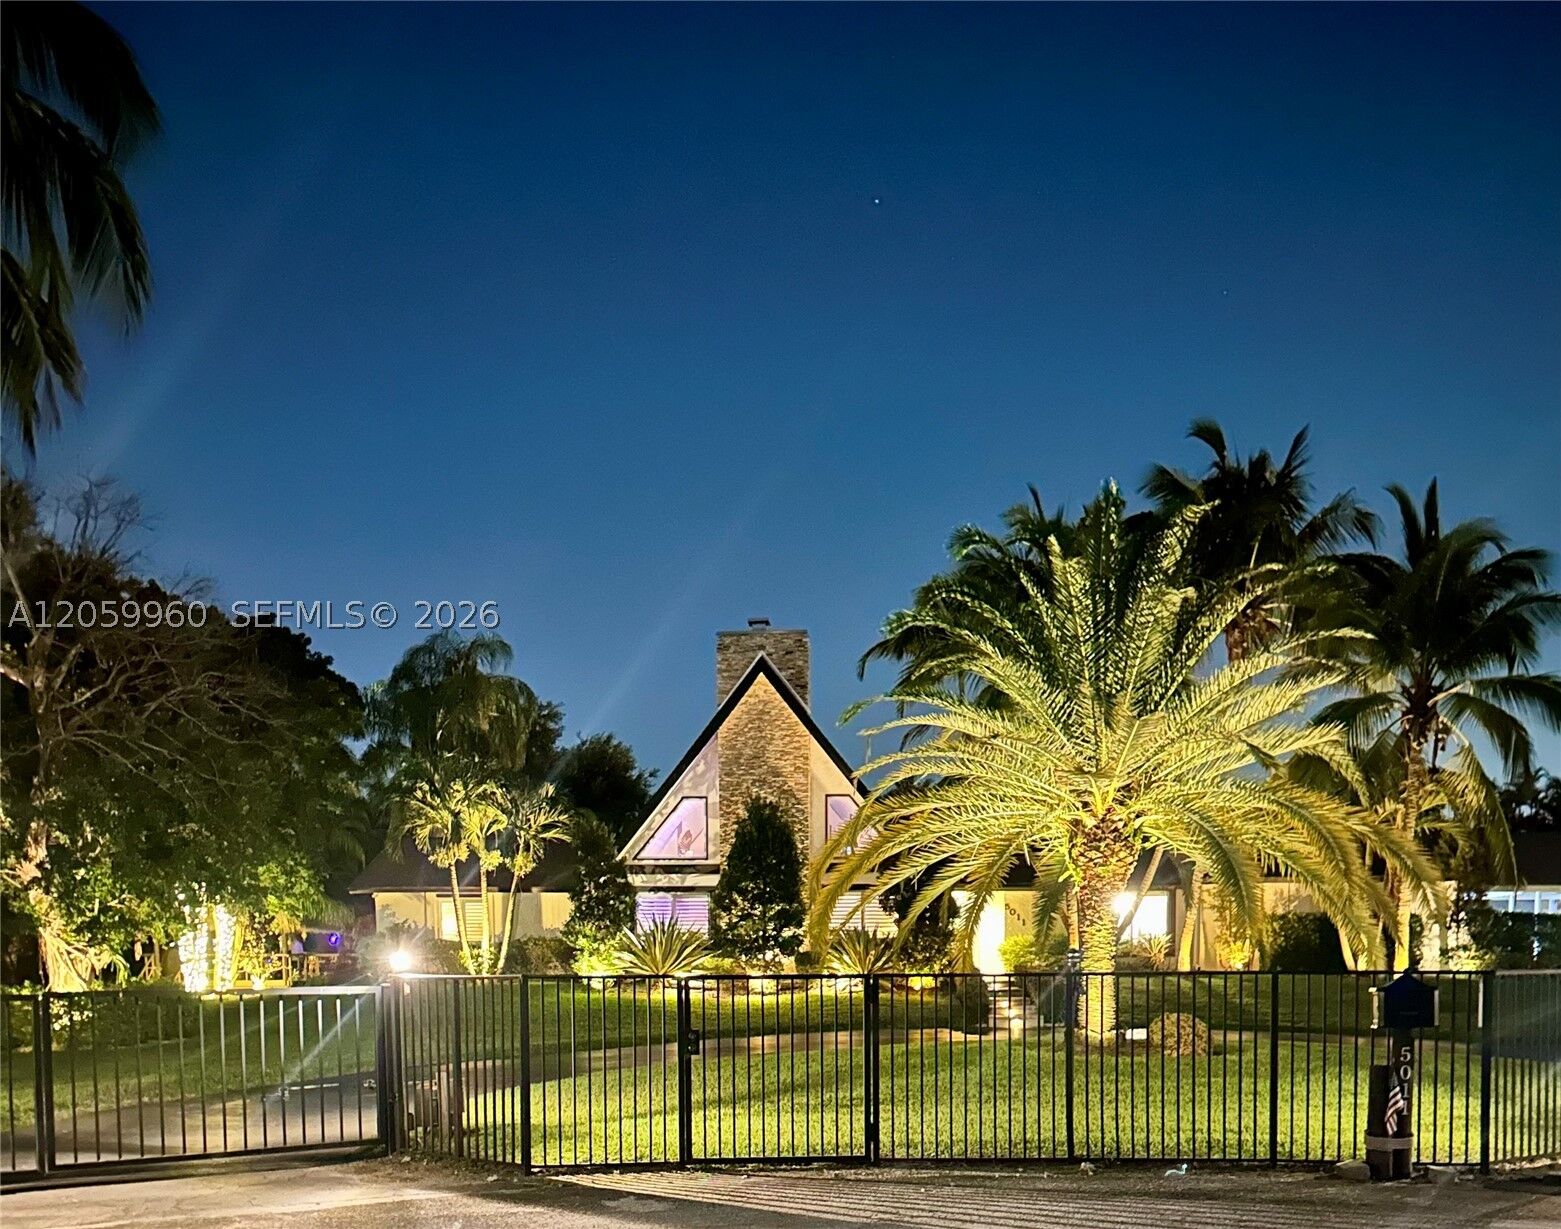
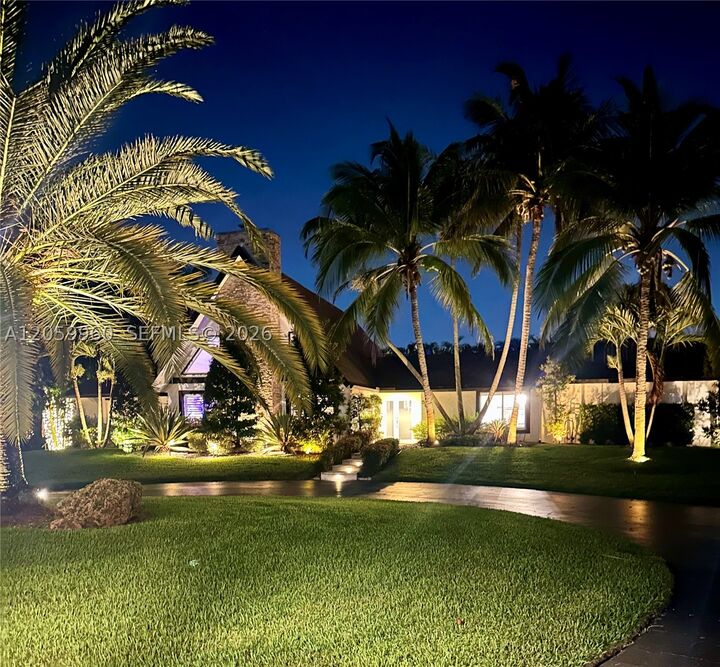
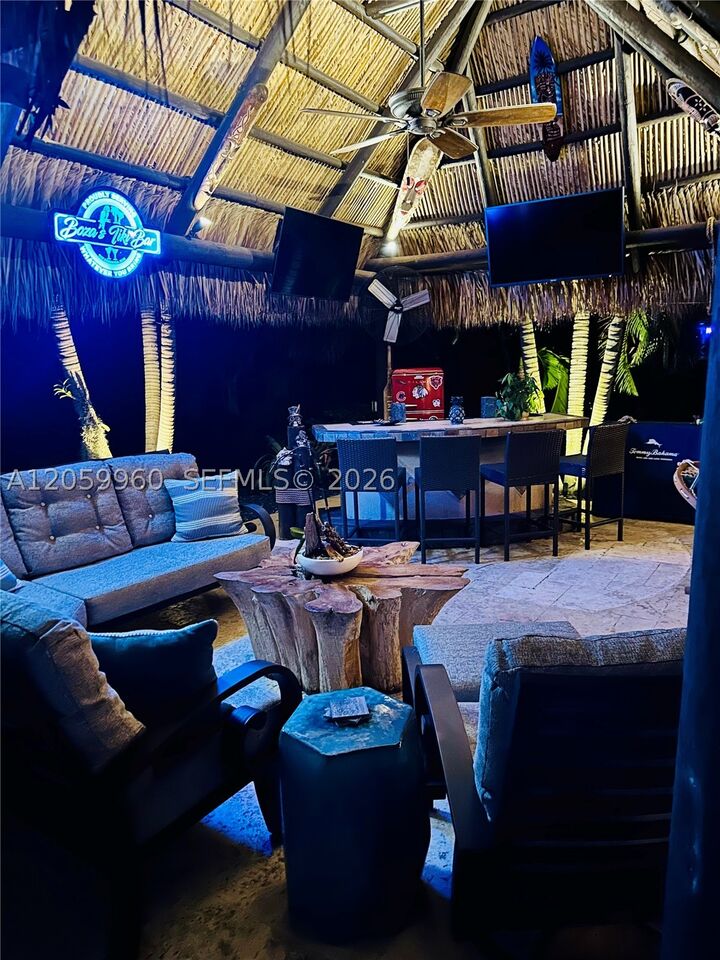
Listing Courtesy of: MIAMI / Listed By: Rose Sklar, Coldwell Banker Realty
5011 Hawkhurst Ave Southwest Ranches, FL 33331
Active
$2,300,000 (USD)
MLS #:
A12059960
A12059960
Taxes
$14,219(2025)
$14,219(2025)
Lot Size
0.99 acres
0.99 acres
Type
Single-Family Home
Single-Family Home
Year Built
1981
1981
Style
Two Story, Detached
Two Story, Detached
Views
Garden, Pool
Garden, Pool
County
Broward County
Broward County
Community
Ivanhoe Estates
Ivanhoe Estates
Listed By
Rose Sklar, Coldwell Banker Realty
Source
MIAMI
Last checked Jul 29 2026 at 7:06 PM GMT+0000
MIAMI
Last checked Jul 29 2026 at 7:06 PM GMT+0000
Bathroom Details
- Full Bathrooms: 5
Interior Features
- First Floor Entry
- Pantry
- Bar
- Dryer
- Refrigerator
- Washer
- Dishwasher
- Microwave
- Walk-In Closet(s)
- Living/Dining Room
- Breakfast Area
- Main Level Primary
Subdivision
- Ivanhoe Estates
Lot Information
- Sprinkler System
Heating and Cooling
- Central
- Electric
- Central Air
- Ceiling Fan(s)
Pool Information
- In Ground
- Pool
Homeowners Association Information
- Dues: $255/Quarterly
Flooring
- Hardwood
- Wood
Exterior Features
- Roof: Shingle
Utility Information
- Utilities: Water Source: Well
- Sewer: Septic Tank
School Information
- Elementary School: Hawkes Bluff
- Middle School: Silver Trail
- High School: West Broward
Parking
- Driveway
- Circular Driveway
Stories
- 2
Living Area
- 4,035 sqft
Location
Disclaimer: Copyright 2026 Miami Association of Realtors. All rights reserved. This information is deemed reliable, but not guaranteed. The information being provided is for consumers’ personal, non-commercial use and may not be used for any purpose other than to identify prospective properties consumers may be interested in purchasing. Data last updated 7/29/26 12:06


Description