
Listing Courtesy of:  STELLAR as distributed by MLS GRID / Listed By: Greta Murati, Coldwell Banker Realty - Contact: 727-381-2345
 STELLAR as distributed by MLS GRID / Listed By: Greta Murati, Coldwell Banker Realty - Contact: 727-381-2345
 138 Davison Avenue NE St Petersburg, FL 33703
Active
$599,000 (USD)

Description
MLS #:
TB8536409
TB8536409
Taxes
$5,484(2025)
$5,484(2025)
Lot Size
8,603 SQFT
8,603 SQFT
Type
Single-Family Home
Single-Family Home
Year Built
1958
1958
Style
Florida, Traditional, Patio Home
Florida, Traditional, Patio Home
Views
Trees/Woods, Garden
Trees/Woods, Garden
County
Pinellas County
Pinellas County
Listed By
Greta Murati, Coldwell Banker Realty, Contact: 727-381-2345
Source
STELLAR
Last checked Aug 6 2026 at 6:06 PM GMT+0000
STELLAR
Last checked Aug 6 2026 at 6:06 PM GMT+0000
Bathroom Details
- Full Bathrooms: 2
Interior Features
- Great Room
- Attic
- Unfurnished
- Kitchen/Family Room Combo
- Breakfast Room Separate
- Bonus Room
- Den/Library/Office
- Family Room
- Crown Molding
- Storage Rooms
- Appliances: Electric Water Heater
- Ceiling Fans(s)
- Open Floorplan
- Appliances: Disposal
- Appliances: Dryer
- Appliances: Exhaust Fan
- Appliances: Freezer
- Eat-In Kitchen
- Built-In Features
Subdivision
- Edgemoor Estates Rep
Lot Information
- Sidewalk
- Near Public Transit
- Oversized Lot
- Near Golf Course
- Near Marina
- Paved
- Landscaped
Property Features
- Foundation: Slab
- Foundation: Block
Heating and Cooling
- Central
- Central Air
Flooring
- Tile
- Luxury Vinyl
Exterior Features
- Block
- Stucco
- Concrete
- Roof: Shingle
- Roof: Other
Utility Information
- Utilities: Public, Water Connected, Water Source: Public, Electricity Connected
- Sewer: Public Sewer
- Energy: Hvac, Thermostat, Windows, Lighting, Water Heater
School Information
- Elementary School: Sawgrass Lake Elementary-Pn
- High School: Northeast High-Pn
Garage
- 25X25
Parking
- Garage Door Opener
- Guest
- Open
- Driveway
- Golf Cart Garage
- Golf Cart Parking
- Oversized
- Covered
- Garage Faces Side
- Boat
- Ground Level
Stories
- 1
Living Area
- 1,900 sqft
Additional Information: St. Petersburg Central | 727-381-2345
Location
Disclaimer: Listings Courtesy of “My Florida Regional MLS DBA Stellar MLS © 2026. IDX information is provided exclusively for consumers personal, non-commercial use and may not be used for any other purpose other than to identify properties consumers may be interested in purchasing. All information provided is deemed reliable but is not guaranteed and should be independently verified. Last Updated: 8/6/26 11:06
Based on information submitted to the MLS GRID as of 8/6/2026 18:06. All data is obtained from various sources and may not have been verified by broker or MLS GRID. Supplied Open House Information is subject to change without notice. All information should be independently reviewed and verified for accuracy. Properties may or may not be listed by the office/agent presenting the information.


The spacious primary suite serves as a private retreat, featuring a large custom walk-in closet and a beautifully appointed spa-inspired ensuite bathroom with dual vanities and an oversized walk-in shower. Three additional bedrooms, each with custom closets, provide flexibility for family, guests, or a home office, while the second bathroom has also been tastefully renovated with upscale finishes.
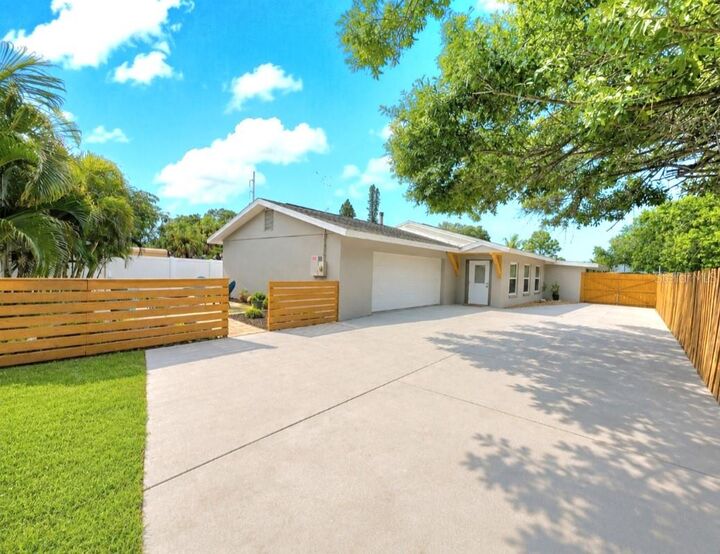
Designed for both comfort and peace of mind, this home offers extensive upgrades, including impact-rated hurricane windows, new electrical wiring, a new electrical panel, updated plumbing, modern lighting and fixtures, beautifully renovated bathrooms, custom closets, and countless additional improvements throughout. The oversized 2 .5 garage provides abundant space for multiple vehicles, storage, a workshop, home gym, or recreational equipment and includes a brand-new LG washer and dryer.
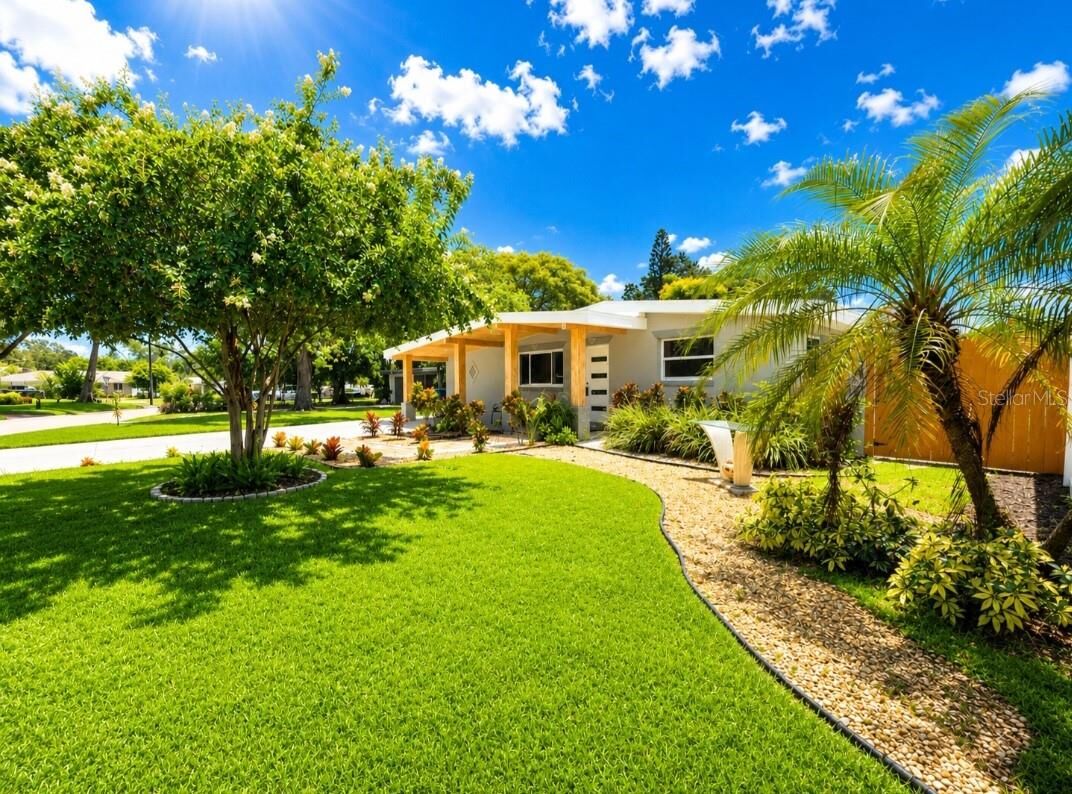
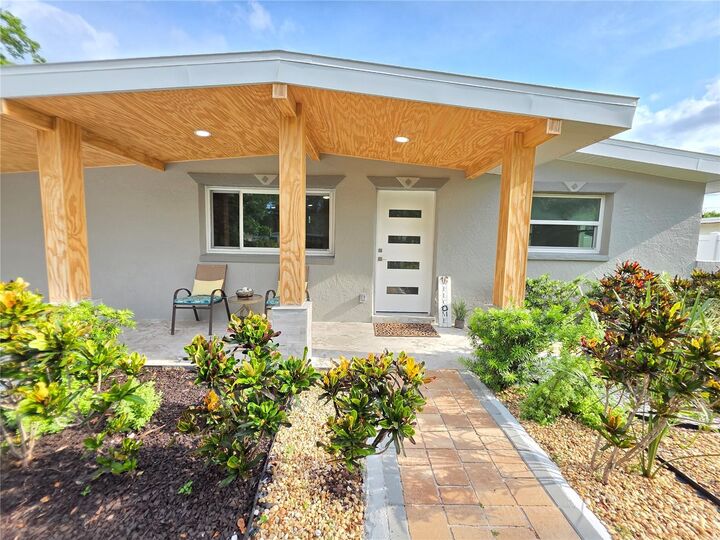
ituated on a generously sized 8,603-square-foot fenced lot, the professionally landscaped backyard offers endless possibilities. Whether you envision a custom swimming pool, gazebo, outdoor kitchen, fire pit, or your own private tropical retreat, there is plenty of room to bring your vision to life. The inviting front porch, mature landscaping, and excellent curb appeal create a warm welcome from the moment you arrive. Perfectly positioned just 5 minutes from vibrant Downtown St. Petersburg, this home offers convenient access to waterfront parks, award-winning restaurants, museums, marinas, shopping, entertainment, and cultural attractions. Tampa International Airport is approximately 15 minutes away, while the Gulf beaches are just a short drive. You'll also enjoy easy access to golf courses, parks, boat ramps, walking and biking trails, and the brand-new YMCA, making this an outstanding location for an active Florida lifestyle.
Combining an unbeatable location, quality renovations, generous living space, hurricane resilience, and exceptional value, this remarkable home is truly one of Northeast St. Petersburg's finest offerings.