
Listing Courtesy of:  STELLAR as distributed by MLS GRID / Listed By: Yvonne Kane, Coldwell Banker Realty - Contact: 727-360-6927
 STELLAR as distributed by MLS GRID / Listed By: Yvonne Kane, Coldwell Banker Realty - Contact: 727-360-6927
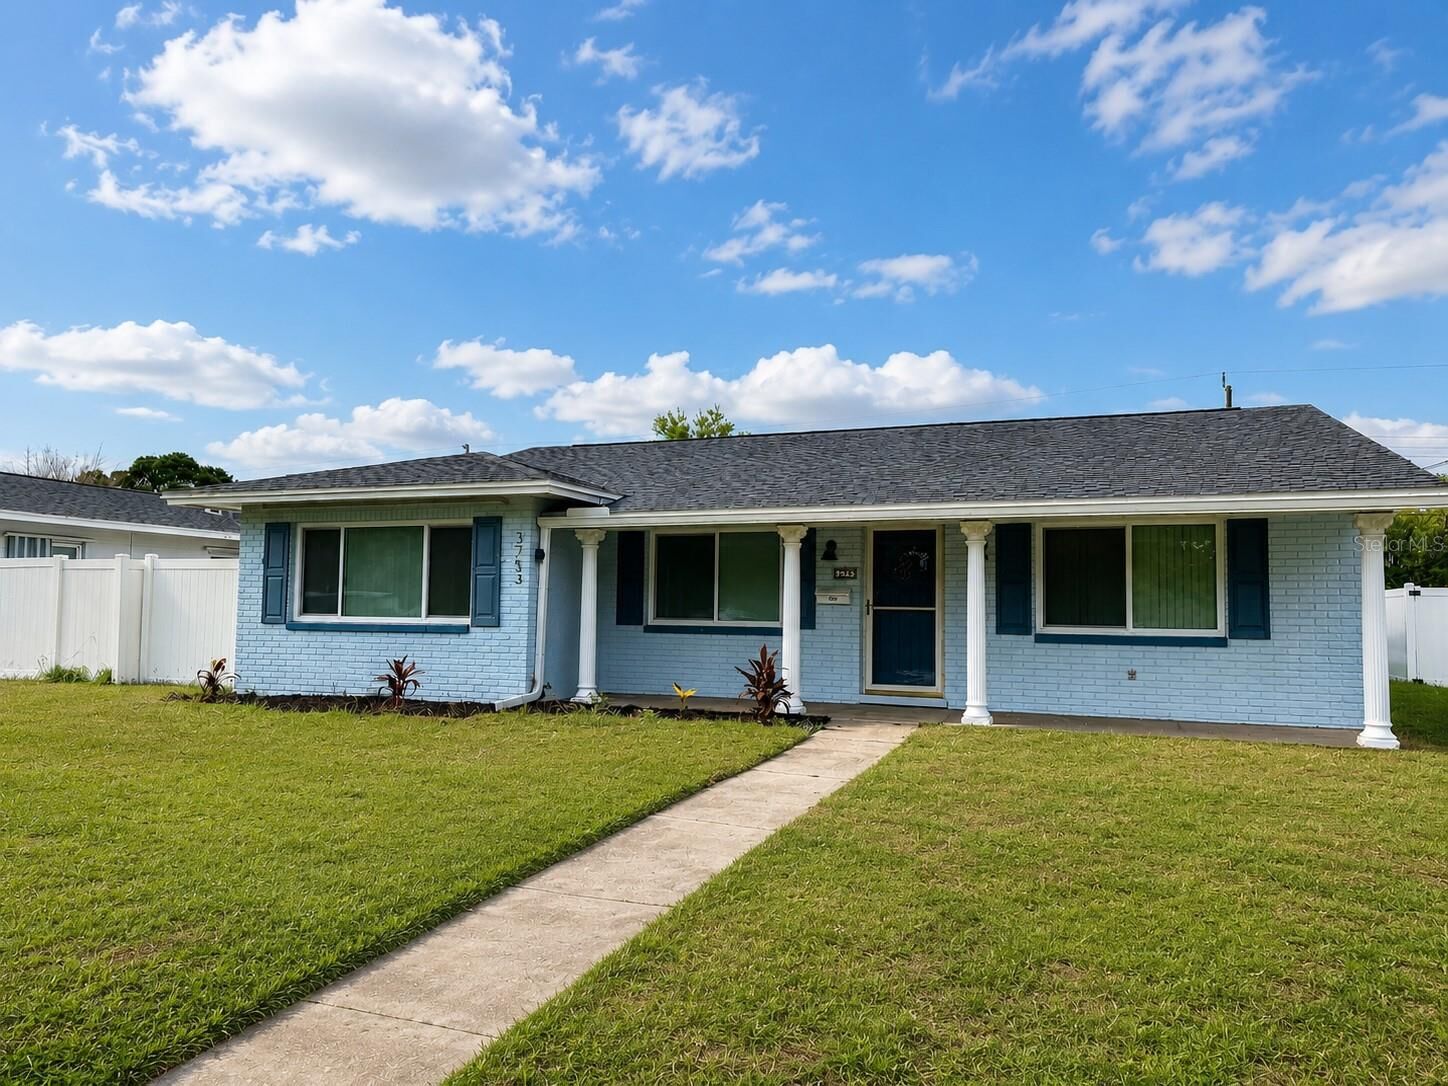
 3753 15th Avenue N St Petersburg, FL 33713
Active
$424,900 (USD)

MLS #:
TB8530981
TB8530981
Taxes
$3,931(2025)
$3,931(2025)
Lot Size
6,856 SQFT
6,856 SQFT
Type
Single-Family Home
Single-Family Home
Year Built
1979
1979
County
Pinellas County
Pinellas County
Listed By
Yvonne Kane, Coldwell Banker Realty, Contact: 727-360-6927
Source
STELLAR
Last checked Jul 21 2026 at 11:04 PM GMT+0000
STELLAR
Last checked Jul 21 2026 at 11:04 PM GMT+0000
Bathroom Details
- Full Bathrooms: 2
Interior Features
- Formal Dining Room Separate
- Unfurnished
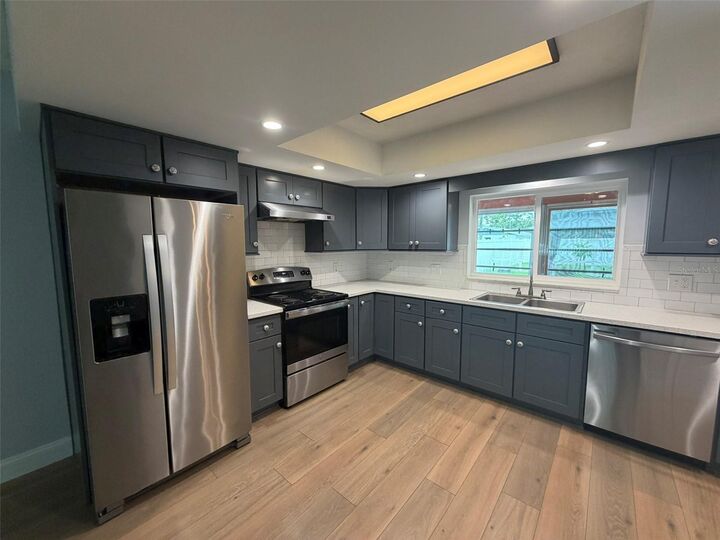
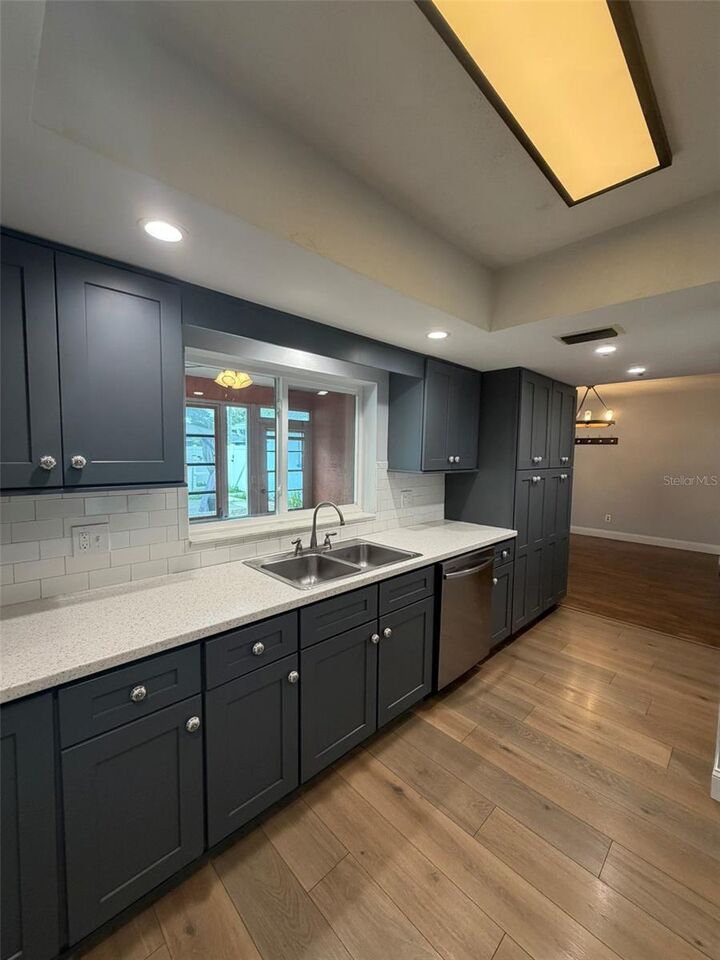
- Kitchen/Family Room Combo
- Other
- Formal Living Room Separate
- Florida Room
- Family Room
- Window Treatments
- Appliances: Dishwasher
- Appliances: Electric Water Heater
- Appliances: Refrigerator
- Appliances: Washer
- Ceiling Fans(s)
- Open Floorplan
- Appliances: Disposal
- Appliances: Range Hood
- Appliances: Range
- Appliances: Dryer
Subdivision
- Corsons Sub
Property Features
- Foundation: Slab
Heating and Cooling
- Central
- Central Air
Flooring
- Ceramic Tile
- Carpet
- Luxury Vinyl
Exterior Features
- Block
- Stucco
- Roof: Shingle
Utility Information
- Utilities: Cable Connected, Public, Water Connected, Water Source: Public, Electricity Connected, Sewer Connected
- Sewer: Public Sewer
Parking
- Garage Door Opener
- Driveway
- Oversized
- Garage Faces Rear
- Parking Pad
- Boat
- Alley Access
Stories
- 1
Living Area
- 1,422 sqft
Additional Information: St. Pete Beach | 727-360-6927
Location
Disclaimer: Listings Courtesy of “My Florida Regional MLS DBA Stellar MLS © 2026. IDX information is provided exclusively for consumers personal, non-commercial use and may not be used for any other purpose other than to identify properties consumers may be interested in purchasing. All information provided is deemed reliable but is not guaranteed and should be independently verified. Last Updated: 7/21/26 16:04
Based on information submitted to the MLS GRID as of 7/21/2026 23:04. All data is obtained from various sources and may not have been verified by broker or MLS GRID. Supplied Open House Information is subject to change without notice. All information should be independently reviewed and verified for accuracy. Properties may or may not be listed by the office/agent presenting the information.


Description