
Listing Courtesy of:  STELLAR as distributed by MLS GRID / Listed By: Katelyn "Kate" Kelleher, Coldwell Banker Realty - Contact: 813-286-6563
 STELLAR as distributed by MLS GRID / Listed By: Katelyn "Kate" Kelleher, Coldwell Banker Realty - Contact: 813-286-6563
 6273 20th Street S St Petersburg, FL 33712
Active (0 Days)
$649,900 (USD)
OPEN HOUSE TIMES
-
OPENSun, Oct 1811:00 am - 1:00 pm

Description
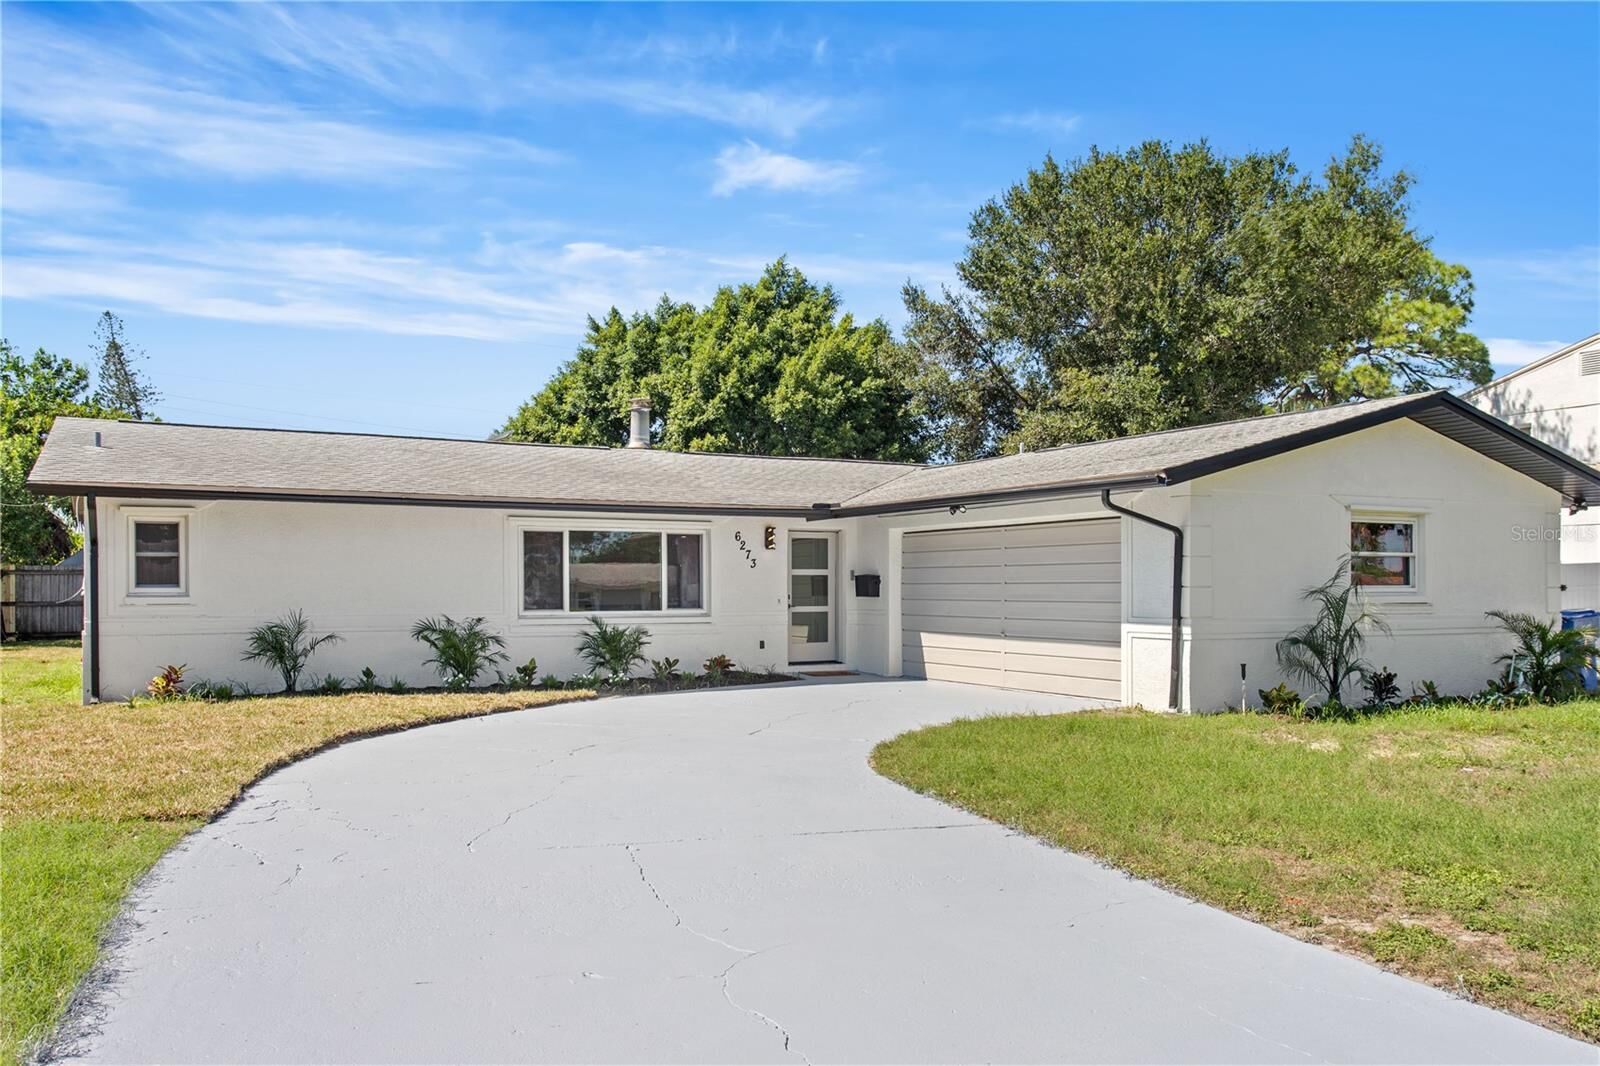
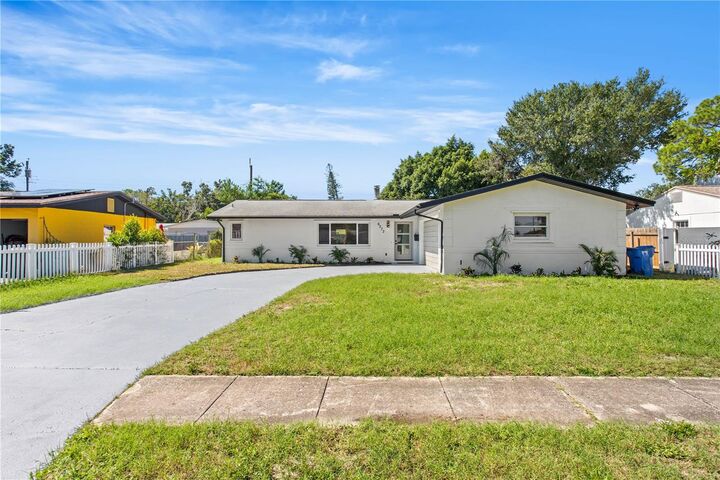
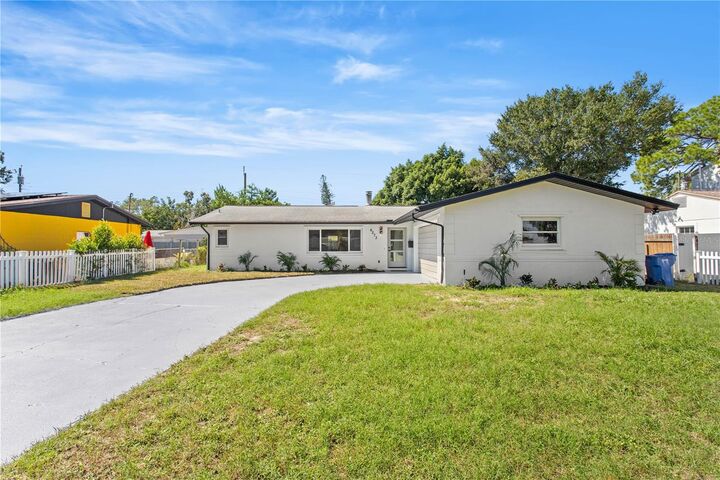
This 3 bedroom, 2 bathroom home with bonus room/office in St Petersburg’s established Pinellas Point neighborhood has been beautifully renovated throughout with wood-look tile flooring and modern finishes. The open floor plan home has a spacious living room with a wood-burning fireplace. The stunning modern kitchen has quartz counters, ample cabinet space including two pantry cabinets, and a large island with seating for four. The primary bedroom has two walk-in closets, a double vanity and striking tiled shower with bench. The home office/bonus room can serve a variety of purposes and has its own access to the backyard. Two more spacious bedrooms share another renovated full bathroom. The private backyard has brand new turf. This home also features an irrigation system, inside laundry, an oversized two-car garage with extra storage, and plenty of natural light throughout. Great location just minutes to 275, downtown St Petersburg, shopping, restaurants, schools, nature trails and more. This home is also in close proximity to the St Pete area’s many beaches and waterfront parks while being conveniently situated in a non flood zone.
MLS #:
TB8557907
TB8557907
Taxes
$1,491(2025)
$1,491(2025)
Lot Size
7,427 SQFT
7,427 SQFT
Type
Single-Family Home
Single-Family Home
Year Built
1968
1968
Style
Ranch
Ranch
County
Pinellas County
Pinellas County
Listed By
Katelyn "Kate" Kelleher, Coldwell Banker Realty, Contact: 813-286-6563
Source
STELLAR
Last checked Oct 15 2026 at 8:07 PM GMT+0000
STELLAR
Last checked Oct 15 2026 at 8:07 PM GMT+0000
Bathroom Details
- Full Bathrooms: 2
Interior Features
- Unfurnished
- Solid Surface Counters
- Den/Library/Office
- Living Room/Dining Room Combo
- Walk-In Closet(s)
- Appliances: Dishwasher
- Appliances: Refrigerator
- Ceiling Fans(s)
- Open Floorplan
- Appliances: Disposal
- Appliances: Range Hood
- Appliances: Microwave
- Appliances: Range
- Thermostat
- Primary Bedroom Main Floor
Subdivision
- College Park
Lot Information
- Level
- Cleared
- Landscaped
Property Features
- Fireplace: Living Room
- Fireplace: Wood Burning
- Foundation: Slab
Heating and Cooling
- Central
- Central Air
Flooring
- Tile
Exterior Features
- Block
- Stucco
- Roof: Shingle
Utility Information
- Utilities: Water Connected, Water Source: Public, Electricity Connected, Sewer Connected, Natural Gas Connected
- Sewer: Public Sewer
School Information
- Elementary School: Maximo Elementary-Pn
- Middle School: Bay Point Middle-Pn
- High School: Lakewood High-Pn
Parking
- Garage Door Opener
- Driveway
- Garage Faces Side
Stories
- 1
Living Area
- 1,793 sqft
Additional Information: Tampa Westshore | 813-286-6563
Location
Disclaimer: Listings Courtesy of “My Florida Regional MLS DBA Stellar MLS © 2026. IDX information is provided exclusively for consumers personal, non-commercial use and may not be used for any other purpose other than to identify properties consumers may be interested in purchasing. All information provided is deemed reliable but is not guaranteed and should be independently verified. Last Updated: 10/15/26 13:07
Based on information submitted to the MLS GRID as of 10/15/2026 20:07. All data is obtained from various sources and may not have been verified by broker or MLS GRID. Supplied Open House Information is subject to change without notice. All information should be independently reviewed and verified for accuracy. Properties may or may not be listed by the office/agent presenting the information.

