
Listing Courtesy of: MARTIN COUNTY - IDX / Listed By: Julia C Sansevere, PA, Coldwell Banker Realty - Contact: 772-919-1385
1313 SW Balmoral Trace Stuart, FL 34997
Active (1 Days)
$575,000 (USD)

MLS #:
M20056120
M20056120
Taxes
$8,164(2025)
$8,164(2025)
Lot Size
7,797 SQFT
7,797 SQFT
Type
Single-Family Home
Single-Family Home
Year Built
1999
1999
Style
Contemporary
Contemporary
Views
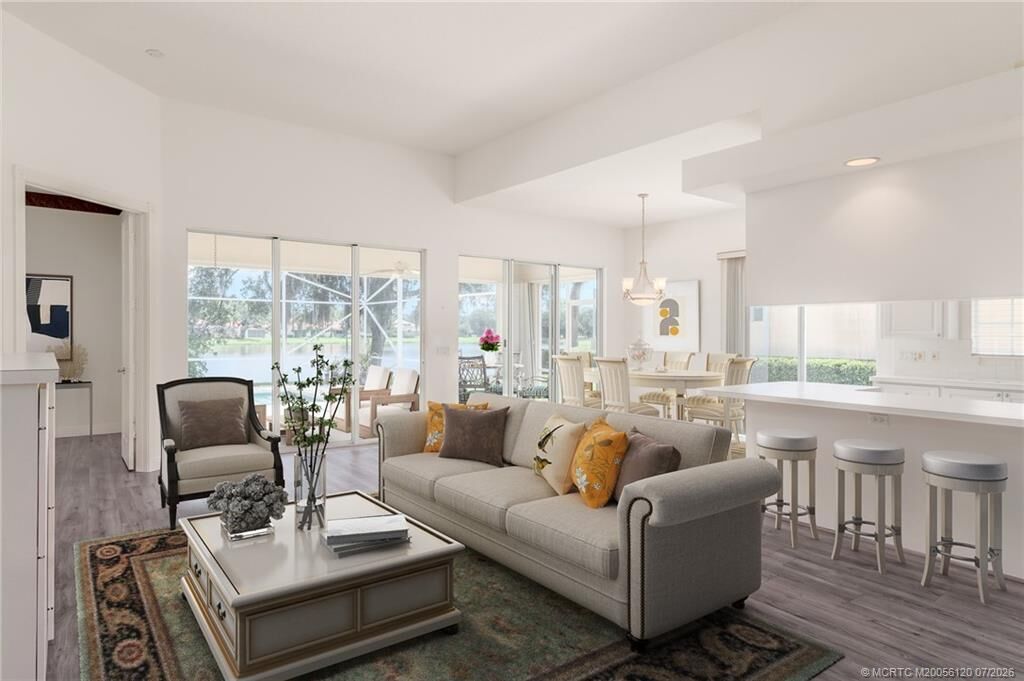
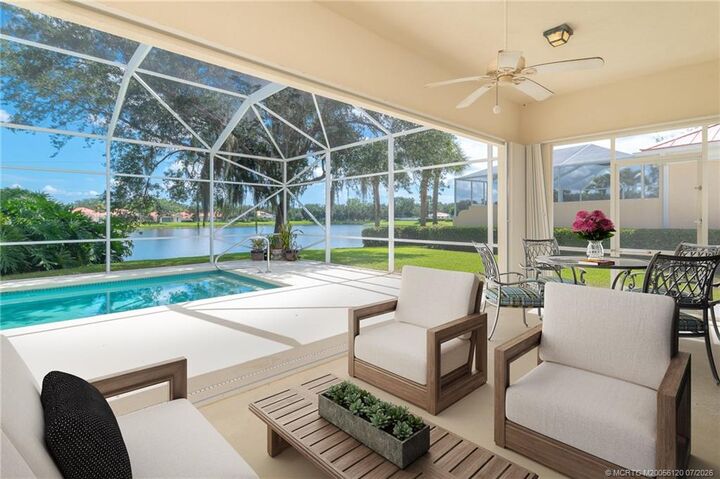
Pool, Trees/Woods, Lake
Pool, Trees/Woods, Lake
County
Martin County
Martin County
Community
Florida Club Pud Ph 02B
Florida Club Pud Ph 02B
Listed By
Julia C Sansevere, PA, Coldwell Banker Realty, Contact: 772-919-1385
Source
MARTIN COUNTY - IDX
Last checked Jul 14 2026 at 3:22 PM GMT+0000
MARTIN COUNTY - IDX
Last checked Jul 14 2026 at 3:22 PM GMT+0000
Bathroom Details
- Full Bathrooms: 3
Interior Features
- Dual Sinks
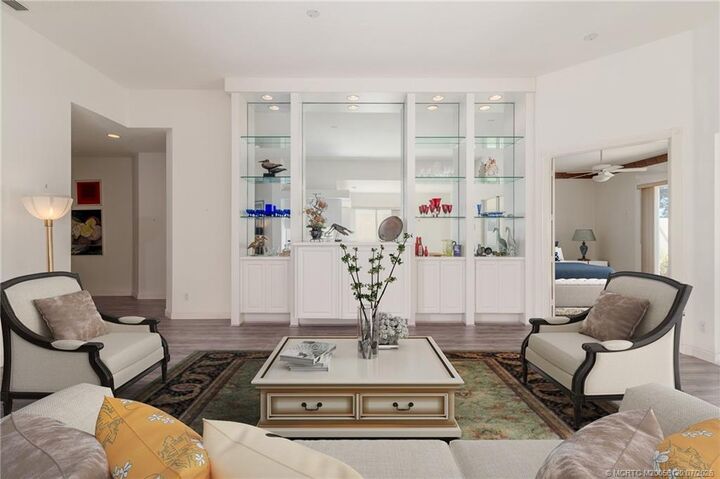
- Living/Dining Room
- Separate Shower
- Split Bedrooms
- Kitchen/Dining Combo
- Walk-In Closet(s)
- Laundry: Laundry Tub
- Disposal
- Dryer
- Electric Range
- Refrigerator
- Washer
- Entrance Foyer
- Dishwasher
- Microwave
- Some Electric Appliances
- Water Heater
- Bathtub
- Central Vacuum
- Windows: Blinds
- Windows: Single Hung
- Windows: Metal
- Windows: Sliding
- Separate/Formal Dining Room
- Primary Downstairs
Subdivision
- Florida Club Pud Ph 02B
Lot Information
- Sprinklers Automatic
- Trees
Heating and Cooling
- Central
- Electric
- Central Air
- Ceiling Fan(s)
Pool Information
- Community
- In Ground
- Screen Enclosure
- Concrete
Homeowners Association Information
- Dues: $326
Flooring
- Tile
- Concrete
Exterior Features
- Roof: Barrel
Utility Information
- Utilities: Water Connected, Sewer Connected, Water Source: Public
- Sewer: Public Sewer
School Information
- Elementary School: Crystal Lake
- Middle School: Dr. David L. Anderson
- High School: South Fork
Parking
- Attached
- Garage
- Garage Door Opener
- See Remarks
- Driveway
Stories
- 1
Living Area
- 2,000 sqft
Additional Information: Stuart | 772-919-1385
Location
Disclaimer: Square footage is based on information available to agent, including County records. Information has not been verified by agent and should be verified by buyer.


Description