
Listing Courtesy of: MARTIN COUNTY - IDX / Listed By: Ann Arner, Coldwell Banker Realty; Alvin Arner, Stuart - Contact: 772-349-1914
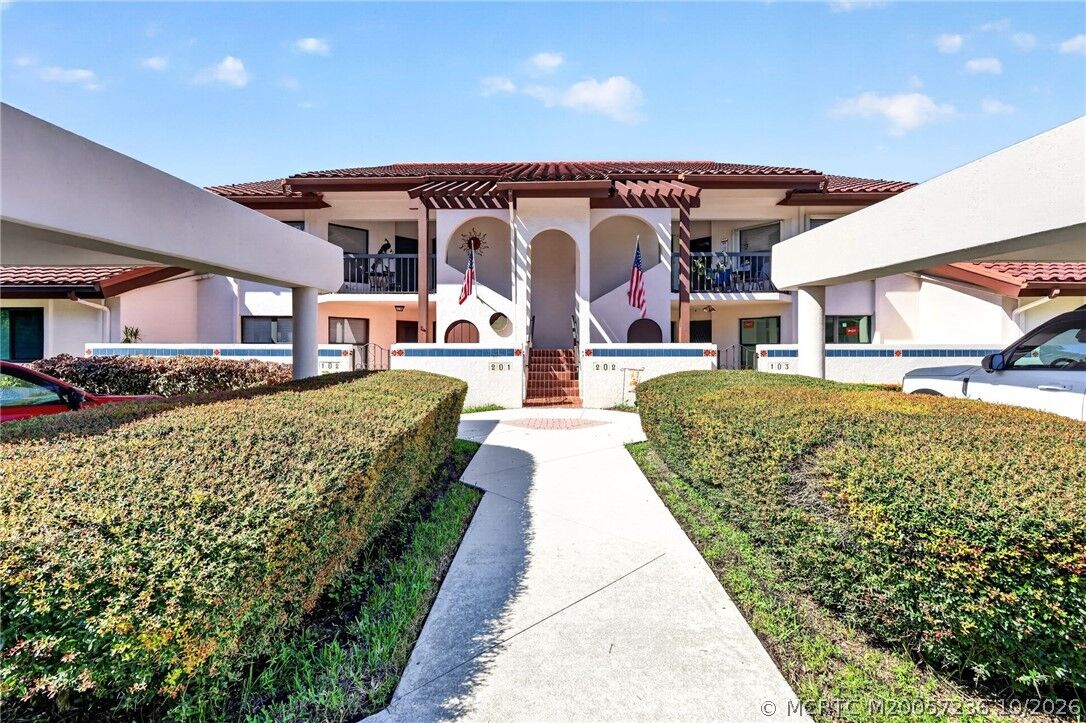
6070 SE Martinique Drive 202 Stuart, FL 34997
Active (0 Days)
$325,000 (USD)

MLS #:
M20057236
M20057236
Taxes
$3,448(2025)
$3,448(2025)
Lot Size
53.38 acres
53.38 acres
Type
Condo
Condo
Year Built
1985
1985
Views
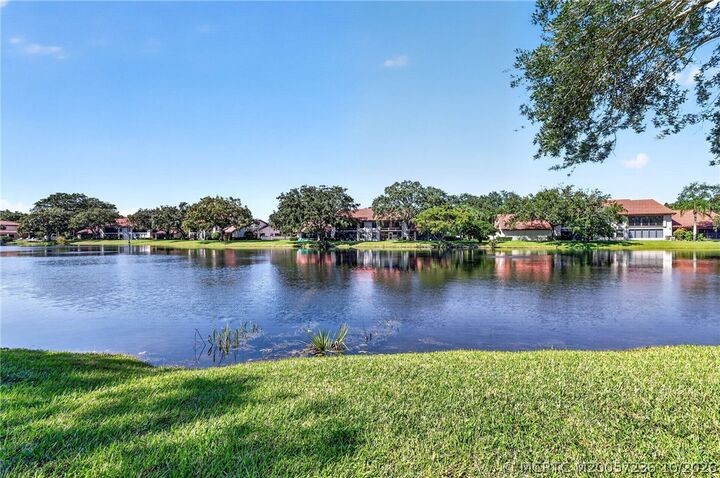
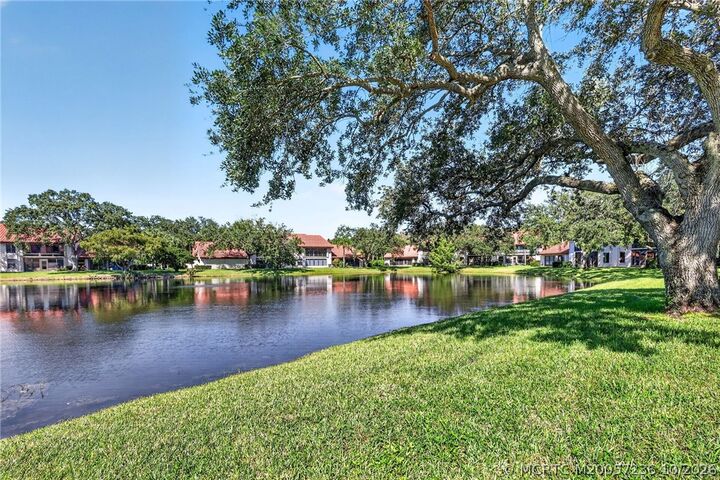
Lake
Lake
Community
Montego Cove Condo All Ph
Montego Cove Condo All Ph
Listed By
Ann Arner, Coldwell Banker Realty, Contact: 772-349-1914
Alvin Arner, Coldwell Banker Realty
Alvin Arner, Coldwell Banker Realty
Source
MARTIN COUNTY - IDX
Last checked Oct 14 2026 at 2:49 PM GMT+0000
MARTIN COUNTY - IDX
Last checked Oct 14 2026 at 2:49 PM GMT+0000
Bathroom Details
- Full Bathrooms: 2
Interior Features
- Living/Dining Room
- Separate Shower
- Split Bedrooms
- Cathedral Ceiling(s)
- Pantry
- Walk-In Closet(s)
- Dryer
- Electric Range
- Refrigerator
- Washer
- Entrance Foyer
- Dishwasher
- Microwave
- Eat-In Kitchen
- Breakfast Area
- Upper Level Primary
Subdivision
- Montego Cove Condo All Ph
Heating and Cooling
- Central
- Electric
- Individual
- Central Air
- Ceiling Fan(s)
Pool Information
- Community
Homeowners Association Information
- Dues: $727
Flooring
- Ceramic Tile
Exterior Features
- Roof: Barrel
Utility Information
- Utilities: Water Connected, Sewer Connected, Water Source: Public
- Sewer: Public Sewer
Parking
- Guest
- Attached Carport
- Detached Carport
Stories
- 2
Living Area
- 1,506 sqft
Additional Information: Stuart | 772-349-1914
Disclaimer: Square footage is based on information available to agent, including County records. Information has not been verified by agent and should be verified by buyer.


Description