
Listing Courtesy of:  STELLAR as distributed by MLS GRID / Listed By: Mary McQuinn, Coldwell Banker Realty - Contact: 813-962-0631
 STELLAR as distributed by MLS GRID / Listed By: Mary McQuinn, Coldwell Banker Realty - Contact: 813-962-0631
10109 Mowry Lane Tampa, FL 33625
Active (0 Days)
$350,000 (USD)

Description
MLS #:
TB8558364
TB8558364
Taxes
$1,923(2025)
$1,923(2025)
Lot Size
3,168 SQFT
3,168 SQFT
Type
Single-Family Home
Single-Family Home
Year Built
2000
2000
Views
Trees/Woods
Trees/Woods
County
Hillsborough County
Hillsborough County
Listed By
Mary McQuinn, Coldwell Banker Realty, Contact: 813-962-0631
Source
STELLAR
Last checked Oct 28 2026 at 10:26 PM GMT+0000
STELLAR
Last checked Oct 28 2026 at 10:26 PM GMT+0000
Bathroom Details
- Full Bathrooms: 2
Interior Features
- Unfurnished
- Kitchen/Family Room Combo
- Solid Wood Cabinets
- Pest Guard System
- Walk-In Closet(s)
- Window Treatments
- Appliances: Dishwasher
- Appliances: Electric Water Heater
- Appliances: Refrigerator
- Appliances: Washer
- Ceiling Fans(s)
- Open Floorplan
- Appliances: Disposal
- Appliances: Range Hood
- Appliances: Microwave
- Appliances: Range
- Appliances: Dryer
- Appliances: Exhaust Fan
- Eat-In Kitchen
- Built-In Features
Subdivision
- Cambridge Villas Ph I & Ii
Lot Information
- Sidewalk
- In County
- Conservation Area
- Paved
- Private
Property Features
- Foundation: Slab
Heating and Cooling
- Central
- Electric
- Central Air
Homeowners Association Information
- Dues: $335/Monthly
Flooring
- Ceramic Tile
- Carpet
- Vinyl
Exterior Features
- Block
- Stucco
- Concrete
- Roof: Shingle
Utility Information
- Utilities: Cable Available, Sprinkler Meter, Public, Water Connected, Water Source: Public, Electricity Connected, Sewer Connected
- Sewer: Public Sewer
School Information
- Elementary School: Lowry-Hb
- Middle School: Sergeant Smith Middle-Hb
- High School: Alonso-Hb
Stories
- 1
Living Area
- 1,344 sqft
Additional Information: Tampa Westshore | 813-962-0631
Location
Disclaimer: Listings Courtesy of “My Florida Regional MLS DBA Stellar MLS © 2026. IDX information is provided exclusively for consumers personal, non-commercial use and may not be used for any other purpose other than to identify properties consumers may be interested in purchasing. All information provided is deemed reliable but is not guaranteed and should be independently verified. Last Updated: 10/28/26 15:26
Based on information submitted to the MLS GRID as of 10/28/2026 22:26. All data is obtained from various sources and may not have been verified by broker or MLS GRID. Supplied Open House Information is subject to change without notice. All information should be independently reviewed and verified for accuracy. Properties may or may not be listed by the office/agent presenting the information.


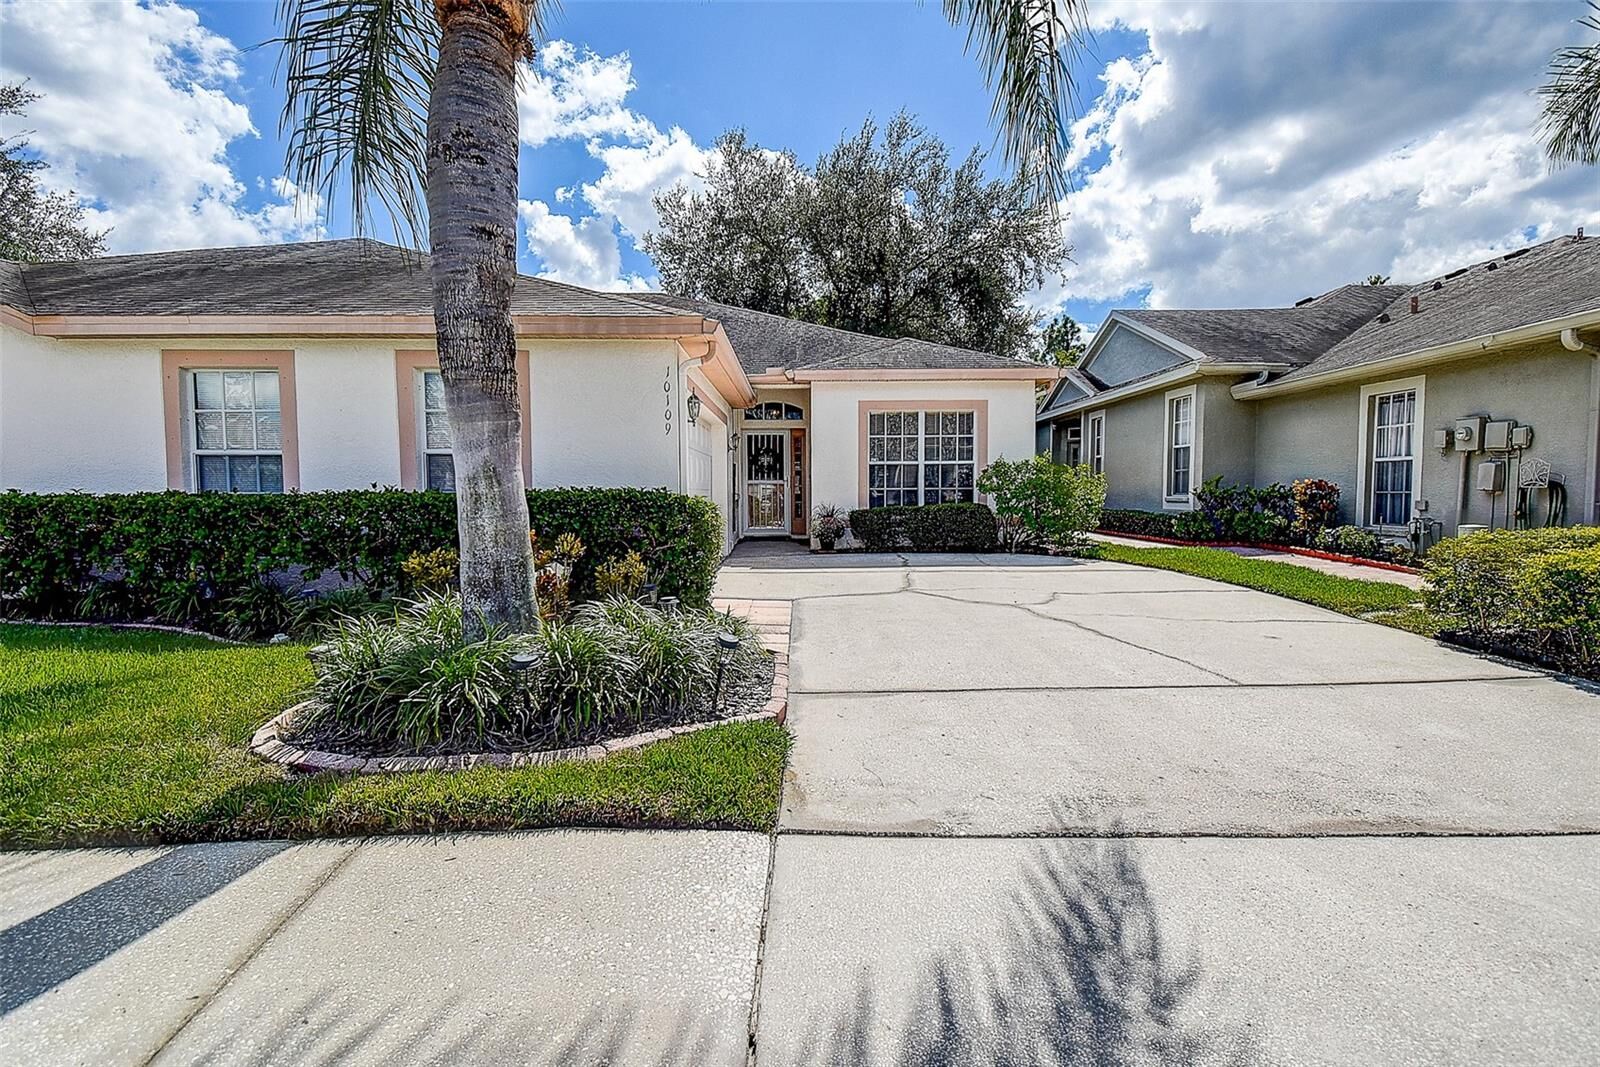
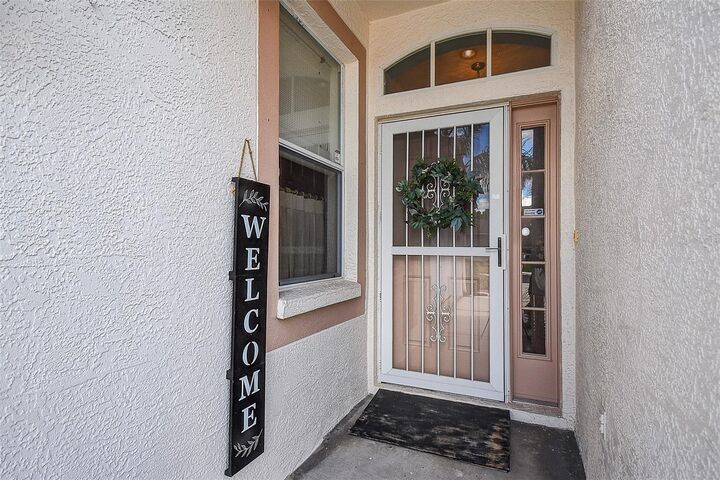
This bright and spacious 2-bedroom, 2-bath single-level villa lives larger than expected. A tiled entry foyer welcomes you inside, featuring a distinctive front door with transom window, sidelights, and a glass storm door unique to this villa.
To the right, a formal dining room enjoys abundant natural light from a large window, alongside a guest bedroom and separate full bath. To the left, the inviting great room features built-in bookshelves framing sliding glass doors that open to a screened lanai overlooking beautiful conservation wetlands. Built-in speakers can be connected to your stereo system, adding to the entertainment appeal.
The primary suite, also enjoying peaceful conservation views, offers a generous walk-in closet and an en-suite bath with dual sinks, maple cabinetry, a double-door storage closet, and an enclosed walk-in shower.
The spacious eat-in kitchen features a breakfast bar with seating for four, plus room for a table and chairs beside a window overlooking the front of the home—perfect for morning coffee. The kitchen offers 42-inch maple cabinetry with plant ledge and a pantry with ventilated shelving. The laundry area is conveniently tucked behind double doors. All kitchen appliances, washer, and dryer convey.
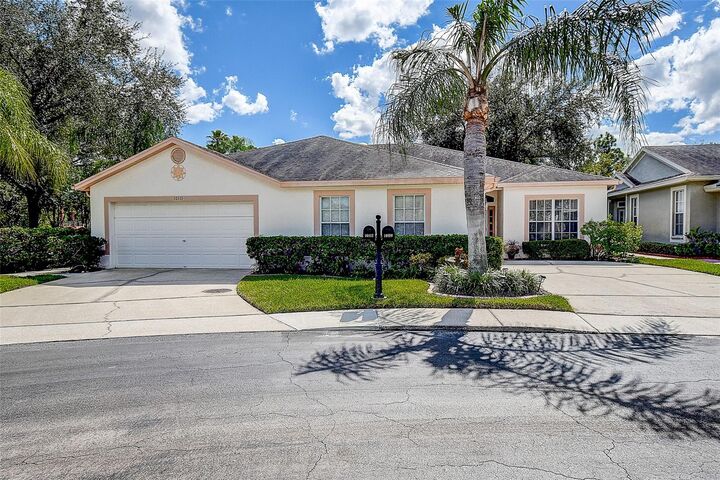
The attached two-car garage features a new automatic garage door installed in 2025, attic storage with pull-down stairs, and a garage refrigerator that may remain. Leaf-filter gutter protection helps simplify exterior maintenance. An in-wall pest defense system allows treatments from outside the home. Current pest control service costs $73 every 90 days.
The monthly association fee of $335 covers lawn care, exterior grounds pest control, exterior painting, roof replacement, and community pool maintenance.
Just two doors away, the recently renovated, heated community pool features brick pavers, a fenced and gated setting, picnic tables, BBQ grills, two restrooms, and dedicated parking, all surrounded by wooded conservation.
Conveniently located approximately five minutes from Westchase and nearby shopping, including Costco, Target, Walmart, CVS, Walgreens, Aldi, Publix, Sprouts Farmers Market, and Wild Fork. Just east of the Veterans Expressway, Tampa International Airport and International Plaza are approximately 10 minutes away, with Gulf beaches less than 40 minutes away.