
Listing Courtesy of:  STELLAR as distributed by MLS GRID / Listed By: Skyler Warden, Coldwell Banker Realty - Contact: 813-286-6563
 STELLAR as distributed by MLS GRID / Listed By: Skyler Warden, Coldwell Banker Realty - Contact: 813-286-6563
 1016 W Ohio Avenue Tampa, FL 33603
Active (3 Days)
$635,000 (USD)
OPEN HOUSE TIMES
-
OPENSun, Sep 611:00 am - 1:00 pm
Description
MLS #:
TB8542454
TB8542454
Taxes
$5,977(2025)
$5,977(2025)
Lot Size
7,800 SQFT
7,800 SQFT
Type
Single-Family Home
Single-Family Home
Year Built
1948
1948
County
Hillsborough County
Hillsborough County
Listed By
Skyler Warden, Coldwell Banker Realty, Contact: 813-286-6563
Source
STELLAR
Last checked Sep 6 2026 at 9:55 AM GMT+0000
STELLAR
Last checked Sep 6 2026 at 9:55 AM GMT+0000
Bathroom Details
- Full Bathrooms: 2
Interior Features
- Great Room
- Inside Utility
- Attic
- Unfurnished
- Stone Counters
- Walk-In Closet(s)
- Appliances: Dishwasher
- Appliances: Electric Water Heater
- Appliances: Refrigerator
- Open Floorplan
- Appliances: Disposal
- Appliances: Range Hood
- Appliances: Microwave
- Appliances: Range
- Appliances: Whole House R.o. System
- Eat-In Kitchen
- Primary Bedroom Main Floor
Subdivision
- Riverside North
Lot Information
- Street Brick
Property Features
- Foundation: Crawlspace
Heating and Cooling
- Central
- Central Air
Flooring
- Ceramic Tile
- Wood
- Bamboo
Exterior Features
- Stucco
- Roof: Shingle
Utility Information
- Utilities: Public, Water Source: Public
- Sewer: Public Sewer
School Information
- Elementary School: Graham-Hb
- Middle School: Stewart-Hb
- High School: Hillsborough-Hb
Parking
- Parking Pad
- On Street
Living Area
- 1,800 sqft
Additional Information: Tampa Westshore | 813-286-6563
Location
Disclaimer: Listings Courtesy of “My Florida Regional MLS DBA Stellar MLS © 2026. IDX information is provided exclusively for consumers personal, non-commercial use and may not be used for any other purpose other than to identify properties consumers may be interested in purchasing. All information provided is deemed reliable but is not guaranteed and should be independently verified. Last Updated: 9/6/26 02:55
Based on information submitted to the MLS GRID as of 9/6/2026 09:55. All data is obtained from various sources and may not have been verified by broker or MLS GRID. Supplied Open House Information is subject to change without notice. All information should be independently reviewed and verified for accuracy. Properties may or may not be listed by the office/agent presenting the information.


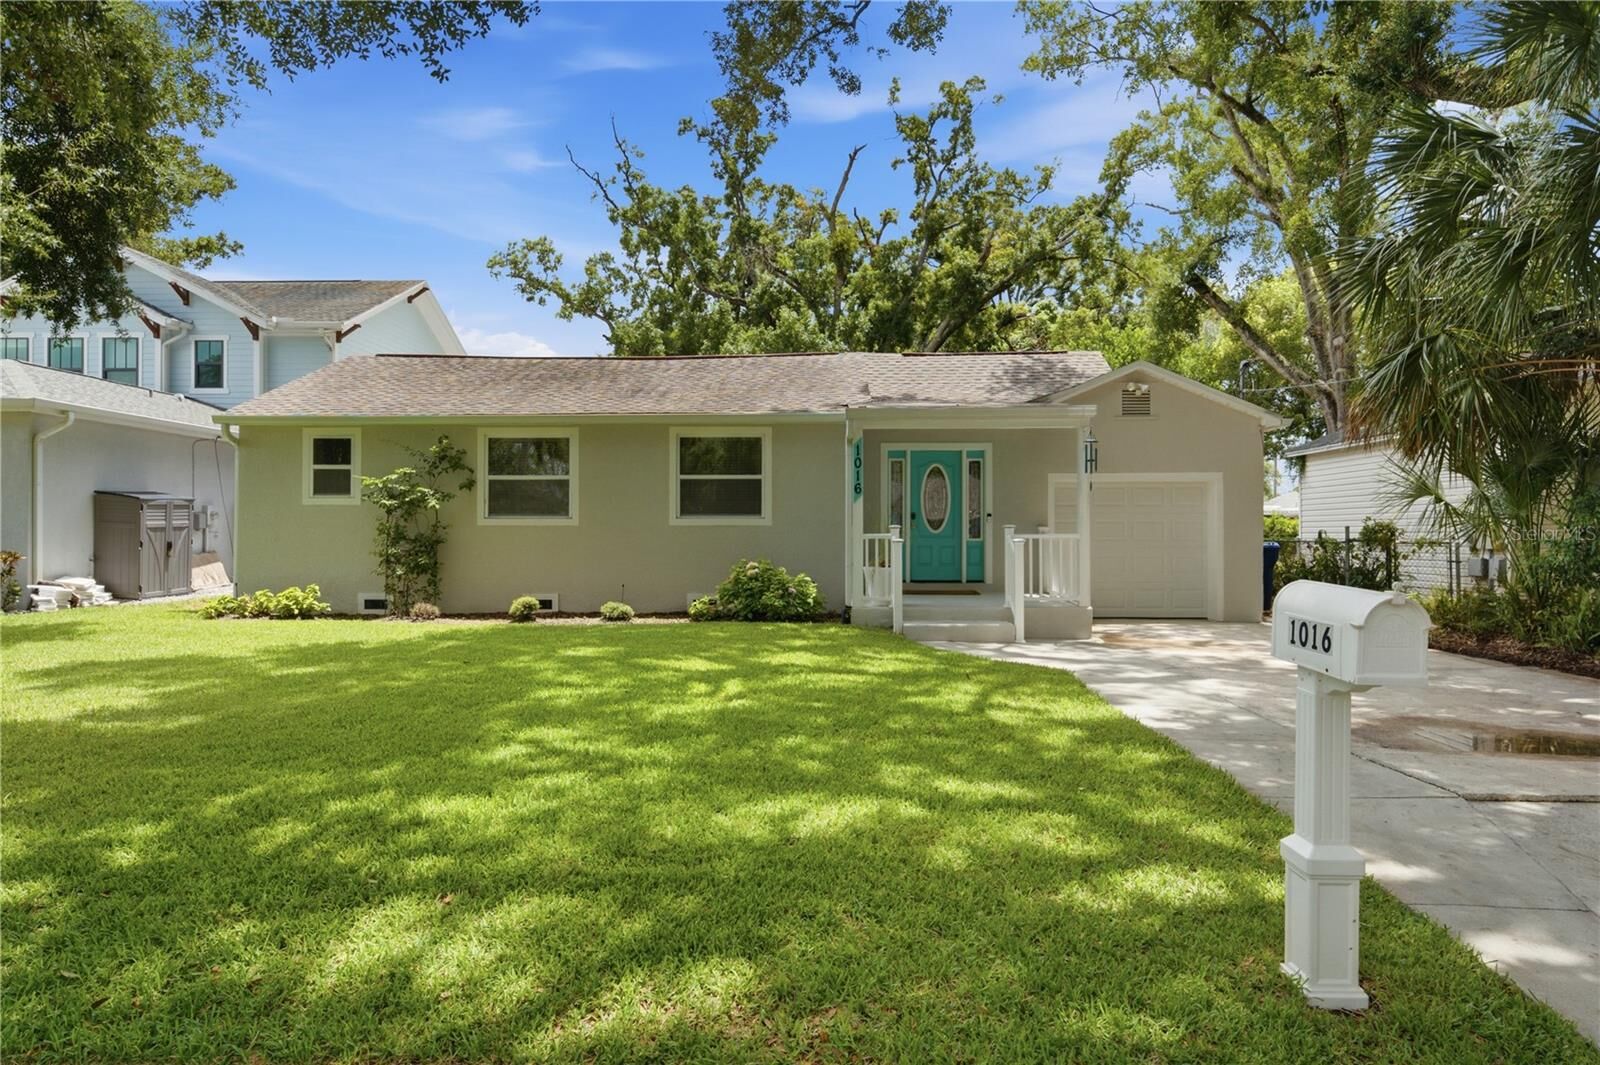
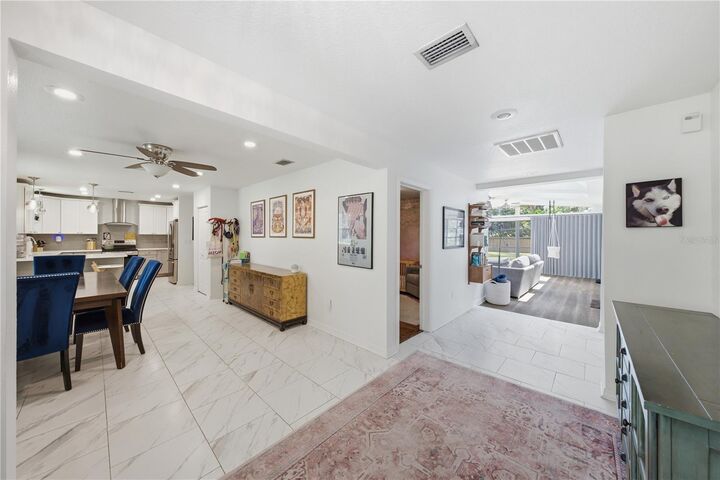
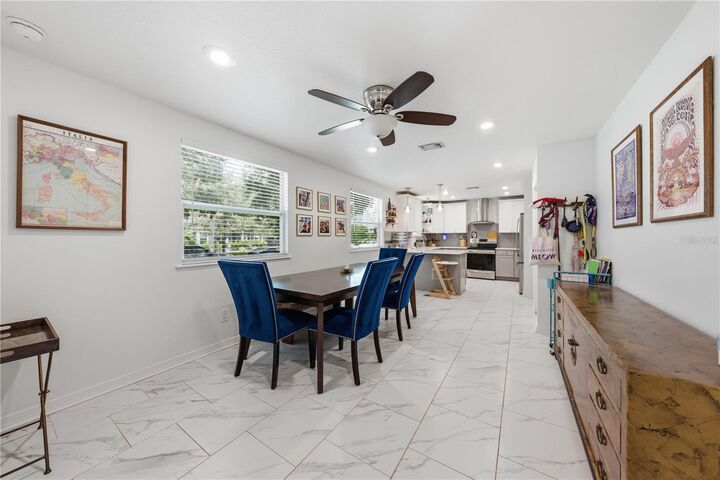
Step inside to a foyer of elegant marble-like tile that opens to a stunning kitchen and dining area. High-end shaker cabinetry pairs beautifully with white quartz counters and premium stainless-steel appliances, while a tiled backsplash and pendant lighting complete the luxurious look. The living room is truly exceptional, featuring floor-to-ceiling windows and expansive skylights that flood the space with natural light.
The primary suite showcases luxurious LVP flooring and is spacious enough for a California King plus a sitting or reading area. Large windows overlook a lush, mature backyard. Two walk-in closets and a spa-like bath with dual quartz vanities and a designer-tiled walk-in shower round out the suite. A practical split floor plan places the two guest bedrooms toward the front of the home, sharing a stylish full bath that continues the same high-end finishes throughout. Enjoy the purest water in City of Tampa with a whole home water filtration system!
Extensively updated in 2017—including the roof, electrical, impact windows, plumbing, and interior—this home is move-in ready yet full of potential. The backyard offers ample space for both a pool and an ADU, making the possibilities truly endless. You simply will not find another home like this in Riverside Heights.