
Listing Courtesy of:  STELLAR as distributed by MLS GRID / Listed By: Skyler Warden, Coldwell Banker Realty - Contact: 813-286-6563
 STELLAR as distributed by MLS GRID / Listed By: Skyler Warden, Coldwell Banker Realty - Contact: 813-286-6563
11413 Galleria Drive Tampa, FL 33618
Coming Soon
$359,000 (USD)

Description
MLS #:
TB8561457
TB8561457
Taxes
$2,808(2025)
$2,808(2025)
Lot Size
3,091 SQFT
3,091 SQFT
Type
Townhouse
Townhouse
Year Built
1984
1984
Views
Trees/Woods
Trees/Woods
County
Hillsborough County
Hillsborough County
Listed By
Skyler Warden, Coldwell Banker Realty, Contact: 813-286-6563
Source
STELLAR
Last checked Oct 26 2026 at 9:25 PM GMT+0000
STELLAR
Last checked Oct 26 2026 at 9:25 PM GMT+0000
Bathroom Details
- Full Bathrooms: 2
Interior Features
- Inside Utility
- Unfurnished
- Stone Counters
- Walk-In Closet(s)
- Appliances: Dishwasher
- Appliances: Electric Water Heater
- Appliances: Refrigerator
- Appliances: Washer
- Ceiling Fans(s)
- Open Floorplan
- Appliances: Disposal
- Appliances: Microwave
- Appliances: Range
- Vaulted Ceiling(s)
- Appliances: Dryer
- Thermostat
- High Ceilings
- Accessibility Features
- Primary Bedroom Main Floor
Subdivision
- Galleria
Lot Information
- Street Dead-End
- In County
- Paved
- Landscaped
Property Features
- Fireplace: Living Room
- Fireplace: Wood Burning
- Foundation: Slab
Heating and Cooling
- Central
- Electric
- Central Air
Homeowners Association Information
- Dues: $500/Quarterly
Flooring
- Wood
- Tile
Exterior Features
- Stucco
- Frame
- Roof: Shingle
Utility Information
- Utilities: Cable Connected, Sprinkler Meter, Water Connected, Water Source: Public, Bb/Hs Internet Available, Electricity Connected, Sewer Connected
- Sewer: Public Sewer
Garage
- 20X11
Parking
- Garage Door Opener
- Guest
- Driveway
Stories
- 1
Living Area
- 1,156 sqft
Additional Information: Tampa Westshore | 813-286-6563
Location
Disclaimer: Listings Courtesy of “My Florida Regional MLS DBA Stellar MLS © 2026. IDX information is provided exclusively for consumers personal, non-commercial use and may not be used for any other purpose other than to identify properties consumers may be interested in purchasing. All information provided is deemed reliable but is not guaranteed and should be independently verified. Last Updated: 10/26/26 14:25
Based on information submitted to the MLS GRID as of 10/26/2026 21:25. All data is obtained from various sources and may not have been verified by broker or MLS GRID. Supplied Open House Information is subject to change without notice. All information should be independently reviewed and verified for accuracy. Properties may or may not be listed by the office/agent presenting the information.


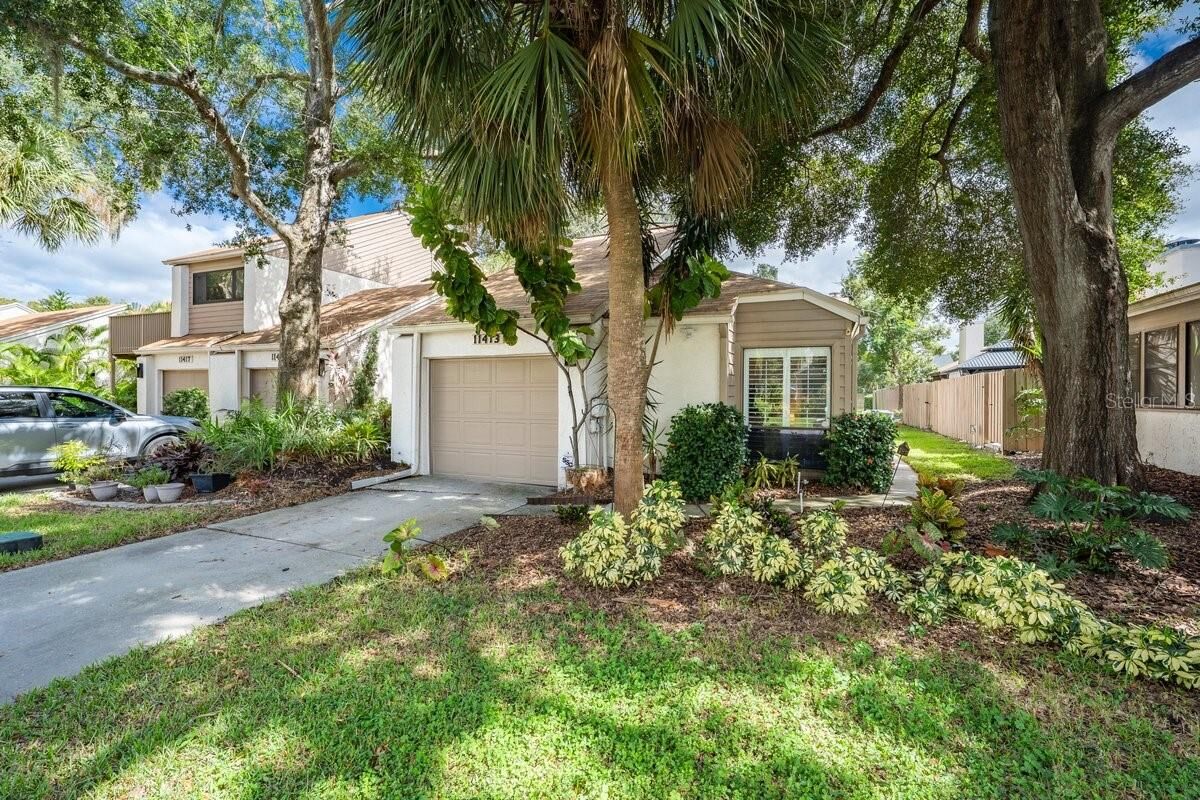
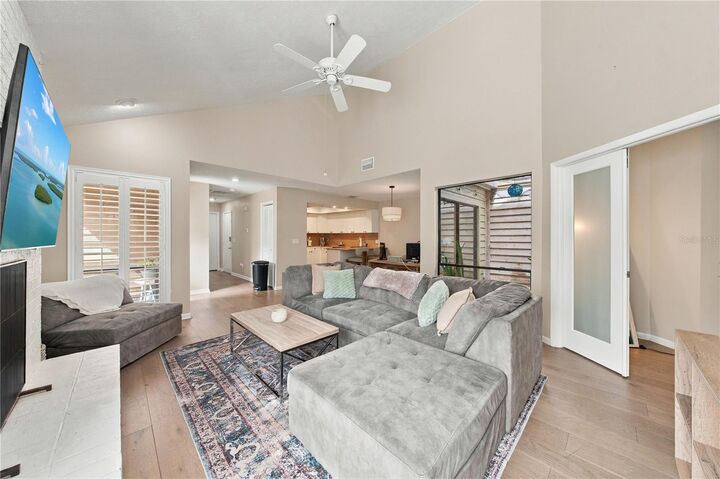
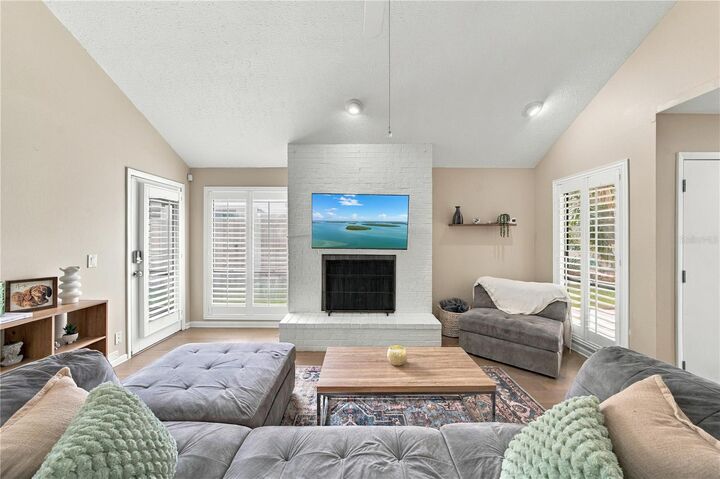
Meticulously maintained, the home features beautiful white oak wide-plank floors, vaulted ceilings, and an updated kitchen that opens to the dining area and spacious living room for seamless entertaining. A stunning atrium with a charming water feature floods the interior with natural light and creates a serene focal point. Timeless plantation shutters, a cozy wood-burning fireplace, and warm finishes give the home a welcoming feel throughout.
Outside, a screened side porch opens to a private, fenced backyard that is steps from the community pool—perfect for relaxing or entertaining. The home also includes a one-car garage and a new sewer line upgraded in 2025. This end-unit townhome blends comfort, privacy, and convenience with no stairs.
Don’t miss the opportunity to own a beautifully updated, low-maintenance home with a fenced backyard steps from the pool, close to everything!