
Listing Courtesy of:  STELLAR as distributed by MLS GRID / Listed By: Babette Bodie, Coldwell Banker Realty - Contact: 813-286-6563
 STELLAR as distributed by MLS GRID / Listed By: Babette Bodie, Coldwell Banker Realty - Contact: 813-286-6563
 14824 Tudor Chase Drive Tampa, FL 33626
Active (1 Days)
$1,195,000 (USD)
OPEN HOUSE TIMES
-
OPENSat, Oct 311:30 am - 3:00 pm
-
OPENSun, Oct 412 noon - 3:00 pm
Description
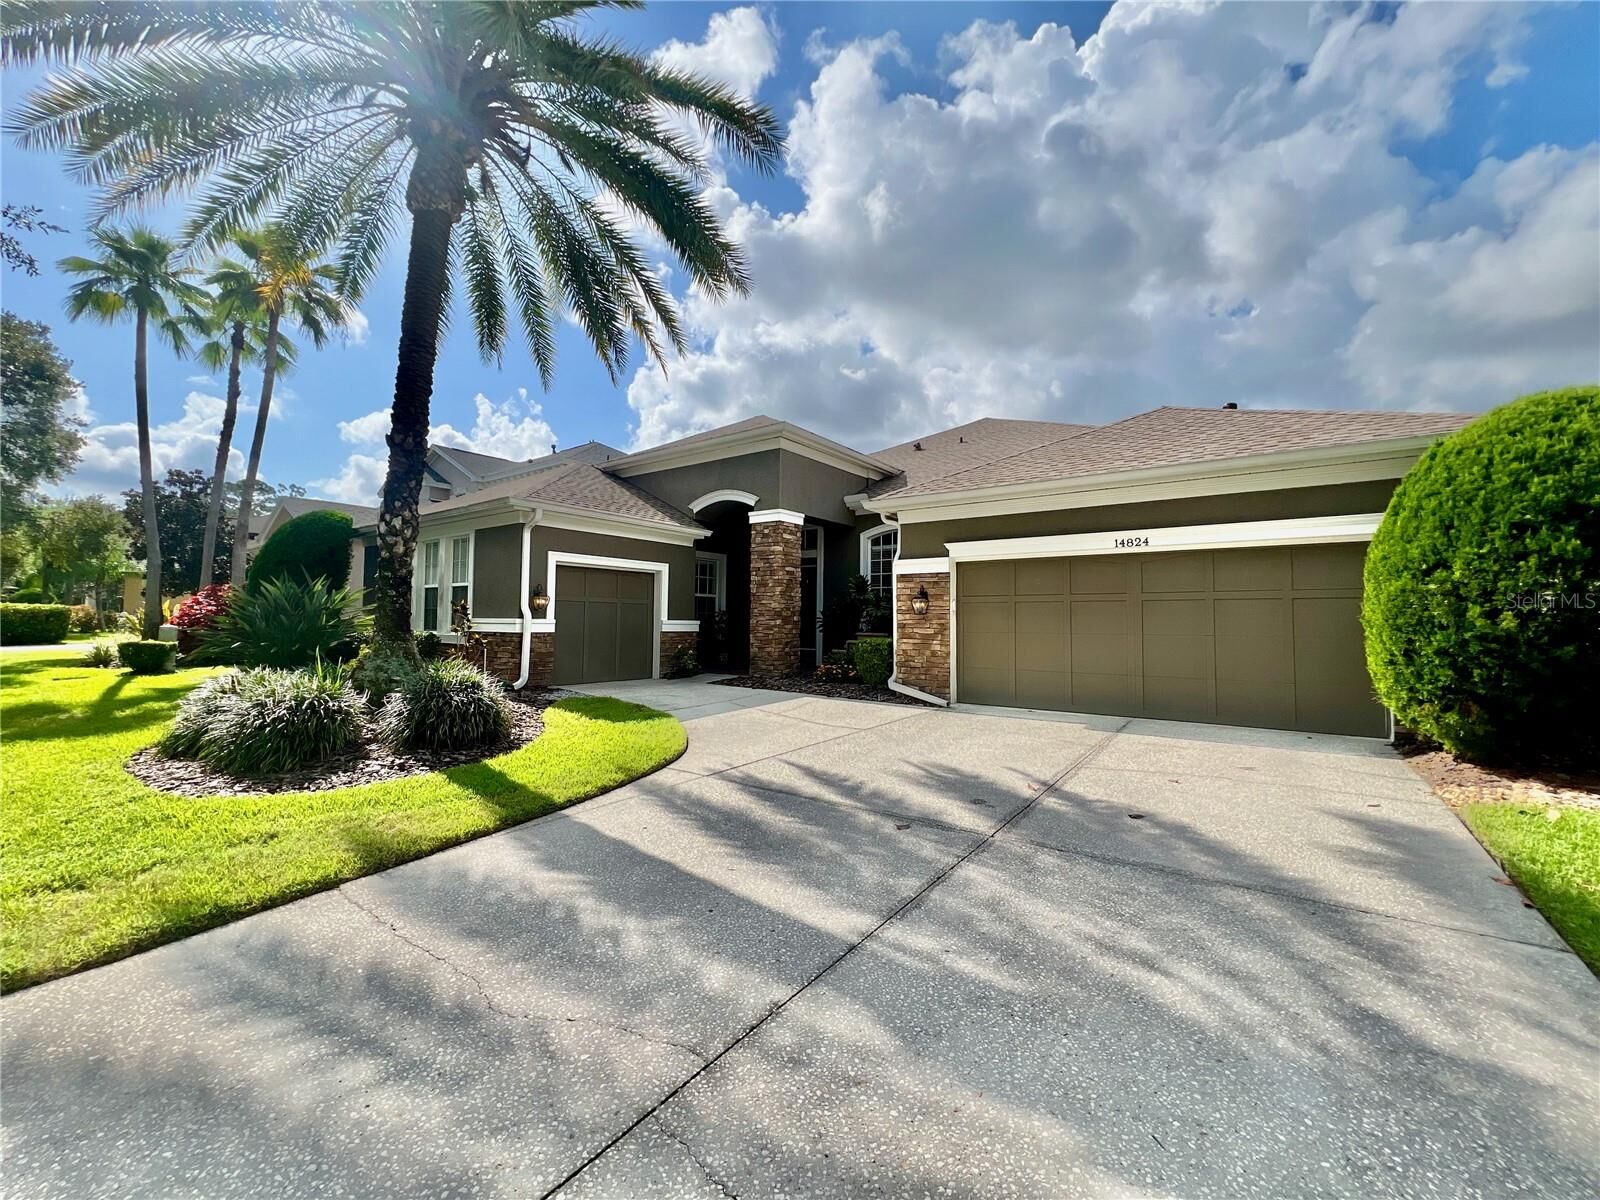
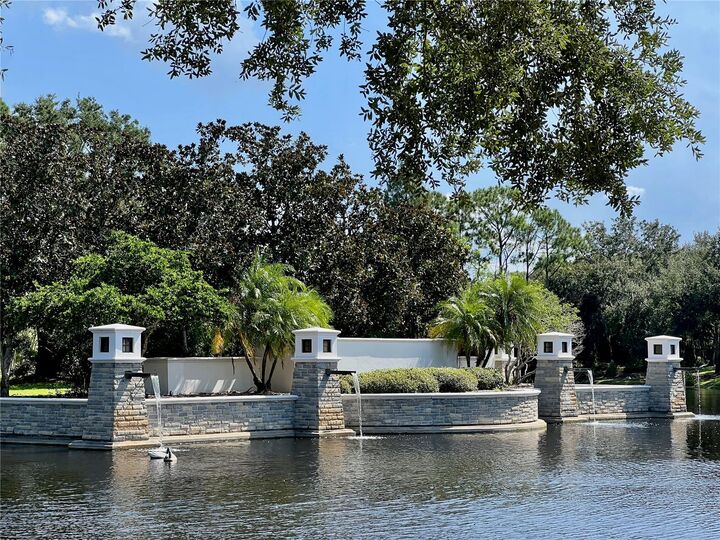
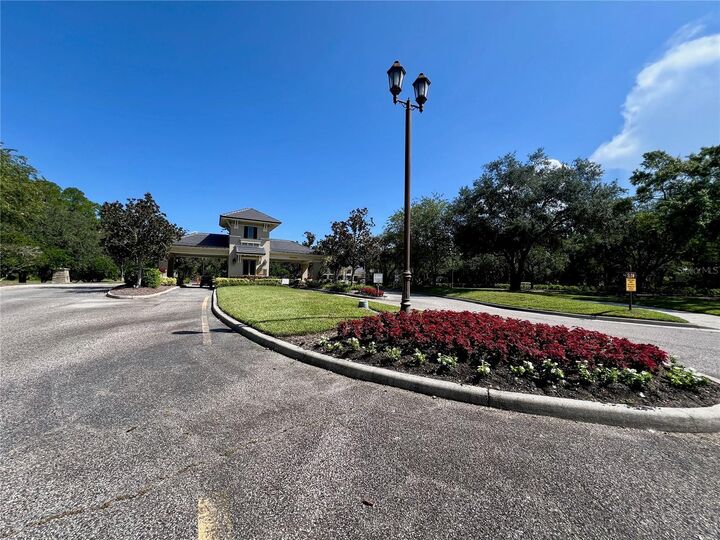
Welcome to the Resort Style 24 -HOUR MAN GATED Community of WATERCHASE. This is a Gorgeous Taylor Woodrow home with Newer Roof (11/2025) and a versatile floorplan offering Four Bedrooms, three Full Bathrooms, Home Office, Garage with split one car side load and two car front load on a Premium conservation Pond lot that is also fenced In. From the moment you arrive notice the upgraded Stone elevation and curb appeal. (2020) Tall Glass Double ENTRY French Doors greet you into this elegant home. You will appreciate many upgraded features throughout; Soaring 12 FT. Ceilings, Trey Ceilings, Decorative moldings, Crown Moldings and Gutter system. As you enter inside there is a large Formal Living Room Dining Room with hardwood flooring, and small Dry Bar station tucked to the side. The nearby Laundry room is functional with an abundance of extra Cabinets, sink and plenty of room for extra storage! Walk into the Family which is spacious and perfect for Family and Holiday celebrations. You even have an Extra Room to Refrigerate your Fine Wines and Beverages. The Gourmet Kitchen is the focal point offering 42'Cabinets, Granite counters, (2023) Updated Backsplash tile, GE Cafe Line Gas Ovens w/6 Burners, (2020) Stainless Steel appliances, Water Softener, Impressive expansive Water view. The spacious Primary Bedroom Suite with its own private patio, (2023) Two Walk-In closets with Organizers and Plantation Shutters. The Primary Bathroom with Dual Sink Vanities with seating area, Garden Tub and separate Walk-In Shower. On the other side of the house hosts the secondary Bedrooms and Two Full Bathrooms with light fixtures and Fans also replaced. (2023) Bedroom 3 carpet replaced with Wood Floors, Bedroom 4 Installation of Built-In Library. An added Bonus is your Private Home Office/Den located in a separate part of the house for complete privacy. Lastly, relax outside in your own Tropical Oasis (2023) Retractable Awning, the Pool System can be controlled by phone OMNILOGIC TECH, Brick pavers throughout, Two Custom Gas Fire Features, Led Color Lighting and Plumbing available for an Outdoor Kitchen. Also New AC SYSTEMS replaced in (2023-2024) ***Newer GENERATOR, HOT WATER HEATER AND INSULATION in ATTIC. Waterchase offers Two Resort Style Pools, A Two-Story Waterslide, Fitness Center, Tennis, Basketball, Pickleball, Walking Paths, Playground and more. Waterchase is centrally located and just minutes away to Great Schools, All the Area Beaches, Attractions, Shopping, Dining and **Tampa International Airport. Schedule your private showing today.
MLS #:
TB8554308
TB8554308
Taxes
$12,040(2025)
$12,040(2025)
Lot Size
9,515 SQFT
9,515 SQFT
Type
Single-Family Home
Single-Family Home
Year Built
2005
2005
Style
Contemporary
Contemporary
Views
Water, Trees/Woods
Water, Trees/Woods
County
Hillsborough County
Hillsborough County
Listed By
Babette Bodie, Coldwell Banker Realty, Contact: 813-286-6563
Source
STELLAR
Last checked Oct 3 2026 at 6:48 AM GMT+0000
STELLAR
Last checked Oct 3 2026 at 6:48 AM GMT+0000
Bathroom Details
- Full Bathrooms: 3
Interior Features
- Formal Dining Room Separate
- Inside Utility
- Unfurnished
- Breakfast Room Separate
- Formal Living Room Separate
- Family Room
- Crown Molding
- Appliances: Dishwasher
- Appliances: Refrigerator
- Appliances: Washer
- Ceiling Fans(s)
- Appliances: Disposal
- Appliances: Microwave
- Appliances: Range
- Appliances: Dryer
- Appliances: Water Softener
- Eat-In Kitchen
- High Ceilings
- Primary Bedroom Main Floor
Subdivision
- Waterchase Ph 6
Lot Information
- Sidewalk
- In County
- Conservation Area
- Paved
Property Features
- Foundation: Slab
- Foundation: Block
Heating and Cooling
- Central
- Central Air
Pool Information
- Gunite
Homeowners Association Information
- Dues: $570/Quarterly
Flooring
- Ceramic Tile
- Laminate
- Wood
Exterior Features
- Block
- Stucco
- Concrete
- Roof: Shingle
Utility Information
- Utilities: Cable Available, Water Available, Water Source: Public, Bb/Hs Internet Available, Electricity Available
- Sewer: Public Sewer
School Information
- Elementary School: Bryant-Hb
- Middle School: Farnell-Hb
- High School: Sickles-Hb
Parking
- Garage Door Opener
- Driveway
Stories
- 1
Living Area
- 2,916 sqft
Additional Information: Tampa Westshore | 813-286-6563
Location
Disclaimer: Listings Courtesy of “My Florida Regional MLS DBA Stellar MLS © 2026. IDX information is provided exclusively for consumers personal, non-commercial use and may not be used for any other purpose other than to identify properties consumers may be interested in purchasing. All information provided is deemed reliable but is not guaranteed and should be independently verified. Last Updated: 10/2/26 23:48
Based on information submitted to the MLS GRID as of 10/3/2026 06:48. All data is obtained from various sources and may not have been verified by broker or MLS GRID. Supplied Open House Information is subject to change without notice. All information should be independently reviewed and verified for accuracy. Properties may or may not be listed by the office/agent presenting the information.

