
Listing Courtesy of:  STELLAR as distributed by MLS GRID / Listed By: Sean Murphy, Coldwell Banker Realty; Tom Schulz, Tampa Westshore - Contact: 813-286-6563
 STELLAR as distributed by MLS GRID / Listed By: Sean Murphy, Coldwell Banker Realty; Tom Schulz, Tampa Westshore - Contact: 813-286-6563
 5116 Bayshore Boulevard Tampa, FL 33611
Active (1 Days)
$550,000 (USD)

Description
MLS #:
TB8530711
TB8530711
Taxes
$8,157(2025)
$8,157(2025)
Lot Size
3,879 SQFT
3,879 SQFT
Type
Townhouse
Townhouse
Year Built
1983
1983
County
Hillsborough County
Hillsborough County
Listed By
Sean Murphy, Coldwell Banker Realty, Contact: 813-286-6563
Tom Schulz, Coldwell Banker Realty
Tom Schulz, Coldwell Banker Realty
Source
STELLAR
Last checked Jul 21 2026 at 12:03 AM GMT+0000
STELLAR
Last checked Jul 21 2026 at 12:03 AM GMT+0000
Bathroom Details
- Full Bathrooms: 2
- Half Bathroom: 1
Interior Features
- Great Room
- Unfurnished
- Solid Surface Counters
- Crown Molding
- Living Room/Dining Room Combo
- Walk-In Closet(s)
- Window Treatments
- Appliances: Dishwasher
- Appliances: Electric Water Heater
- Appliances: Refrigerator
- Appliances: Washer
- Appliances: Microwave
- Appliances: Range
- Appliances: Dryer
- Thermostat
- Eat-In Kitchen
- High Ceilings
Subdivision
- Colony Key
Lot Information
- City Limits
Property Features
- Fireplace: Wood Burning
- Foundation: Slab
Heating and Cooling
- Central
- Electric
- Central Air
Pool Information
- Outside Bath Access
- Gunite
Homeowners Association Information
- Dues: $435/Monthly
Flooring
- Carpet
- Wood
- Tile
Exterior Features
- Stucco
- Frame
- Roof: Shingle
Utility Information
- Utilities: Cable Available, Public, Water Connected, Water Source: Public, Electricity Connected, Sewer Connected
- Sewer: Public Sewer
School Information
- Elementary School: Ballast Point-Hb
- Middle School: Madison-Hb
- High School: Robinson-Hb
Garage
- 21X11
Parking
- Guest
- Assigned
Stories
- 2
Living Area
- 1,600 sqft
Additional Information: Tampa Westshore | 813-286-6563
Location
Disclaimer: Listings Courtesy of “My Florida Regional MLS DBA Stellar MLS © 2026. IDX information is provided exclusively for consumers personal, non-commercial use and may not be used for any other purpose other than to identify properties consumers may be interested in purchasing. All information provided is deemed reliable but is not guaranteed and should be independently verified. Last Updated: 7/20/26 17:03
Based on information submitted to the MLS GRID as of 7/21/2026 00:03. All data is obtained from various sources and may not have been verified by broker or MLS GRID. Supplied Open House Information is subject to change without notice. All information should be independently reviewed and verified for accuracy. Properties may or may not be listed by the office/agent presenting the information.


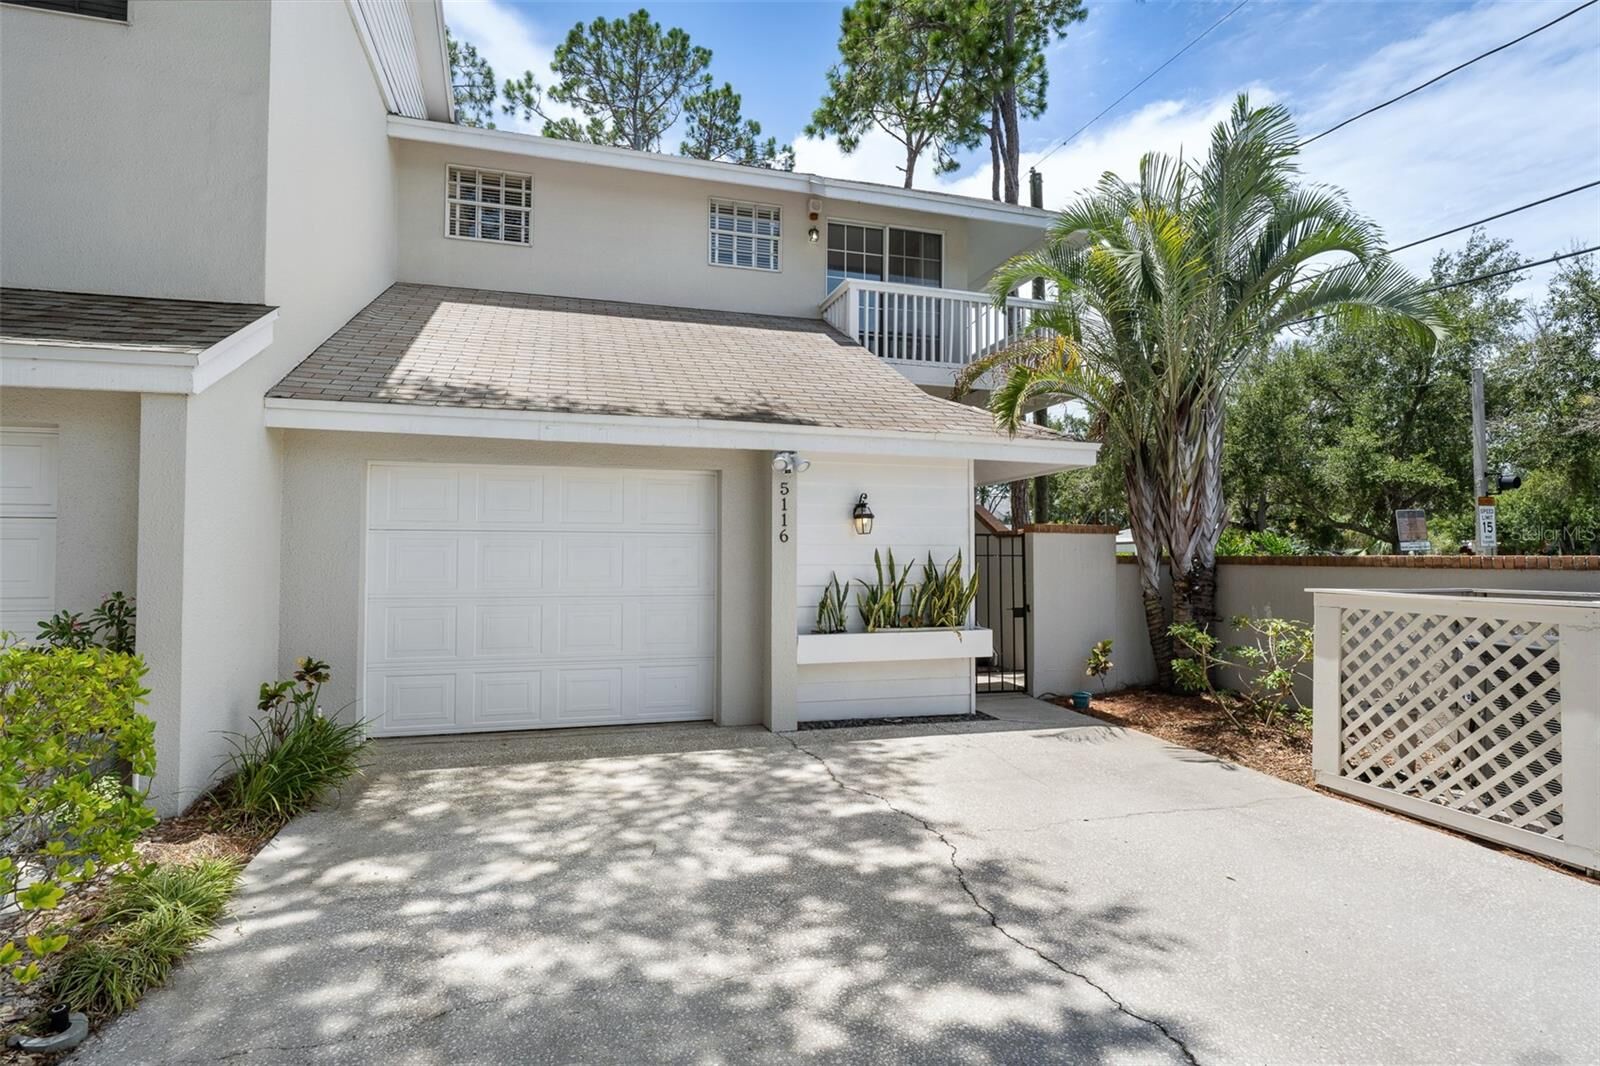
stairwell leading to the second level and also on the landing upstairs are in beautiful condition. These floors lead to the kitchen which features stainless appliances, lots of solid wood cabinets and a pull down table for breakfast. There are stairs from the hall leading down to the a large living room with a wood burning fireplace and a decorator built in wine cabinet.The dining room is off the living room and both rooms are adjacent to the first of three balconys. At the top of stairs on the second floor is the laundry room. To the right is the secondary bedroom with full bath, closet and the 2nd private balcony. To the left off the landing on floor two is the spacious main bedroom and bath. It also features a large walk in closet. The bedroom overlooks balcony number 3 which like the balcony below it, overlooks a green space. This home is in move in condition and is a short distance from the landscaped community pool area. Convenient to everything from downtown, public parks, MacDill Air Force Base, Bayshore, great restaurants, grocery stores, the beaches and shopping.