
Listing Courtesy of:  STELLAR as distributed by MLS GRID / Listed By: Jeanne Egan, Coldwell Banker Realty - Contact: 941-388-3966
 STELLAR as distributed by MLS GRID / Listed By: Jeanne Egan, Coldwell Banker Realty - Contact: 941-388-3966
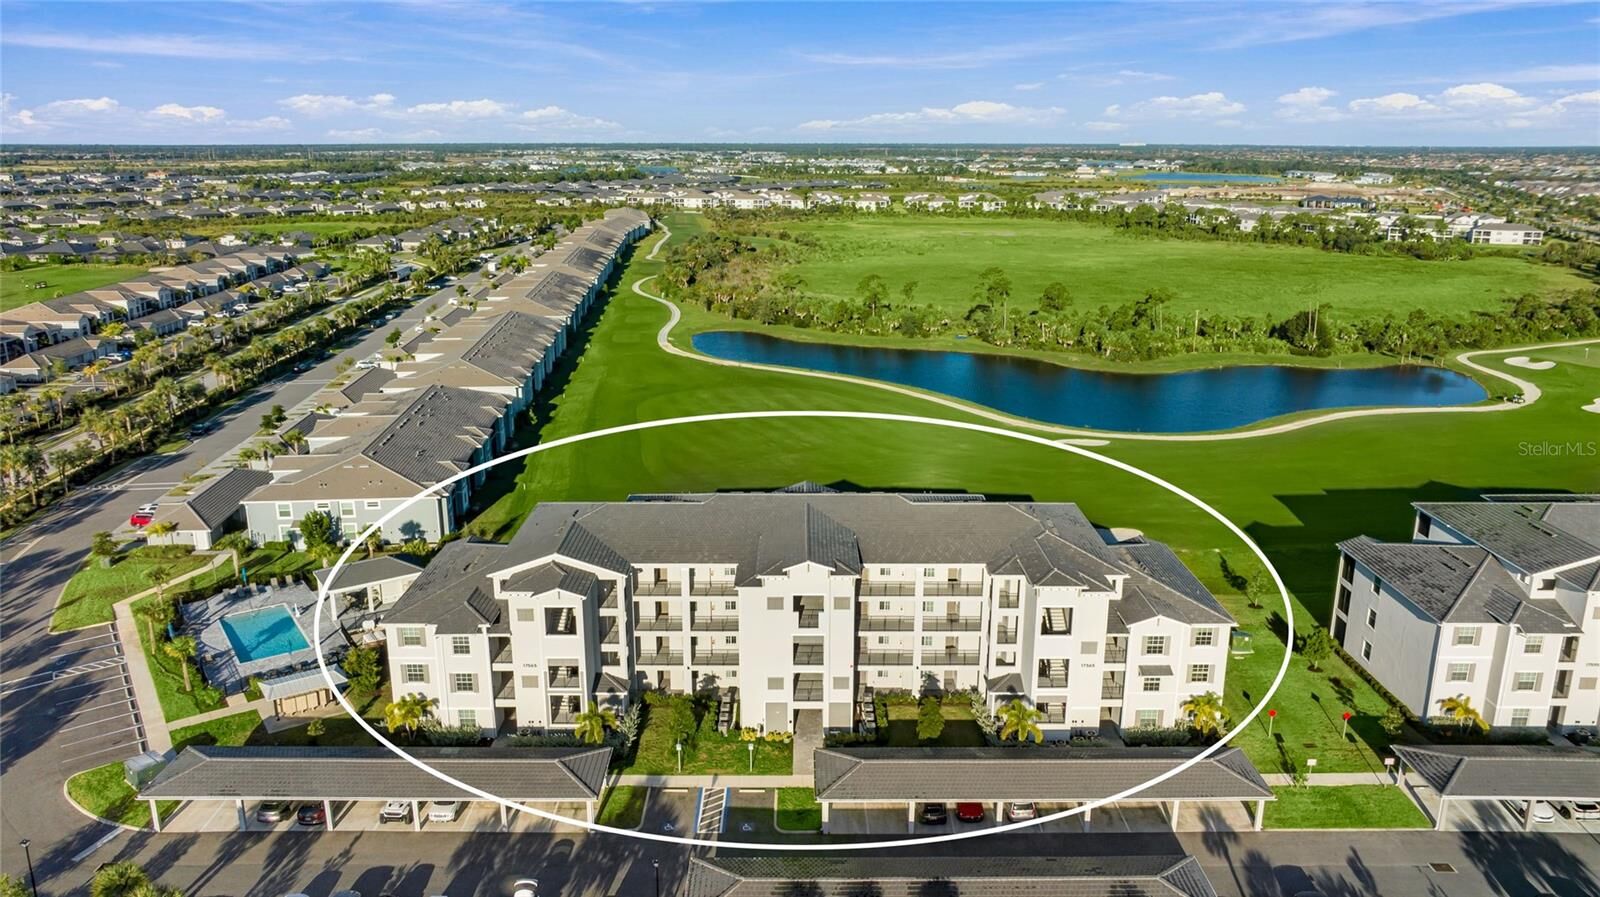
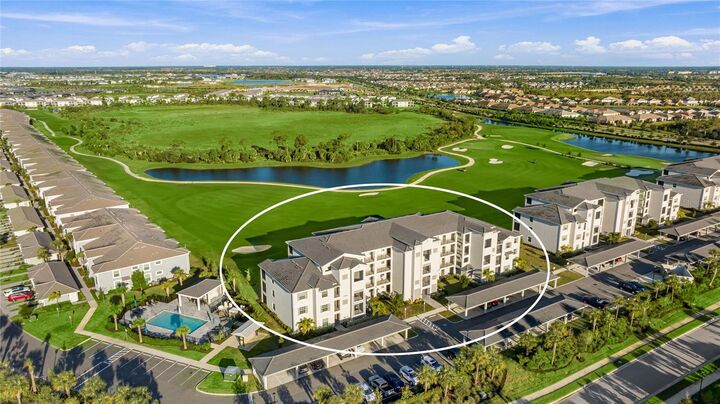
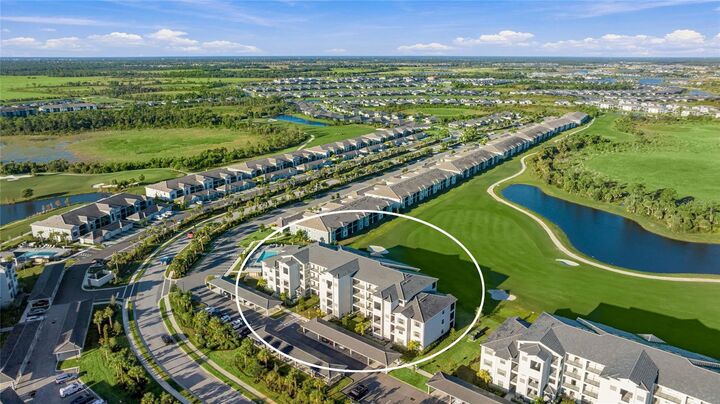
17565 Opal Sand Drive 204 Venice, FL 34293
Active (0 Days)
$305,000 (USD)
OPEN HOUSE TIMES
-
OPENSun, Oct 251:00 pm - 4:00 pm

Description
MLS #:
A4709773
A4709773
Taxes
$5,589(2026)
$5,589(2026)
Lot Size
1.76 acres
1.76 acres
Type
Condo
Condo
Year Built
2024
2024
Style
Florida
Florida
Views
Water, Trees/Woods, Golf Course
Water, Trees/Woods, Golf Course
County
Sarasota County
Sarasota County
Listed By
Jeanne Egan, Coldwell Banker Realty, Contact: 941-388-3966
Source
STELLAR
Last checked Oct 21 2026 at 5:15 PM GMT+0000
STELLAR
Last checked Oct 21 2026 at 5:15 PM GMT+0000
Bathroom Details
- Full Bathrooms: 2
Interior Features
- Living Room/Dining Room Combo
- Storage Rooms
- Walk-In Closet(s)
- Appliances: Dishwasher
- Appliances: Refrigerator
- Appliances: Washer
- Ceiling Fans(s)
- Appliances: Disposal
- Appliances: Microwave
- Appliances: Range
- Appliances: Dryer
- Built-In Features
- Partially
Subdivision
- Wellen Park Golf And Country Club
Lot Information
- Sidewalk
- On Golf Course
- Paved
- Landscaped
Property Features
- Foundation: Slab
Heating and Cooling
- Electric
- Central Air
Flooring
- Carpet
- Tile
Exterior Features
- Stucco
- Roof: Tile
- Roof: Concrete
Utility Information
- Utilities: Cable Connected, Water Connected, Water Source: Public, Bb/Hs Internet Available, Electricity Connected, Sewer Connected, Underground Utilities
- Sewer: Public Sewer
School Information
- Elementary School: Taylor Ranch Elementary
- Middle School: Venice Area Middle
- High School: Wellen Park High
Parking
- Guest
- Assigned
- Covered
Stories
- 4
Living Area
- 1,124 sqft
Additional Information: St. Armands | 941-388-3966
Location
Disclaimer: Listings Courtesy of “My Florida Regional MLS DBA Stellar MLS © 2026. IDX information is provided exclusively for consumers personal, non-commercial use and may not be used for any other purpose other than to identify properties consumers may be interested in purchasing. All information provided is deemed reliable but is not guaranteed and should be independently verified. Last Updated: 10/21/26 10:15
Based on information submitted to the MLS GRID as of 10/21/2026 17:15. All data is obtained from various sources and may not have been verified by broker or MLS GRID. Supplied Open House Information is subject to change without notice. All information should be independently reviewed and verified for accuracy. Properties may or may not be listed by the office/agent presenting the information.


UPGRADES & FEATURES:
• Hurricane-impact sliding glass doors and windows • Soft-close kitchen cabinetry • Built-in garbage/recycling cabinet and shoe rack • Under-cabinet kitchen lighting • Upgraded Kitchen subway tile backsplash • Additional shelving in Bedroom 2, primary closets, and laundry closet • New Wi-Fi thermostat • New ceiling fans throughout • iFLO system installed in the AC • Auto-sensing night-light outlets • Newly painted interior • Designated in a FEMA, Flood Zone X.
The bright interior features a well-appointed kitchen with shaker cabinetry, quartz countertops, stainless steel appliances, and a center island with bar stool seating. A separate peninsula extends the countertop to create an additional seating area overlooking the living room, seamlessly connecting the kitchen and living spaces and is perfect for casual dining, entertaining, or gathering with family and friends. The spacious living area opens to the screened lanai, providing a wonderful setting for relaxation and scenery. Please see the list of items and furnishings included in the home sale.
The split-bedroom floor plan offers privacy for owners and guests. The primary suite features golf course and water-views, an en-suite bath with a large vanity and walk-in shower. A second bedroom and full guest bath comfortably accommodate family and friends.
Additional conveniences include elevator access, a designated covered carport, ample guest parking, and a private storage closet. The HOA covers nearly everything except electricity, including water, sewer, cable, internet, exterior maintenance, exterior pest control, and gated guard entry, along with access to community amenities.
This Condo has the added luxury of having a beautiful satellite pool located just steps from your building, offering the feel of a private pool right outside your door. When you're ready to escape the activity of the main resort-style pool, this peaceful retreat provides the perfect place to unwind and relax.
Enjoy an exceptional resort lifestyle with a 18-hole championship course, resort-style pool and spa, tiki bar, fitness center, tennis, pickleball, bocce, dog park, and social activities under the leadership of a full-time Lifestyle Director. The state-of-art clubhouse is scheduled for completion in 2027 and will include an additional Restaurant and Bar with indoor and outdoor seating, men and women's lounges, fire-pit area and event lawn for social gatherings.
Just minutes away, Downtown Wellen Park offers restaurants, shopping, entertainment, community events, and the waterfront at Grand Lake. Enjoy easy access to Downtown Sarasota, Downtown Venice, CoolToday Park, beautiful Gulf Coast beaches, major highways, regional airports, and area hospitals are also conveniently accessible. Anticipation continues to build for the upcoming Benderson shopping center, conveniently located across from Wellen Park, bringing exciting new shopping, dining, and lifestyle options to the area.