
Listing Courtesy of: MIAMI / Listed By: Gemma Viladegut, Coldwell Banker Realty
1378 Victoria Isle Dr Weston, FL 33327
Active (0 Days)
$1,999,000 (USD)
OPEN HOUSE TIMES
-
OPENSat, Oct 101:00 pm - 3:00 pm

Description
MLS #:
A12102507
A12102507
Taxes
$24,291(2025)
$24,291(2025)
Lot Size
0.35 acres
0.35 acres
Type
Single-Family Home
Single-Family Home
Year Built
2000
2000
Style
One Story, Detached
One Story, Detached
Views
Lake, Garden, Pool
Lake, Garden, Pool
County
Broward County
Broward County
Community
Sector 7-Parcel W
Sector 7-Parcel W
Listed By
Gemma Viladegut, Coldwell Banker Realty
Source
MIAMI
Last checked Oct 8 2026 at 11:18 PM GMT+0000
MIAMI
Last checked Oct 8 2026 at 11:18 PM GMT+0000
Bathroom Details
- Full Bathrooms: 4
- Half Bathroom: 1
Interior Features
- First Floor Entry
- Closet Cabinetry
- Dryer
- Refrigerator
- Washer
- Dishwasher
- Microwave
- Disposal
- Laundry: Washer Hookup
- Windows: Impact Glass
- Walk-In Closet(s)
- High Ceilings
- Built-In Features
- Dining Area
- Eat-In Kitchen
- Breakfast Area
- Electric Range
- Built-In Oven
- Dual Sinks
- Sitting Area In Primary
- Laundry: Dryer Hookup
- Separate Shower
- Separate/Formal Dining Room
- Main Level Primary
- Jetted Tub
- Bathtub
Subdivision
- Sector 7-Parcel W
Lot Information
- 1/4 to 1/2 Acre Lot
- Flood Zone
- Sprinklers Automatic
Heating and Cooling
- Central
- Electric
- Central Air
Pool Information
- Community
- In Ground
- Pool
Homeowners Association Information
- Dues: $610/Quarterly
Flooring
- Marble
- Tile
- Vinyl
- Laminate
Exterior Features
- Roof: Barrel
Utility Information
- Utilities: Cable Available, Water Source: Public
- Sewer: Public Sewer
- Energy: Appliances, Water Heater, Hvac, Thermostat
School Information
- Elementary School: Gator Run
- Middle School: Falcon Cove
- High School: Cypress Bay
Parking
- Driveway
- Garage Door Opener
- Garage
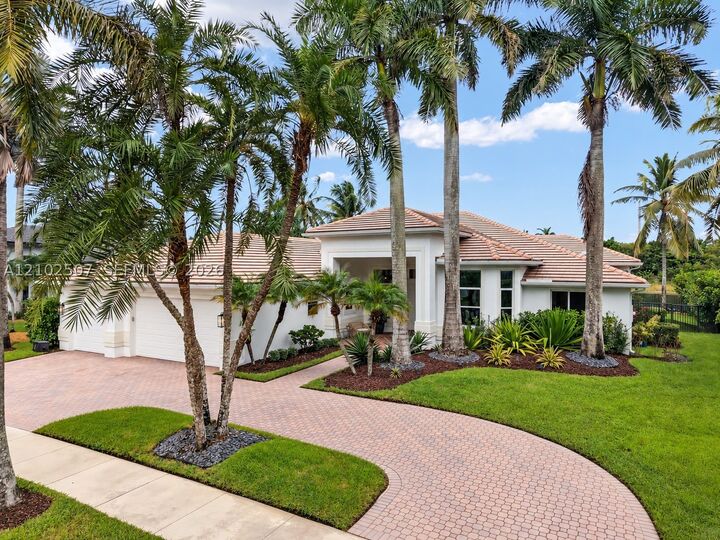
- Circular Driveway
- Paver Block
- Attached
- Electric Vehicle Charging Station(s)
Stories
- 1
Living Area
- 3,919 sqft
Location
Disclaimer: Copyright 2026 Miami Association of Realtors. All rights reserved. This information is deemed reliable, but not guaranteed. The information being provided is for consumers’ personal, non-commercial use and may not be used for any purpose other than to identify prospective properties consumers may be interested in purchasing. Data last updated 10/8/26 16:18


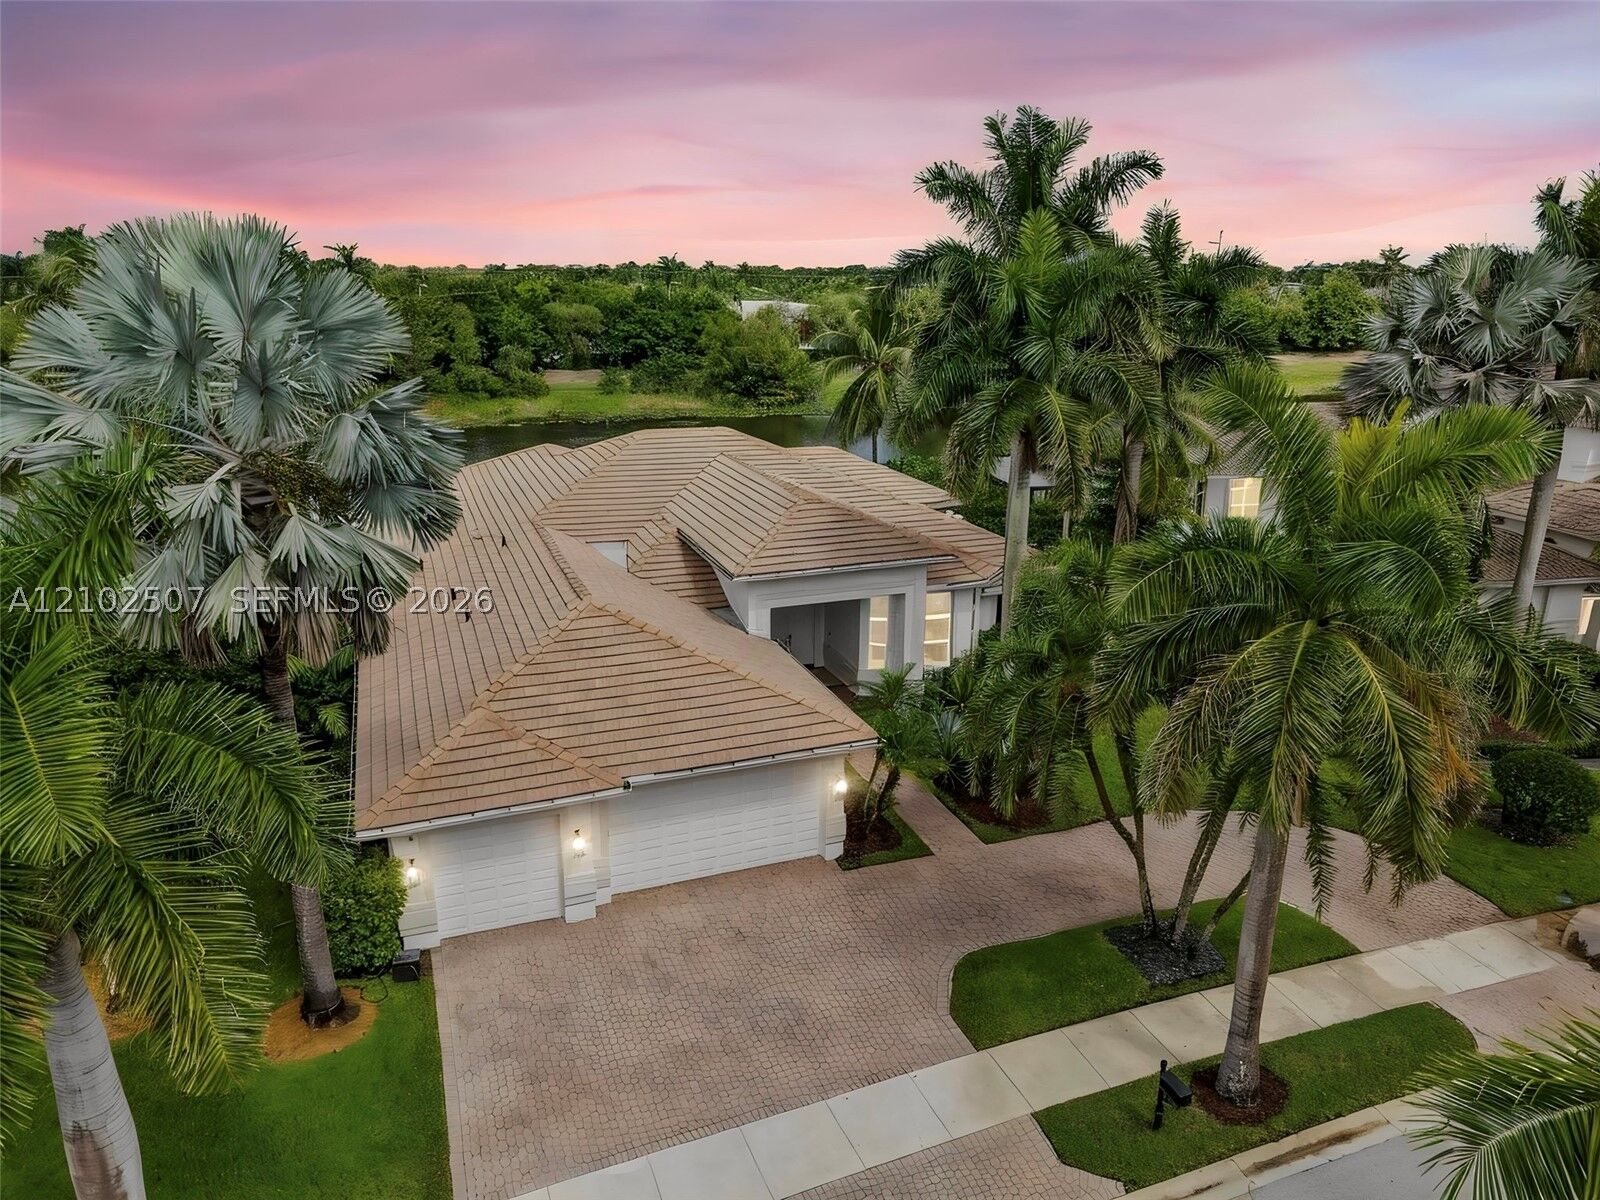
The kitchen features granite countertops, stainless steel appliances, and an open layout connecting to the living areas, complemented by elegant marble flooring in the main living spaces.
The showstopper is the spectacular, completely redesigned primary bathroom, a luxurious spa-inspired retreat with sophisticated contemporary finishes. The expansive primary suite also offers a sitting area and two walk-in closets.
Major upgrades include a NEW 2025 ROOF with gutters, completely replaced plumbing routed through the attic, 12 of 20 impact windows, main A/C (2023), water heater (2025), and fresh paint.
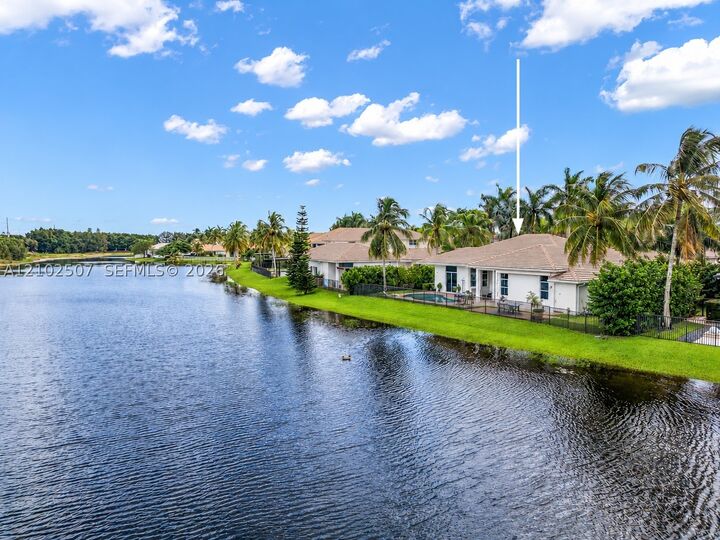
Enjoy a private pool, covered patio, peaceful lake views, and fully fenced backyard. Additional features include a 220V garage outlet for EV charging, smart thermostats, and Vivint security system.
Weston Hills offers 24-hour security, two championship golf courses, and proximity to top-rated A+ schools. An exceptional opportunity to experience refined lakefront living, unparalleled privacy, and the prestigious lifestyle of Weston Hills.