
Listing Courtesy of: MIAMI / Listed By: Rose Sklar, Coldwell Banker Realty
16012 Opal Creek Dr Weston, FL 33331
Active (0 Days)
$945,000 (USD)
OPEN HOUSE TIMES
-
OPENSat, Oct 312 noon - 2:00 pm

Description
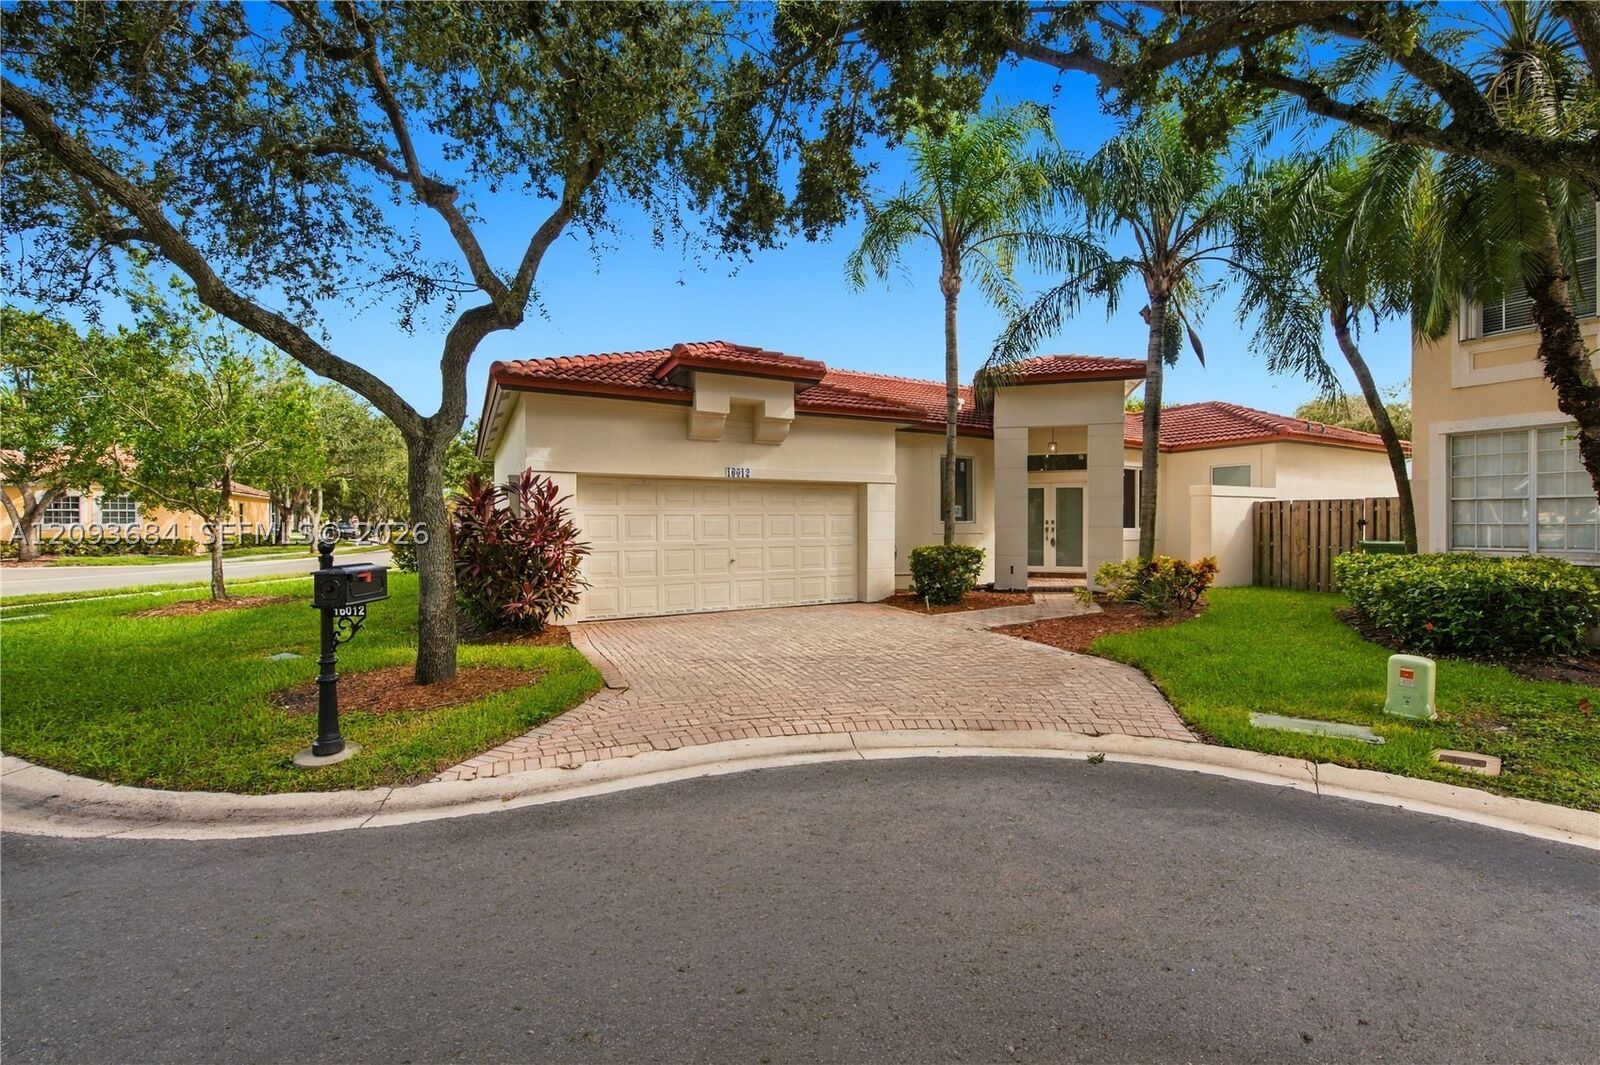
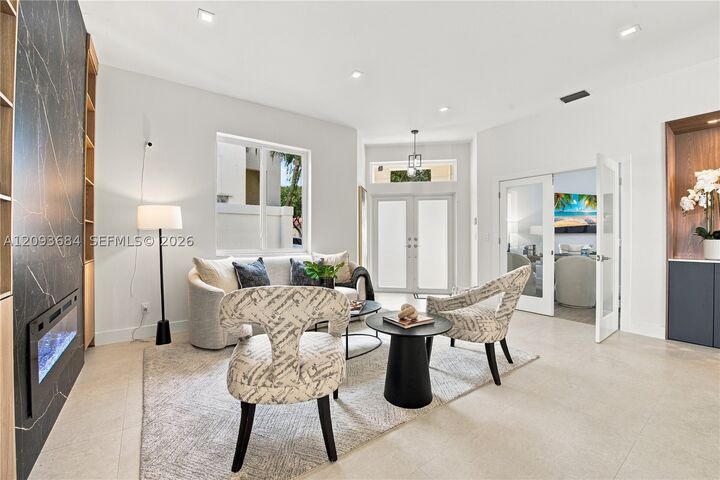
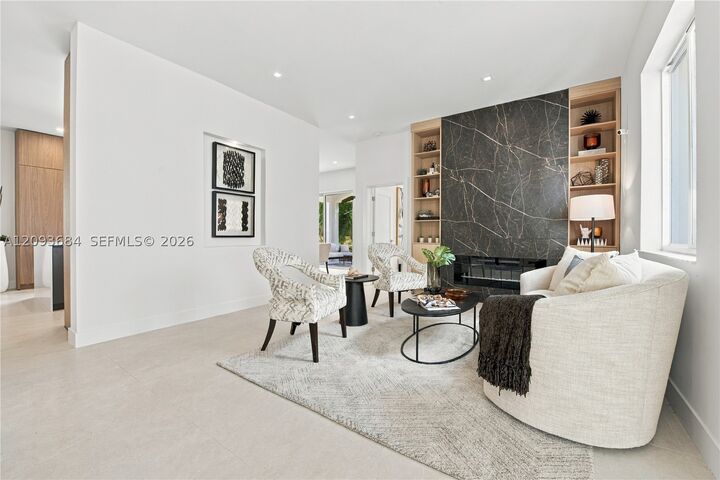
Fully Reimagined & Truly Turnkey in Emerald Court at Weston! This stunning single-story 4BR/2BA residence with a 2-car garage has undergone a complete, design-forward renovation with no detail overlooked. High ceilings, full impact windows and doors, new roof (2023), Italian ceramic tile flooring, and custom architectural millwork create a sophisticated yet warm interior. The showpiece kitchen features premium German Häcker cabinetry, sleek modern lines and beautifully coordinated finishes. Spa-inspired baths have been completely rebuilt with custom tilework, glass enclosures, premium fixtures, and layered lighting. Custom built-ins, new lighting, fresh interior and exterior paint, and a larger-than-typical yard complete the transformation. Located in gated Emerald Court with a community pool, clubhouse, and newly updated fitness center. Refined, comfortable, and beautifully executed—nothing to do but move in!
MLS #:
A12093684
A12093684
Taxes
$12,814(2025)
$12,814(2025)
Lot Size
6,079 SQFT
6,079 SQFT
Type
Single-Family Home
Single-Family Home
Year Built
1995
1995
Style
One Story, Detached, Patio Home
One Story, Detached, Patio Home
Views
Garden
Garden
County
Broward County
Broward County
Community
Opal Creek
Opal Creek
Listed By
Rose Sklar, Coldwell Banker Realty
Source
MIAMI
Last checked Oct 1 2026 at 3:17 AM GMT+0000
MIAMI
Last checked Oct 1 2026 at 3:17 AM GMT+0000
Bathroom Details
- Full Bathrooms: 2
Interior Features
- First Floor Entry
- Dryer
- Refrigerator
- Washer
- Microwave
- Windows: Impact Glass
- Laundry: In Garage
- Bedroom on Main Level
- Dining Area
- Eat-In Kitchen
- Breakfast Area
- Dual Sinks
- Sitting Area In Primary
- Separate Shower
- Separate/Formal Dining Room
Subdivision
- Opal Creek
Lot Information
- < 1/4 Acre
Heating and Cooling
- Central
- Central Air
- Ceiling Fan(s)
Pool Information
- Community
Homeowners Association Information
- Dues: $280/Monthly
Flooring
- Ceramic Tile
- Vinyl
Exterior Features
- Roof: Spanish Tile
Utility Information
- Utilities: Water Source: Public
- Sewer: Public Sewer
School Information
- Elementary School: Everglades
- Middle School: Falcon Cove
- High School: Cypress Bay
Parking
- Driveway
Stories
- 1
Living Area
- 1,863 sqft
Location
Disclaimer: Copyright 2026 Miami Association of Realtors. All rights reserved. This information is deemed reliable, but not guaranteed. The information being provided is for consumers’ personal, non-commercial use and may not be used for any purpose other than to identify prospective properties consumers may be interested in purchasing. Data last updated 9/30/26 20:17

